
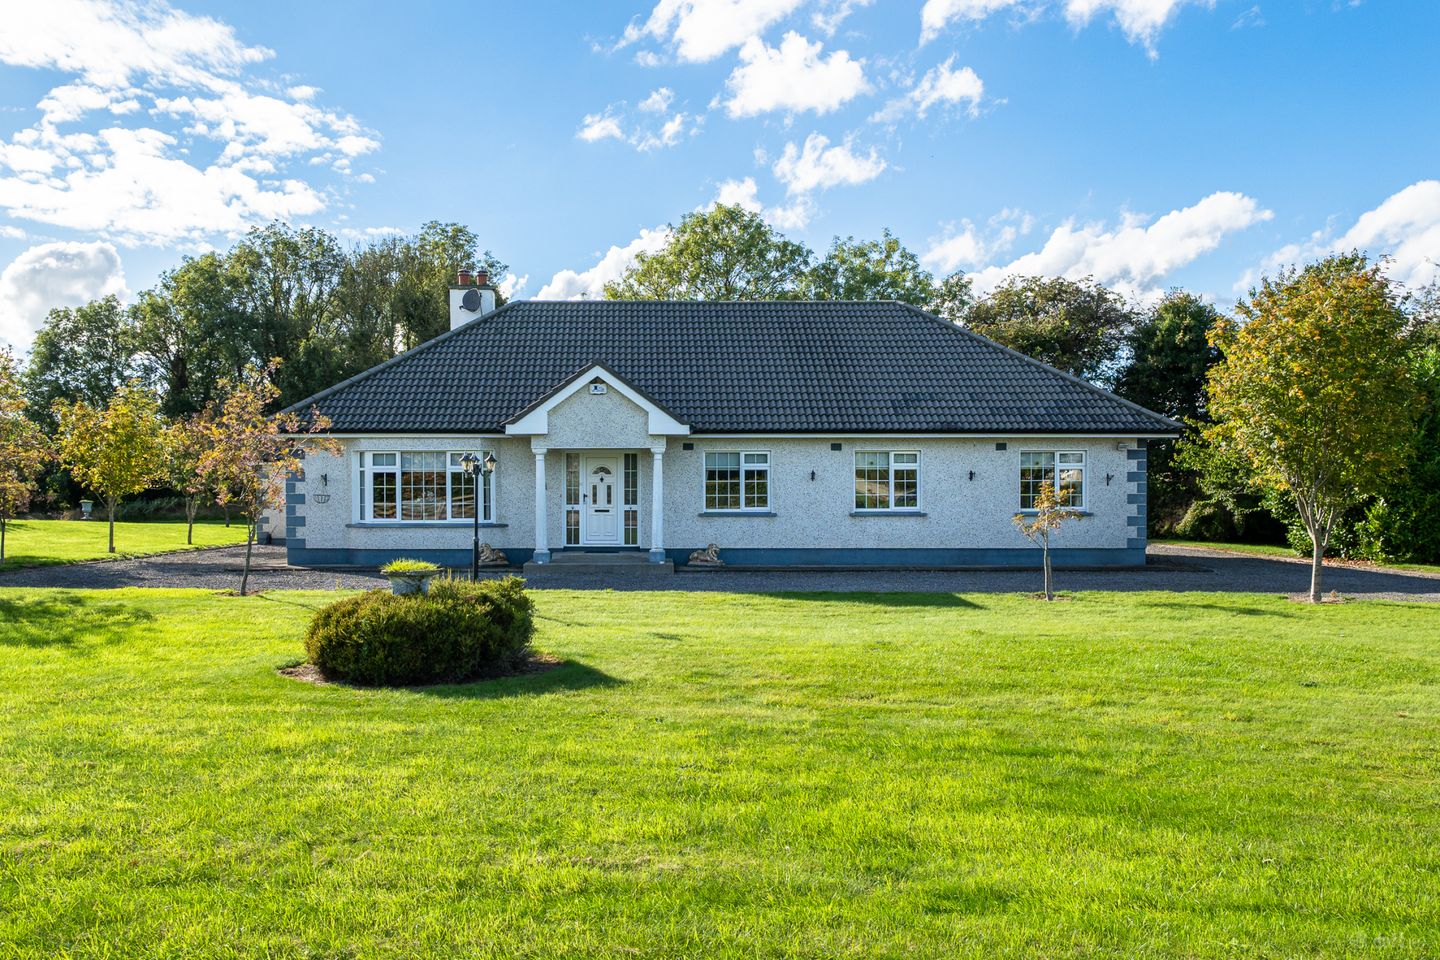

Duncarraig, Lowertownmore, Blueball, Co. Offaly, R35YW44
€425,000
- Price per m²:€2,743
- Estimated Stamp Duty:€4,250
- Selling Type:By Private Treaty
- BER No:119786796
About Duncarraig, Lowertownmore, Blueball, Co. Offaly
Highlights
- OFCH
- Wood Pellet Stove in kitchen dining room
- Large double garage with two roller doors
- Large attic suitable for conversion subject to Planning Permission
- Alarm
Description
Duncarraig is superb bungalow residence set on 1.5 acre site and located on a quiet road in Blueball. The property is approached via limestone pillars and post and rail fence to a gravelled driveway. Once inside one is immediately impressed with the spacious room sizes and light throughout the house. A generous entrance hallway leads to a large siting room with bay window. A door from here leads to a spacious kitchen which is well equipped with a range of units, wood pellet stove, a built in book case creates a natural divid from kitchen area to dining area. Patio doors lead to the back garden. Off the kitchen is a practical utility room with sink unit. A door from here leads to the back garden and deck. There are four sizable double bedrooms ( 1 en suite) and a fully tiled bathroom which completes the accommodation. Outside are mature lawned gardens with trees such as Rowan, Ash, Copper Beach, Maple and Silver Birch. There is a large double garage with two roller doors and there is a further small shanette shed. The location is highly convenient being within a short drive of Tullamore, Mucklagh and Kilcormac in a sought after area close to primary and secondary schools. Viewing of this special family home is highly recommended. Entrance Hall 4.74m x 2.40m. Spacious hallway, carpeted Sitting Room 5.25m x 4.77m. Large sitting room with baywindow and fireplace with gas coal effect fire. A door leads from here to the kitchen dining room. Kitchen/Dining Room 8.43m x 3.60m. Generous kitchen with extensive range of kitchen units. There is a wood pellet stove and a built in book case which gives a natural divide between kitchen and dining area. Patio doors lead from the dining area to the back garden. Utility Room 2.62m x 1.95m. Equipped with a range of eye level and base level units, sink unit. Plumbed for washing machine. Door to back garden. Bedroom 1 3.63m x 4.94m. Superbly spacious room carpeted. Large range of built in wardrobes. Ensuite 1.69m x 2.01m. Fully tiled, contains wc whb and shower enclosure with Triton T90op Electric Shower. Bedroom 2 3.14m x 3.49m. Double bedroom carpeted, built in wardrobes. Bedroom 3 3.45m x 3.13m. A lovely double bedroom with front aspect, built in wardrobes. Carpted. Bedroom 4 3.23m x 3.69m. Double bedroom wtih front aspect, carpeted. Bathroom 3.64m x 2m. Large fully tiled bathroom containing bath wc whb and separate shower enclosure wtih Aqualisa Shower. hotpress Shelved hotpress
Standard features
The local area of Duncarraig, Lowertownmore, Blueball, Co. Offaly
Sold properties in this area
Stay informed with market trends
Local schools and transport

Learn more about what this area has to offer.
School Name | Distance | Pupils | |||
|---|---|---|---|---|---|
| School Name | Coolanarney National School | Distance | 1.8km | Pupils | 69 |
| School Name | Mount Bolus National School | Distance | 3.1km | Pupils | 26 |
| School Name | St Joseph's National School | Distance | 4.4km | Pupils | 94 |
School Name | Distance | Pupils | |||
|---|---|---|---|---|---|
| School Name | Ballyboy National School | Distance | 5.9km | Pupils | 104 |
| School Name | Scoil Mhuire Agus Chormaic | Distance | 7.3km | Pupils | 107 |
| School Name | Scoil Charthaigh Naofa | Distance | 7.3km | Pupils | 165 |
| School Name | Mucklagh National School | Distance | 7.9km | Pupils | 323 |
| School Name | Pullough National School | Distance | 8.0km | Pupils | 66 |
| School Name | Castlecuffe National School | Distance | 8.4km | Pupils | 53 |
| School Name | Broughall National School | Distance | 9.1km | Pupils | 30 |
School Name | Distance | Pupils | |||
|---|---|---|---|---|---|
| School Name | Coláiste Naomh Cormac | Distance | 6.5km | Pupils | 306 |
| School Name | Killina Presentation Secondary School | Distance | 6.7km | Pupils | 715 |
| School Name | Coláiste Choilm | Distance | 11.9km | Pupils | 696 |
School Name | Distance | Pupils | |||
|---|---|---|---|---|---|
| School Name | Clonaslee College | Distance | 12.0km | Pupils | 256 |
| School Name | Tullamore College | Distance | 12.5km | Pupils | 726 |
| School Name | Sacred Heart Secondary School | Distance | 12.5km | Pupils | 579 |
| School Name | Gallen Community School Ferbane | Distance | 13.4km | Pupils | 433 |
| School Name | Ard Scoil Chiaráin Naofa | Distance | 13.8km | Pupils | 331 |
| School Name | Mercy Secondary School | Distance | 19.5km | Pupils | 720 |
| School Name | Moate Community School | Distance | 20.6km | Pupils | 910 |
Type | Distance | Stop | Route | Destination | Provider | ||||||
|---|---|---|---|---|---|---|---|---|---|---|---|
| Type | Bus | Distance | 2.3km | Stop | Blueball | Route | 847 | Destination | Birr | Provider | Kearns Transport |
| Type | Bus | Distance | 2.3km | Stop | Blueball | Route | 845 | Destination | Earlsfort Terrace | Provider | Kearns Transport |
| Type | Bus | Distance | 2.3km | Stop | Blueball | Route | 843 | Destination | Tullamore Hospital | Provider | Kearns Transport |
Type | Distance | Stop | Route | Destination | Provider | ||||||
|---|---|---|---|---|---|---|---|---|---|---|---|
| Type | Bus | Distance | 2.3km | Stop | Blueball | Route | Um02 | Destination | Kingsbury, Stop 5114 | Provider | Kearns Transport |
| Type | Bus | Distance | 6.4km | Stop | The Priory | Route | Um02 | Destination | Kingsbury, Stop 5114 | Provider | Kearns Transport |
| Type | Bus | Distance | 6.4km | Stop | The Priory | Route | 847 | Destination | Dublin Airport Zone 16 | Provider | Kearns Transport |
| Type | Bus | Distance | 6.4km | Stop | The Priory | Route | 845 | Destination | Earlsfort Terrace | Provider | Kearns Transport |
| Type | Bus | Distance | 6.7km | Stop | Screggan | Route | 845 | Destination | Earlsfort Terrace | Provider | Kearns Transport |
| Type | Bus | Distance | 6.7km | Stop | Screggan | Route | Um02 | Destination | Kingsbury, Stop 5114 | Provider | Kearns Transport |
| Type | Bus | Distance | 6.7km | Stop | Screggan | Route | 847 | Destination | Birr | Provider | Kearns Transport |
Your Mortgage and Insurance Tools
Check off the steps to purchase your new home
Use our Buying Checklist to guide you through the whole home-buying journey.
Budget calculator
Calculate how much you can borrow and what you'll need to save
BER Details
BER No: 119786796
Ad performance
- Date listed25/09/2026
- Views14
Daft ID: 16647934


Why choose Allianz for your home insurance.
Get 10% off online
Emergency home assistance included
Tailor your cover to your needs
T&Cs apply