
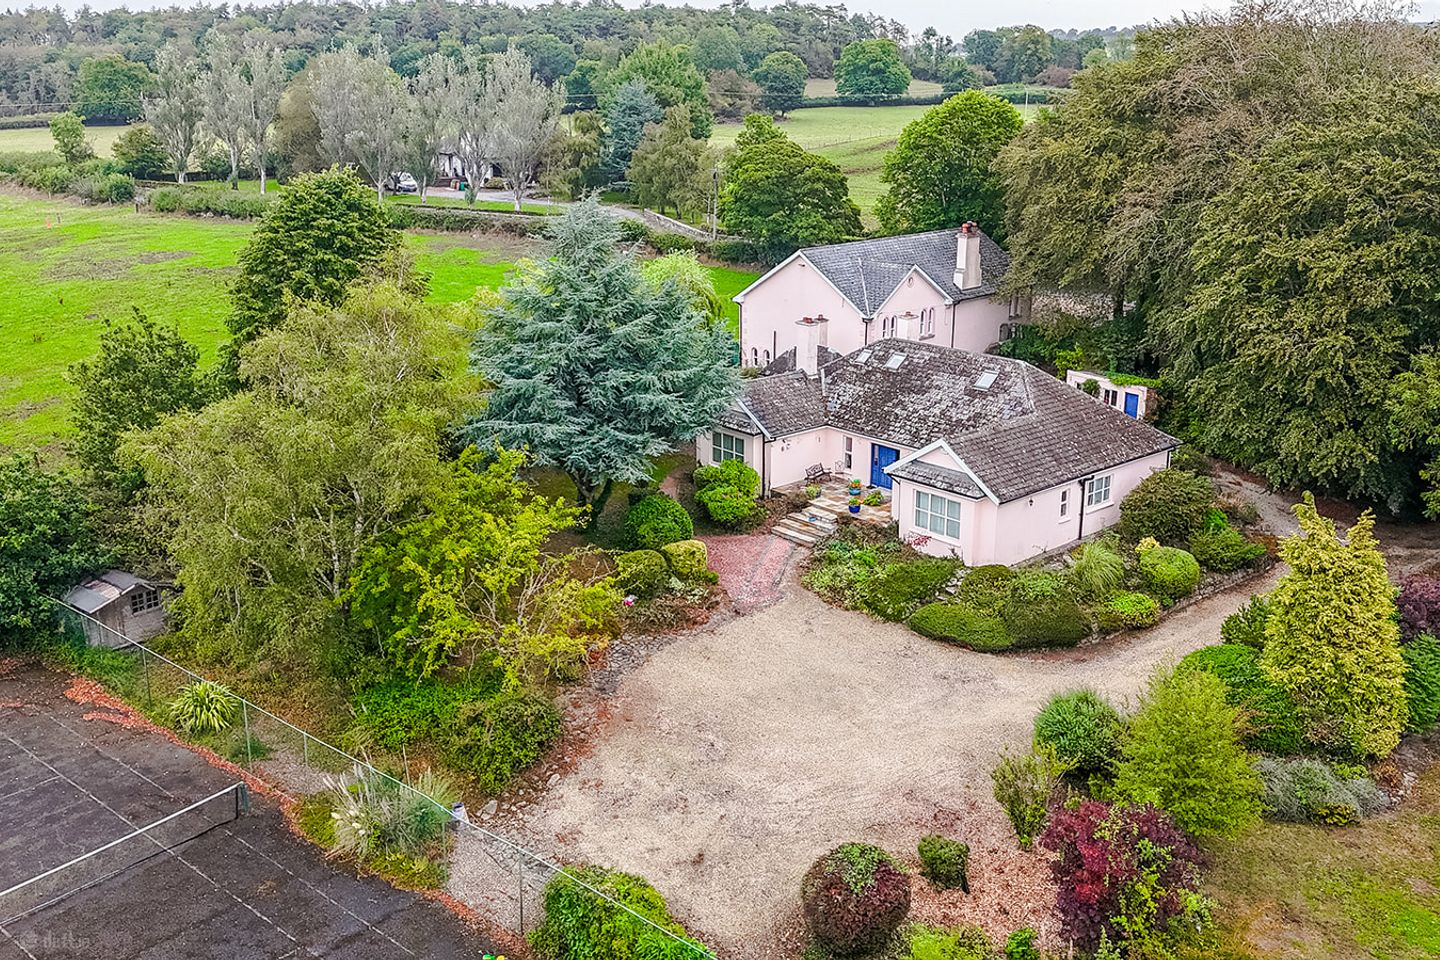

Dunleckney, Bagenalstown, Co. Carlow, R21KW88
€775,000
- Price per m²:€2,115
- Estimated Stamp Duty:€7,750
- Selling Type:By Private Treaty
About Dunleckney, Bagenalstown, Co. Carlow
Description
A Unique Multi-Generational, Family & Investment Opportunity in Bagenalstown, Co. Carlow A rare opportunity to acquire two individual detached residences, being sold together as one property, set within mature private gardens and grounds in Bagenalstown, Co. Carlow. Location Enjoying a peaceful countryside setting in the highly regarded area of Dunleckney, this property offers the perfect balance of rural tranquillity and everyday convenience. Situated just 1 mile from Bagenalstown, one can avail of an excellent range of essential services and amenities including supermarkets, shops, cafés, restaurants, schools, sporting facilities, medical services and excellent public transport links including Muine Bheag Train Station which is located on the Dublin – Waterford line. Carlow Town is located approximately 15km from the property and provides an even wider selection of retail, educational and recreational facilities, including primary and secondary schools, third level education and shopping centres. The property is also ideally positioned for commuters, with Kilkenny City reachable in approximately 25 minutes, offering a vibrant mix of cultural attractions, shopping, dining and professional services. Dublin is easily accessible via the nearby M9 Motorway, (with the M50 approximately one hour away), or by rail in under one hour and 20 minutes, making this an attractive location for those seeking country living without compromising on connectivity. Description Originally forming part of the greater Dunleckney Estate, this distinctive property offers an exceptional combination of character, space and flexibility. The two residences are positioned independently, with the second house enjoying its own entrance from the main road while sharing a driveway with the principal residence. The arrangement lends itself particularly well to multi-generational living, providing an ideal solution for a family member who wishes to live close by while retaining their own independence. Equally, the second residence could provide an attractive rental or supplementary income opportunity, subject of course to the necessary planning and rental requirements. THE PRINCIPAL RESIDENCE The main residence is a substantial three-bedroom detached house with the added benefit of converted attic accommodation, offering considerable versatility for modern family living, home working or additional recreational space. A welcoming entrance hallway, finished with attractive herringbone timber flooring, sets the tone for the quality evident throughout the residence. The elegant sitting room features a striking black Kilkenny limestone fireplace with stove, while the open-plan dining area and kitchen create a superb family and entertaining space. The bespoke solid ash kitchen is fitted with polished black granite worktops, a five-ring gas hob, integrated appliances and excellent storage. The bedroom accommodation is particularly impressive, with three spacious bedrooms including a generous principal bedroom complete with en-suite bathroom. A large family bathroom and additional storage facilities further enhance the practicality of the home. A bespoke solid ash staircase leads to the converted attic level, providing two substantial attic rooms, a shower room and extensive storage space. Its generous proportions and established character make this an appealing family home with excellent potential for those seeking a property that offers more than the ordinary. THE SECOND RESIDENCE The second property is a particularly interesting split-level three-bedroom detached residence, accessed independently from the main road and sharing the driveway with the principal house. The accommodation has been thoughtfully arranged to provide modern, well proportioned living space while retaining a number of attractive period features. On entering, the entrance hallway leads to the accommodation, including Bedroom 1, an office space and an impressive open-plan kitchen/living/dining area. The office is enhanced by a corner glass feature, allowing views into the open-plan living space and creating a bright and contemporary connection between the rooms. Two further bedrooms are complemented by a large family bathroom, featuring a beautiful cast-iron bath. The split-level design continues to the basement, where there is an exceptionally versatile large room suitable for a variety of uses, together with a utility room, a shower room finished with attractive tiling, and useful under-stairs storage. Throughout the property, beautiful sash windows and a selection of charming period style features add character and individuality, while the overall accommodation is well suited to contemporary living. OUTSIDE The properties are surrounded by 1.3 acres of mature gardens, established trees and generous grounds, creating a private and tranquil setting while remaining conveniently located in Bagenalstown. A notable additional feature is the property's tarmacadam tennis courts. These may require some upgrading, but offer considerable potential for recreation and could become a wonderful amenity for the future owners. Accommodation Primary Residence Accommodation approx. 200sqm comprises of Ground Floor Entrance Hallway 8.77m x 2.77mHerringbone timber flooring, coving to ceiling and feature staircase. Sitting Room 4.54m x 4.51m Bay window, black Kilkenny limestone fireplace with stove, timber flooring and decorative coving. Dining Area 3.63m x 4.51m French doors to patio area, cast iron fireplace, ceramic tiled flooring and recessed lighting. Kitchen 4.57m x 5.00m Bespoke solid ash kitchen with polished granite worktops, five ring gas hob, integrated appliances and extensive storage. Utility Room 4.52m x 3.01m Ceramic tiled flooring and direct access to the rear. First Floor Bedroom 1 4.56m x 3.88m Timber flooring, freestanding wardrobes, recessed lighting and window overlooking the grounds. En-Suite 1.15m x 3.43m Fully tiled, shower enclosure, vanity unit, LED mirror, heated towel rail and recessed lighting. Bedroom 2 6.55m x 3.48m Spacious double room with timber flooring, fitted wardrobes and recessed lighting. Bedroom 3 3.09m x 3.00m Timber flooring, fitted wardrobes, curtains and centre light fitting. Main Bathroom 3.00m x 3.07m Bath, shower cubicle with Triton T90 SR shower, vanity unit, LED mirror and recessed lighting. Side Hall / Storage Area 4.39m x 0.95m Herringbone timber flooring and access to hot press / storage press. Attic Access to the attic via bespoke ash staircase. Attic Room 1 5.00m x 4.00m Timber flooring, two roof windows and access to attic storage. Attic Room 2 3.62m x 3.05m Timber flooring, roof windows and built-in storage presses. Attic Shower Room 1.77m x 2.50m Corner shower enclosure, WC, wash hand basin, heated towel rail and roof window. Accommodation Second Residence Accommodation extends to approximately 198sqm and comprises of Ground Floor Entrance Hallway 1.37m x 3.32m Ceramic tiled flooring and access to living accommodation. Open plan living space with Kitchen / Living / Dining Area 6.74m x 8.89m Stanley stove, fitted kitchen, island unit and integrated appliances. Bedroom 1 2.66m x 3.36mLaminate flooring, blinds and decorative coving. Office 2.65m x 3.36m Laminate flooring, fitted workbench and multiple windows providing excellent natural light. Bedroom 2 4.19m x 5.39m Spacious double bedroom with laminate flooring and dado rail. Bedroom 3 3.28m x 4.49m Laminate flooring, blinds and centre light fitting. Utility Room 1.64m x 4.83m Basement Storage / Basement Room 5.20m x 7.42m Fitted units, worktop, sink, plumbing for appliances and rear access door. Large multipurpose room with laminate flooring and double doors to cobblelock driveway. Hot Press 2.04m x 1.43m Shelving, water tank and storage area. Basement Shower Room 2.61m x 1.37m Shower cubicle, WC, wash hand basin and tiled flooring. Hallway 6.96m x 1.41m Laminate flooring with carpeted staircase. Features Separate electricity meter and alarm system. Small block-built storage shed and boiler house. Two wooden garden sheds Electric cast iron gates Granite wall and entrance piers Gravelled entrance and driveway. Private cobblelock driveway surrounding the properties and sandstone patio to the front of the main residence Services Both residences are contained on one folio number and share access to the property's well water and septic tank. Each house has its own independent oil-fired heating system, with its own boiler and oil tank, providing separate heating arrangements for each residence. Both properties are alarmed. Fibre Broadband A PROPERTY WITH ENORMOUS POTENTIAL The sale of these two residences together on 1.3 acres presents a genuinely unusual opportunity. Whether purchased as a multi generational family home, with independent accommodation for parents, adult children or other family members; as a home - and - income proposition, or simply as a property offering exceptional flexibility for the future, the configuration is both practical and appealing. The combination of two detached residences, independent access, mature grounds, tennis courts, period character and the potential for rental income makes this a property with a wide range of possibilities. Set within a historic setting associated with the original Dunleckney Estate and located in Bagenalstown, Co. Carlow, this is an opportunity to acquire a property that combines character, independence, versatility and potential in equal measure. A truly distinctive property offering two homes in one - viewing is highly recommended to fully appreciate the accommodation, setting and possibilities this unique property has to offer. These particulars and photographs are for guidance purposes only and do not form part of any contract. Whilst care has been taken in their preparation, we do not hold ourselves responsible for any inaccuracies. They are based on the understanding that all negotiations will be conducted through this firm. Services : Both residences are contained on one folio number and share access to the property's well water and septic tank. Each house has its own independent oil fired heating system, with its own boiler and oil tank, providing separate heating arrangements for each residence. Both properties are alarmed. Fibre Broadband Directions : R21 KW88
The local area of Dunleckney, Bagenalstown, Co. Carlow
Sold properties in this area
Stay informed with market trends
Local schools and transport

Learn more about what this area has to offer.
School Name | Distance | Pupils | |||
|---|---|---|---|---|---|
| School Name | St Bridgets Monastery Boys Senior School | Distance | 1.4km | Pupils | 127 |
| School Name | St Mary's Bagenalstown | Distance | 1.7km | Pupils | 98 |
| School Name | Queen Of The Universe National School | Distance | 1.9km | Pupils | 267 |
School Name | Distance | Pupils | |||
|---|---|---|---|---|---|
| School Name | Leighlinbridge National School | Distance | 4.1km | Pupils | 179 |
| School Name | Newtown Dunleckney National School | Distance | 4.5km | Pupils | 145 |
| School Name | Our Lady's National School | Distance | 5.1km | Pupils | 27 |
| School Name | Ballinkillen National School | Distance | 6.3km | Pupils | 126 |
| School Name | Garryhill School | Distance | 6.4km | Pupils | 32 |
| School Name | Scoil Bhride Paulstown | Distance | 6.5km | Pupils | 211 |
| School Name | Old Leighlin National School | Distance | 7.6km | Pupils | 117 |
School Name | Distance | Pupils | |||
|---|---|---|---|---|---|
| School Name | Coláiste Aindriú | Distance | 1.1km | Pupils | 140 |
| School Name | Presentation / De La Salle College | Distance | 2.3km | Pupils | 763 |
| School Name | Borris College | Distance | 12.1km | Pupils | 537 |
School Name | Distance | Pupils | |||
|---|---|---|---|---|---|
| School Name | Tyndall College | Distance | 13.7km | Pupils | 1002 |
| School Name | Gaelcholáiste Cheatharlach | Distance | 14.7km | Pupils | 359 |
| School Name | Presentation College, Askea, Carlow | Distance | 14.7km | Pupils | 804 |
| School Name | St. Leo's College | Distance | 15.0km | Pupils | 885 |
| School Name | Carlow Cbs | Distance | 15.1km | Pupils | 406 |
| School Name | Tullow Community School | Distance | 17.2km | Pupils | 871 |
| School Name | St Mary's Knockbeg College | Distance | 18.0km | Pupils | 493 |
Type | Distance | Stop | Route | Destination | Provider | ||||||
|---|---|---|---|---|---|---|---|---|---|---|---|
| Type | Rail | Distance | 1.3km | Stop | Muine Bheag (bagenalstown) | Route | Rail | Destination | Dublin Heuston | Provider | Irish Rail |
| Type | Bus | Distance | 1.3km | Stop | Bagenalstown | Route | Brw | Destination | Saint Mullin's | Provider | Barrow Bus |
| Type | Bus | Distance | 1.4km | Stop | Bagenalstown North | Route | 365 | Destination | Carlow | Provider | Bus Éireann |
Type | Distance | Stop | Route | Destination | Provider | ||||||
|---|---|---|---|---|---|---|---|---|---|---|---|
| Type | Bus | Distance | 1.4km | Stop | Bagenalstown North | Route | 887 | Destination | Carlow | Provider | Tfi Local Link Carlow Kilkenny Wicklow |
| Type | Bus | Distance | 1.5km | Stop | Bagenalstown South | Route | 887 | Destination | New Ross | Provider | Tfi Local Link Carlow Kilkenny Wicklow |
| Type | Bus | Distance | 2.0km | Stop | Bagenalstown West | Route | 365 | Destination | Carlow | Provider | Bus Éireann |
| Type | Bus | Distance | 2.1km | Stop | Bagenalstown West | Route | Brw | Destination | Bagenalstown | Provider | Barrow Bus |
| Type | Bus | Distance | 3.2km | Stop | Royaloak | Route | Iw01 | Destination | Loughboy Shopping Centre | Provider | Dunnes Coaches |
| Type | Bus | Distance | 3.3km | Stop | Royal Oak | Route | 365 | Destination | Waterford | Provider | Bus Éireann |
| Type | Bus | Distance | 3.3km | Stop | Royal Oak | Route | Brw | Destination | Bagenalstown | Provider | Barrow Bus |
Your Mortgage and Insurance Tools
Check off the steps to purchase your new home
Use our Buying Checklist to guide you through the whole home-buying journey.
Budget calculator
Calculate how much you can borrow and what you'll need to save
A closer look
BER Details
Ad performance
- Date listed07/09/2026
- Views5,187
- Potential views if upgraded to an Advantage Ad8,455
Properties similar to Dunleckney, Bagenalstown, Co. Carlow

Daft ID: 16665196


Why choose Allianz for your home insurance.
Get 10% off online
Emergency home assistance included
Tailor your cover to your needs
T&Cs apply