
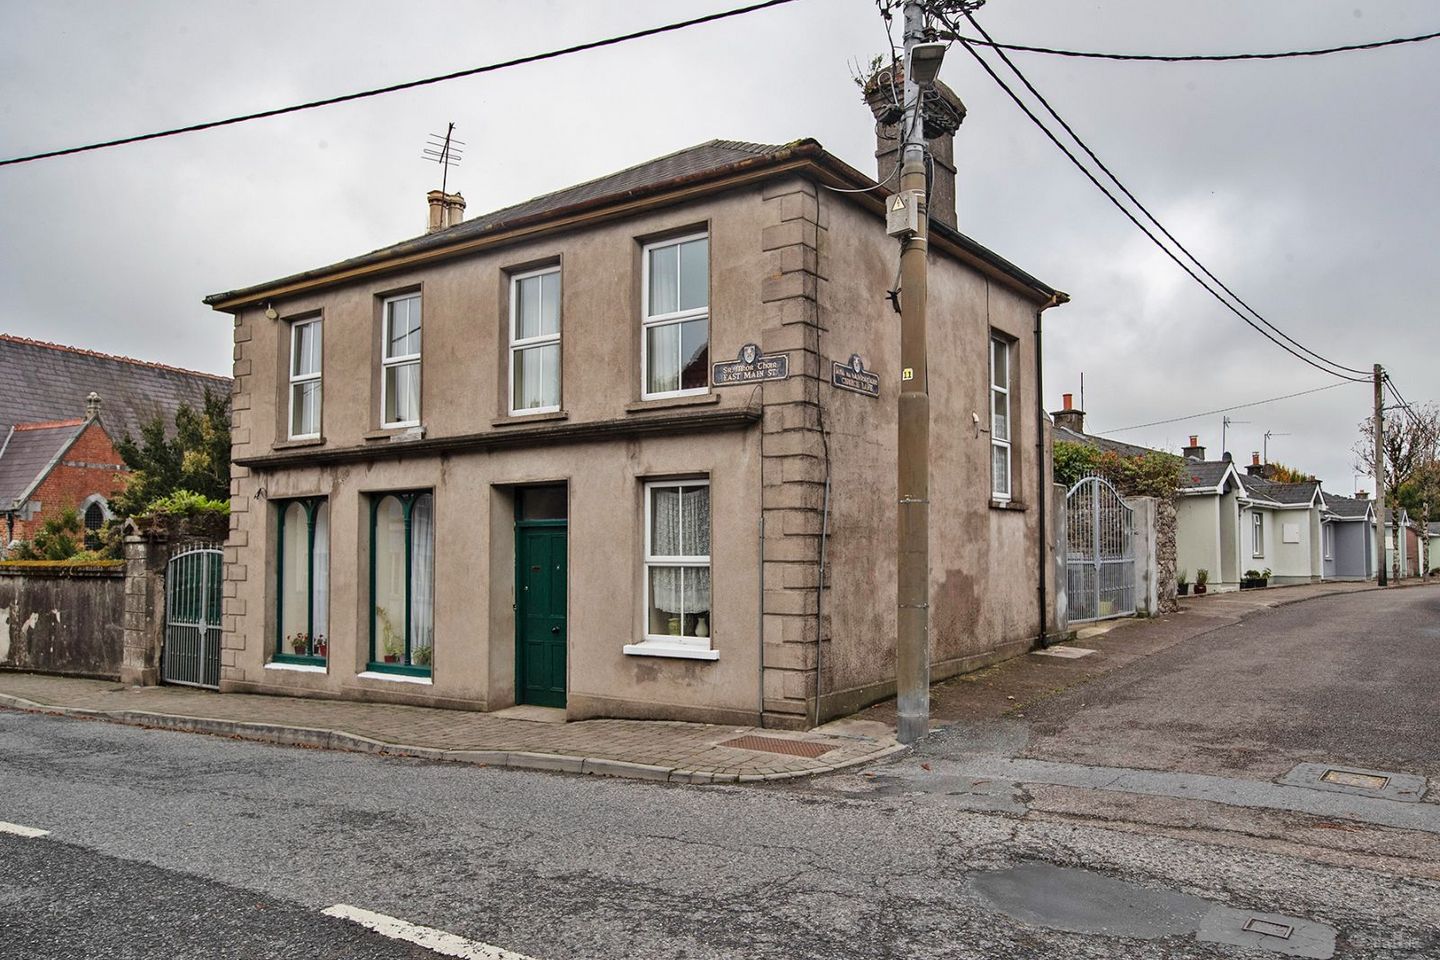

East Main Street, Lismore, Lismore, Co. Waterford, P51TC98
€445,000
- Estimated Stamp Duty:€4,450
- Selling Type:By Private Treaty
- BER No:116551680
- Energy Performance:304.35 kWh/m2/yr
About East Main Street, Lismore, Lismore, Co. Waterford
Description
Situated in the heart of the historic heritage town of Lismore, West Waterford, this unique residence offers a rare opportunity to acquire a property steeped in character and further potential. From the moment you approach the property, its sense of heritage and appeal is evident. Internally, the accommodation is both generous and versatile, providing an excellent foundation for a buyer seeking to create a unique home that blends period charm with modern living. At ground floor level, an inviting entrance room leads to a large living/kitchen and dining room, bright and airy with high ceilings and large front windows taking in the south side sunshine, all complimented with a Utility room and bathroom to the rear. First floor is accessed from a large hallway with feature staircase and feature window on the turn of the stairway to the east side of the house. Three bright double bedrooms enhanced by large sash-style windows that flood the interiors with natural light, creating warmth throughout. A Wc./ shower room is situated central to each bedroom Externally, the property continues to impress. There is access from the front and side of the property through large steel vehicular gates, the gate from the front entering a cobbled area, and from the side entrance to an Ols Stone walled concrete yard space. Further on there is Old Stone Walled green garden with Old Stone Garden shed, a beautiful outdoor space presenting further potential to develop this garden into a remarkable Old Stone Walled Garden opportunity. Situated within easy walking distance of Lismore’s array of amenities, including local shops, cafés, schools, and cultural attractions such as Lismore Castle and its gardens, the property combines the charm of a heritage town with everyday convenience. The surrounding area is also renowned for its scenic beauty, with the Blackwater Valley offering excellent opportunities for walking, fishing, and outdoor pursuits. Overall, this is a property of significant character and potential, offering the chance to create a distinctive home in one of West Waterford’s most sought-after and historic locations. Viewing Strictly by Appointment. Accommodation Details. Ground Floor: Front Entrance Room: 4.4m x 2.7m (14' 4" x 8' 8") The large bright spacious hallway creates a welcoming atmosphere to the home boasting beautiful old ceramic floor tiles, centre lighting, curtains and window blinds. Sitting Room/Kitchen/Dining Room: 6.1m x 5m (20' 2" x 16' 4") Kitchen Area: • Featuring fitted kitchen, cooker, stainless extractor fan, laminate flooring, doorway to utility room and bathroom, lighting. Dining Area: • Featuring laminate flooring and centre lighting. Living Area: • Featuring a bright space with large full-length windows, curtains and blinds, solid fuel stove set on ceramic tiled hearth and ceramic tiled back wall, laminate flooring, centre lighting. Utility Room: 2.8m x 2m (9' 2" x 6' 5") Featuring a practical worktop area and underneath plumbing for washer/dryer, door to cobbled yard and rear garden, centre lighting. Main Bathroom: 2.6m x 2m (8' 11" x 9' 11") Spacious bathroom with WC, whb, bath, ceramic floor tiles, ceramic wall tiles, extractor fan and centre lighting. Rear Hallway: 3m x 2.4m (6' 4" x 18' 10") Spacious hallway with entrance from the rear yard of the property. This hallway accommodates the impressive staircase with its bright full length feature window creating a bright welcoming atmosphere to the first floor. Old ceramic floor tiles finish this space between the ground floor and first floor of this home. First Floor: Landing: 2.2m x 1.2m (7' 2" x 3' 9") Laminate flooring and centre lighting. Master Bedroom: 4.4m x 4m (14' 4" x 13' 2") This serene master bedroom spacious and square in nature, featuring a bright aspect with windows to the south and southwest of the house, old cast feature fireplace, laminate flooring, centre lighting. Bedroom 2: 4.4m x 3m (14' 4" x 9' 8") Bright and spacious double bedroom featuring laminate flooring, south facing windows with window blinds and curtains, centre lighting. Bedroom 3: 4.4m x 2.8m (14' 4" x 9' 2") Bright and spacious double bedroom with laminate flooring, centre lighting and hot-press. Hot-press: 1.2m x 0.7m (3' 9" x 2' 3") Immersion water heater and shelving. Wc./Shower Room: 2.5m x 1.2m (8' 2" x 3' 9") Wc, whb, corner shower with Triton electric shower fitted, ceramic floor tiles, ceramic wall tiles, centre lighting. Outside: • Unique detached house close to the centre of Lismore town. • Walking distance to all town amenities. • Close to Lismore Castle. • Close access to riverside walk on The River Blackwater. • Close to St. Declans Way River Walk. • A short drive to the Historic Towers walks. • Off Street parking. • Gated entrance from two streets. • Cobbled driveway. • Gardens and driveway surrounded by high Old Stone Walls. • Concrete yard space with privacy at the rear of the house. • Huge potential with Old Stone Walled Garden, ideal for the gardener enthusiast. • Two vehicular steel gates, one from the south side and one from the east side. • Old Stone Walled rear garden. • Lawns to the far rear. Included: • Light fittings. • Floor coverings. • Fixtures and fittings. General features; • Unique detached property in a great location. • Beautiful features throughout this home. • Spacious rooms throughout. • Open plan living space. • Three large double bedrooms. • Old Stone Walled rear garden. • Cobbled courtyard and driveway. • Off street parking. • Secure gated entrance from the south and east side. • Oil fired central heating. • PVC double glazed windows. • Excellent location…..close to all Lismore town amenities. Directions; From the centre of Lismore town proceed east from the centre along Main Street, pass the Londis Shop and see the property just after on the left side, see the DNG Morrissey Properties sign at the front of the property. ___________________________________________________________________________ NOTE. DNG Morrissey properties, for themselves and for the Vendors or Lessors of the property whose Agents they are, give notice that; 1. The particulars contained herein are set out as a general outline for the guidance of intending purchasers or tenants, and do not constitute any part of any offer or contract and are not in any way legally binding. 2. All descriptions, dimensions, references to condition and necessary permissions for use and occupation, and other details are given in good faith and are believed to be correct, but any intending purchasers or tenants should not rely on them as statements or representations of fact but must satisfy themselves by inspection or otherwise as to the correctness of each of them. 3. No person in the employment of DNG Morrissey Properties has the authority to make or give representation or warranty whatever in relation to this development. 4. The particulars contained herein are confidential and are given on the strict understanding that all negotiations shall be conducted through DNG Morrissey Properties. 5. DNG Morrissey Properties disclaims all liability and responsibility for any direct and/or indirect loss or damage which may be suffered by any recipient through relying on any particular contained in or omitted from the aforementioned particulars. ___________________________________________________________________________
Standard features
The local area of East Main Street, Lismore, Lismore, Co. Waterford
Sold properties in this area
Stay informed with market trends
Local schools and transport

Learn more about what this area has to offer.
School Name | Distance | Pupils | |||
|---|---|---|---|---|---|
| School Name | Bunscoil Bhóthar Na Naomh | Distance | 160m | Pupils | 301 |
| School Name | Lismore National School | Distance | 210m | Pupils | 24 |
| School Name | Bunscoil Gleann Sidheáin | Distance | 6.1km | Pupils | 192 |
School Name | Distance | Pupils | |||
|---|---|---|---|---|---|
| School Name | Scoil Mhuire Tallow | Distance | 7.4km | Pupils | 149 |
| School Name | Villierstown National School | Distance | 7.9km | Pupils | 27 |
| School Name | Ballyduff B 2 National School | Distance | 8.4km | Pupils | 107 |
| School Name | Curraglass National School | Distance | 9.6km | Pupils | 46 |
| School Name | Knockanore National School | Distance | 9.7km | Pupils | 99 |
| School Name | Aglish National School | Distance | 10.2km | Pupils | 81 |
| School Name | Ballinameela National School | Distance | 11.0km | Pupils | 97 |
School Name | Distance | Pupils | |||
|---|---|---|---|---|---|
| School Name | Blackwater Community School | Distance | 900m | Pupils | 964 |
| School Name | Pobalscoil Na Tríonóide | Distance | 21.1km | Pupils | 1089 |
| School Name | Dungarvan College-coláiste Dhún Garbhán | Distance | 21.3km | Pupils | 254 |
School Name | Distance | Pupils | |||
|---|---|---|---|---|---|
| School Name | Dungarvan Cbs | Distance | 21.6km | Pupils | 342 |
| School Name | Ard Scoil Na Ndéise | Distance | 21.8km | Pupils | 268 |
| School Name | St. Augustine's College | Distance | 23.3km | Pupils | 1065 |
| School Name | Loreto Secondary School | Distance | 23.8km | Pupils | 727 |
| School Name | St. Colman's College | Distance | 23.9km | Pupils | 719 |
| School Name | Coláiste An Chraoibhín | Distance | 24.4km | Pupils | 922 |
| School Name | Meánscoil San Nioclás | Distance | 25.1km | Pupils | 151 |
Type | Distance | Stop | Route | Destination | Provider | ||||||
|---|---|---|---|---|---|---|---|---|---|---|---|
| Type | Bus | Distance | 450m | Stop | Lismore | Route | 363a | Destination | Dungarvan | Provider | Tfi Local Link Waterford |
| Type | Bus | Distance | 500m | Stop | Lismore | Route | 363 | Destination | Tallow | Provider | Tfi Local Link Waterford |
| Type | Bus | Distance | 5.4km | Stop | Cappoquin | Route | 363a | Destination | Ballyduff Upper | Provider | Tfi Local Link Waterford |
Type | Distance | Stop | Route | Destination | Provider | ||||||
|---|---|---|---|---|---|---|---|---|---|---|---|
| Type | Bus | Distance | 5.4km | Stop | Cappoquin | Route | 363 | Destination | Tallow | Provider | Tfi Local Link Waterford |
| Type | Bus | Distance | 7.2km | Stop | Tallow | Route | 363a | Destination | Dungarvan | Provider | Tfi Local Link Waterford |
| Type | Bus | Distance | 7.2km | Stop | Tallow | Route | 363 | Destination | Dungarvan | Provider | Tfi Local Link Waterford |
| Type | Bus | Distance | 7.6km | Stop | Villierstown | Route | 357 | Destination | Youghal | Provider | Tfi Local Link Waterford |
| Type | Bus | Distance | 8.6km | Stop | Ballyduff Upr | Route | 363a | Destination | Dungarvan | Provider | Tfi Local Link Waterford |
| Type | Bus | Distance | 9.4km | Stop | Curraglass | Route | 363 | Destination | Dungarvan | Provider | Tfi Local Link Waterford |
| Type | Bus | Distance | 10.4km | Stop | Aglish | Route | 357 | Destination | Youghal | Provider | Tfi Local Link Waterford |
Your Mortgage and Insurance Tools
Check off the steps to purchase your new home
Use our Buying Checklist to guide you through the whole home-buying journey.
Budget calculator
Calculate how much you can borrow and what you'll need to save
BER Details
BER No: 116551680
Energy Performance Indicator: 304.35 kWh/m2/yr
Ad performance
- Date listed23/10/2026
- Views214
- Potential views if upgraded to an Advantage Ad349
Properties similar to East Main Street, Lismore, Lismore, Co. Waterford


Daft ID: 16704930


Why choose Allianz for your home insurance.
Get 10% off online
Emergency home assistance included
Tailor your cover to your needs
T&Cs apply