
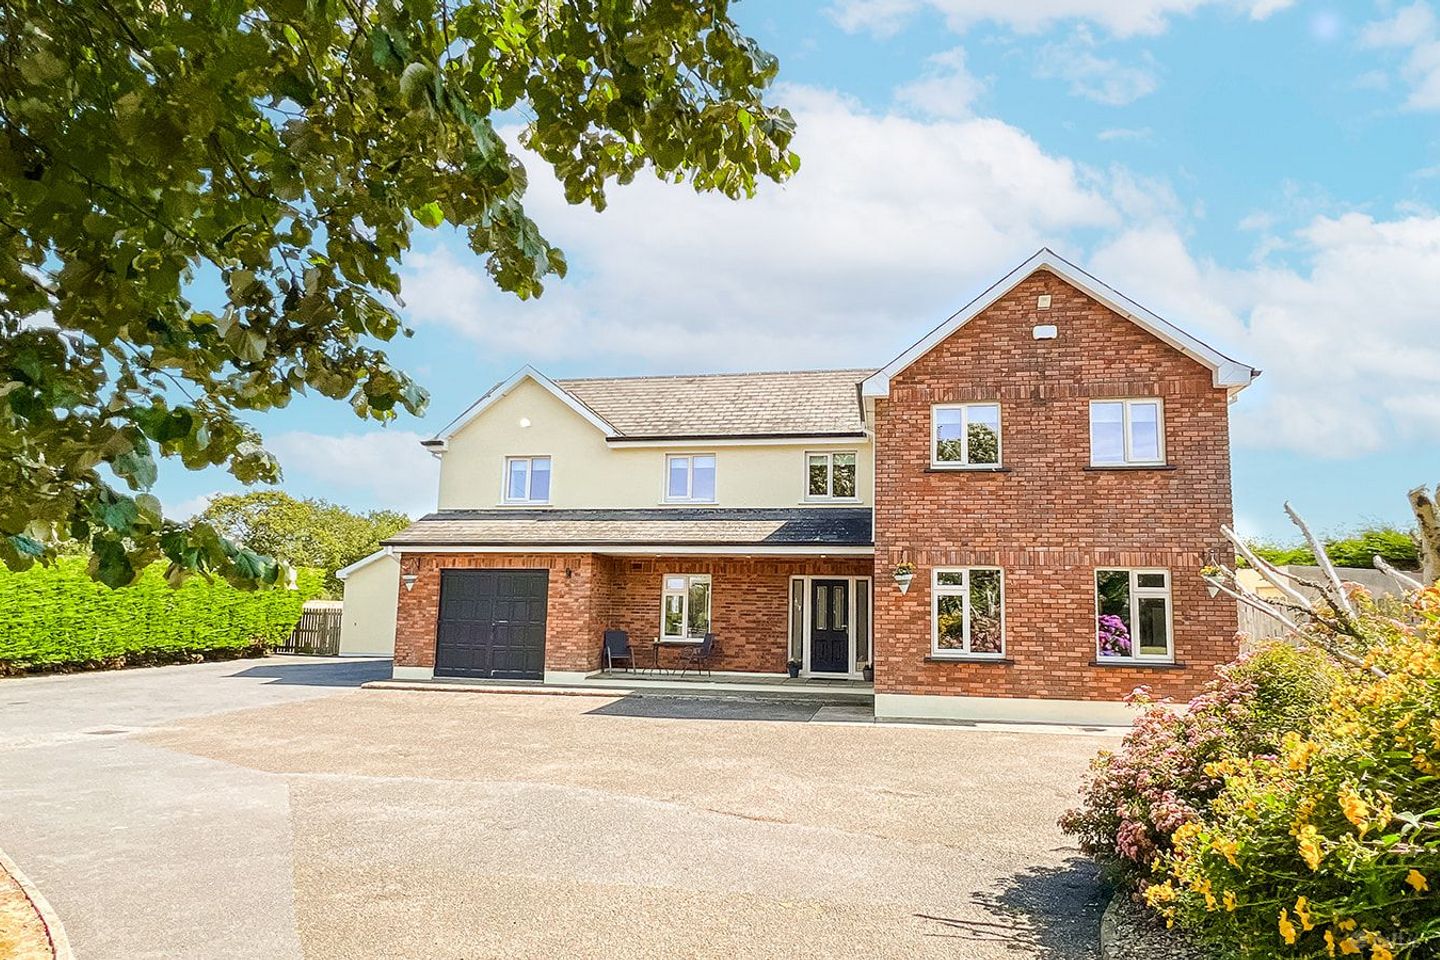

Elland Road, Kiltown, The Rower, Co. Kilkenny, R95K726
€595,000
- Price per m²:€3,115
- Estimated Stamp Duty:€5,950
- Selling Type:By Private Treaty
- BER No:104079686
- Energy Performance:114.09 kWh/m2/yr
About Elland Road, Kiltown, The Rower, Co. Kilkenny
Highlights
- B2 energy-rated detached residence presented in walk-in condition throughout.
- Comprehensively refurbished and remodelled in 2019.
- Spacious accommodation extending to approximately 207.24 sq. m. / 2,228 sq. ft.
- Set on approximately 0.57 acres of private, mature landscaped gardens.
- Four generously proportioned bedrooms, including master bedroom with en-suite.
Description
Seldom does such a substantial property come to the market in this beautiful location. "Elland Road" is a fully refurbished B2 rated detached two-storey residence sitting peacefully on circa 0.23 Hectares / 0.57 Acre of private and mature landscaped gardens. Property Partners Buggy are delighted to present to the market this immaculate family home. The property is presented in walk-in condition throughout and will appeal to buyers looking for a high-end home in a convenient and scenic countryside location. Elland Road was built in 2001 and was completely upgraded and remodelled by the current owners in 2019. The layout extends to approximately 207.24 Sq. M. / 2,228 Sq. Ft. (including attached garage). The residence offers spacious and versatile accommodation arranged over two levels, perfectly suited to modern family living. The ground floor comprises a large welcoming entrance hallway, cloakroom, sitting room, dining room, kitchen, utility room and guest WC. The first floor provides four generously proportioned bedrooms including the master bedroom with its own en-suite bathroom and bedrooms two and three have a Jack & Jill bathroom. A spacious family bathroom and large hot press completes this level. OUTSIDE: The secluded gardens and grounds (circa 0.23 Hectares / 0.57 Acre) are landscaped and all works carried out are completed to a high standard. The property is accessed through a splayed entrance with wrought-iron electric entrance gates. A sweeping tarmacadamed driveway leads up to the front and left-hand side of the house. There is off street parking for several cars. The front gardens are laid in lawn and are well stocked with mature trees, conifer hedging, herbaceous and flowering plants, sheltering the house with complete privacy. A full-size residential tennis court is discreetly tucked away in the front garden to the left of the driveway. The rear garden is fully enclosed and laid in lawn, perfect as a secure children’s area. A raised decked area is perfect for al-fresco dining and entertaining. A well-finished block built shed (measuring 43 Sq. M. / 462 Sq. Ft. approx.) is positioned to the rear at the left-hand side of the house. This shed is complete with power, plug socket and plumbing. There are a number of other block-built outhouses including a dog house with dog run, fuel house and a hen house with enclosed run. LOCATION: "Elland Road" is located in the townland of Kiltown within the parish of The Rower in Country Kilkenny. A four-minute drive (via L8292) will take you into the village which has a number of important amenities including Marymount National School, The Rower Pr-school, Post Office, Church of The Assumption, GAA grounds, Murphy's Public House and Kehoe’s Service Station. The Rower is on the R705 regional road, roughly 30 km from both Waterford and Kilkenny and roughly 40km from Wexford and Carlow, making it very central to all the main towns of the south-east. New Ross, Graiguenamanagh and Inistioge are all within 10 minutes’ drive away. It lies in the beautiful valley of the River Barrow and on the slopes of Brandon Hill with many amenities such as walking, boating, fishing and horse riding nearby. Viewing of the property is highly recommended. ACCOMMODATION: GROUND FLOOR Entrance Hall (3.57m x 2.58m – including stairs): A triple glazed Composite front door with two glass inserts and side panels opens into in a striking and spacious entrance hall. Bespoke L-shaped staircase with a Monkey’s tail handrail. Ceiling coving and recessed lighting. Wooden floor and runner carpet with stair rods. Cloakroom (0.78m x 2.70m): Wooden floor, ceiling coving, coating hanging space and fitted shelf. Sitting Room (4.78m x 3.57m): A large and bright room with two windows overlooking the front garden and driveway. Open fireplace with cast-ion insert, decorative tiling, painted wooden surround and black Marble hearth. Ceiling coving and centre rose. Wooden floor. Living Room (3.55m x 5.36m): A well-proportioned room positioned to the rear of the property. Open fireplace fitted with a Waterford Stanley Aoife multi-fuel stove. Wooden mantle beam, Marble surround and hearth. Wooden floor and recessed lighting. A sliding glass panel door gives access to the dining room. Dining Room (3.57m x 3.03m): A spacious triple aspect room to the rear with PVC French doors open out to a decked area. Wooden floor and vertical radiator. Open plan access through to the kitchen. Kitchen (5.28m x 3.60m): A light-filled and spacious dual aspect room with views of the gardens and driveway. Bespoke fitted wall and floor units with Quartz countertops. Electrolux double oven and Zanussi four-ring ceramic hob. Integrated extractor fan. Integrated Belling microwave. Large matching centre island with Quartz countertop with undermount sink, Belling integrated dishwasher and built-in pull-out bins. The centre island has space for up to four bar stools. Alcove for fridge/freezer and built-in window seat with underneath storage drawers. Tiled floor throughout and recessed ceiling lighting. Utility Room (2.35m x 2.45m + 0.61m x 0.89m): Bespoke fitted wall to wall and floor to ceiling storage cupboards. Alcove with plumbing in place for a washing machine and over head space for tumble dryer. Bespoke fitted bench unit with space for shoes underneath and overhead coat hooks and shelf. Tiled floor. A triple glazed PVC external glass panel door gives access to the rear of the property. Guest WC (1.60m x 1.17m): Comprising WC and vanity unit with underneath storage. Painted beadboard wall panelling. Frosted gable end window. Tiled floor. Garage (4.30m x 3.68m): Accessed from the front of the property through painted Teak wood vehicular doors. Fitted shelving, power and plug sockets. FIRST FLOOR Landing (including stairs): 3.47m x 3.56m + 3.78m x 1.11m): A spacious and bright landing with two windows overlooking the front garden and driveway. Fitted carpet and part recessed ceiling lighting. Hatch to attic space which is fitted with a folding ladder. The generous attic space is fully floored, well insulated and fitted with a light. Master Bedroom (3.49m x 3.77m + 1.88m x 1.76m): A generous-sized and bright dual aspect room with views of the gardens and the surrounding picturesque countryside. Bespoke fitted wardrobes and dressing table. Fitted carpet. En-Suite (1.75m x 1.85m): Comprising an enclosed shower cubicle fitted with a Triton T90 SR tank feed electric shower. WC and vanity unit with underneath storage. Fully tiled walls and floor. Frosted gable end window and extractor fan. Bedroom Two (4.79m x 2.51m + 2.69m x 1.11m): A large and bright double bedroom with two windows overlooking the front garden. Door to Jack & Jill Bathroom. Fitted carpet. Jack & Jill Bathroom (2.05m x 1.95m): Comprising an enclosed shower cubicle fitted with a Triton T90 SR tank feed electric shower. WC and vanity unit with underneath storage. Fully tiled walls and floor. Bathroom ceiling heater and light. Wall extractor fan. Two frosted gable end windows. Bedroom Three (3.58m x 4.27m + 1.49m x 1.08m): A fine-sized double bedroom positioned to the rear of the property. Bespoke dual fitted wardrobes and shelving. Fitted carpet. Bedroom Four (3.60m x 3.30m + 0.91m x 0.64m): A double bedroom located to the rear of the property. Fitted carpet. Bathroom (3.55m x 1.74m): Comprising a bath with shower screen, mixer taps, hand-held attachment and fitted with an overhead pump shower Triton As 2000 X Hot Press (2.65m x 0.64m): Large space with two sets of double doors and a single door.
Standard features
The local area of Elland Road, Kiltown, The Rower, Co. Kilkenny
Sold properties in this area
Stay informed with market trends
Local schools and transport

Learn more about what this area has to offer.
School Name | Distance | Pupils | |||
|---|---|---|---|---|---|
| School Name | Marymount National School | Distance | 1.8km | Pupils | 123 |
| School Name | Drummond National School | Distance | 6.3km | Pupils | 31 |
| School Name | New Ross Educate Together National School | Distance | 6.4km | Pupils | 130 |
School Name | Distance | Pupils | |||
|---|---|---|---|---|---|
| School Name | St. Canice's National School | Distance | 6.5km | Pupils | 189 |
| School Name | Catherine Mcauley Junior School | Distance | 6.7km | Pupils | 304 |
| School Name | Bunscoil Ris | Distance | 6.7km | Pupils | 366 |
| School Name | St. Colmcille's National School | Distance | 6.7km | Pupils | 116 |
| School Name | Listerlin Mixed National School | Distance | 7.5km | Pupils | 149 |
| School Name | Scoil N Moling-glynn | Distance | 7.8km | Pupils | 54 |
| School Name | Shanbogh National School | Distance | 8.0km | Pupils | 31 |
School Name | Distance | Pupils | |||
|---|---|---|---|---|---|
| School Name | Our Lady Of Lourdes Secondary School | Distance | 6.5km | Pupils | 194 |
| School Name | Christian Brothers Secondary School | Distance | 6.8km | Pupils | 413 |
| School Name | St. Mary's Secondary School | Distance | 7.0km | Pupils | 713 |
School Name | Distance | Pupils | |||
|---|---|---|---|---|---|
| School Name | Good Counsel College | Distance | 7.4km | Pupils | 763 |
| School Name | Kennedy College | Distance | 7.8km | Pupils | 196 |
| School Name | Duiske College | Distance | 10.0km | Pupils | 139 |
| School Name | Grennan College | Distance | 13.4km | Pupils | 334 |
| School Name | Scoil Aireagail | Distance | 15.5km | Pupils | 197 |
| School Name | Borris College | Distance | 16.8km | Pupils | 537 |
| School Name | Coláiste Abbáin | Distance | 19.5km | Pupils | 461 |
Type | Distance | Stop | Route | Destination | Provider | ||||||
|---|---|---|---|---|---|---|---|---|---|---|---|
| Type | Bus | Distance | 2.1km | Stop | Clonamery | Route | 374 | Destination | Kilkenny | Provider | Bus Éireann |
| Type | Bus | Distance | 2.7km | Stop | Stripes | Route | 374 | Destination | Kilkenny | Provider | Bus Éireann |
| Type | Bus | Distance | 5.1km | Stop | Mountelliott | Route | 374 | Destination | New Ross | Provider | Bus Éireann |
Type | Distance | Stop | Route | Destination | Provider | ||||||
|---|---|---|---|---|---|---|---|---|---|---|---|
| Type | Bus | Distance | 5.8km | Stop | Ballynabanoge | Route | 887 | Destination | New Ross | Provider | Tfi Local Link Carlow Kilkenny Wicklow |
| Type | Bus | Distance | 5.8km | Stop | Saint Mullin's | Route | 887 | Destination | Carlow | Provider | Tfi Local Link Carlow Kilkenny Wicklow |
| Type | Bus | Distance | 5.8km | Stop | Saint Mullin's | Route | Brw | Destination | Saint Mullin's | Provider | Barrow Bus |
| Type | Bus | Distance | 5.8km | Stop | Willow Park | Route | 359 | Destination | New Ross | Provider | Tfi Local Link Wexford |
| Type | Bus | Distance | 5.8km | Stop | Willow Park | Route | 368 | Destination | New Ross | Provider | Tfi Local Link Wexford |
| Type | Bus | Distance | 6.3km | Stop | Drummond | Route | 887 | Destination | Carlow | Provider | Tfi Local Link Carlow Kilkenny Wicklow |
| Type | Bus | Distance | 6.3km | Stop | Knockavilla | Route | 359 | Destination | New Ross | Provider | Tfi Local Link Wexford |
Your Mortgage and Insurance Tools
Check off the steps to purchase your new home
Use our Buying Checklist to guide you through the whole home-buying journey.
Budget calculator
Calculate how much you can borrow and what you'll need to save
A closer look
BER Details
BER No: 104079686
Energy Performance Indicator: 114.09 kWh/m2/yr
Ad performance
- Date listed15/10/2026
- Views-
Daft ID: 16625323


Why choose Allianz for your home insurance.
Get 10% off online
Emergency home assistance included
Tailor your cover to your needs
T&Cs apply