Elm Lodge, Agharinagh, Dripsey, Co Cork, P12EY05
€650,000
- Price per m²:€2,686
- Estimated Stamp Duty:€6,500
- Selling Type:By Private Treaty
- BER No:103705810
- Energy Performance:124.75 kWh/m2/yr
About Elm Lodge, Agharinagh, Dripsey, Co Cork
Description
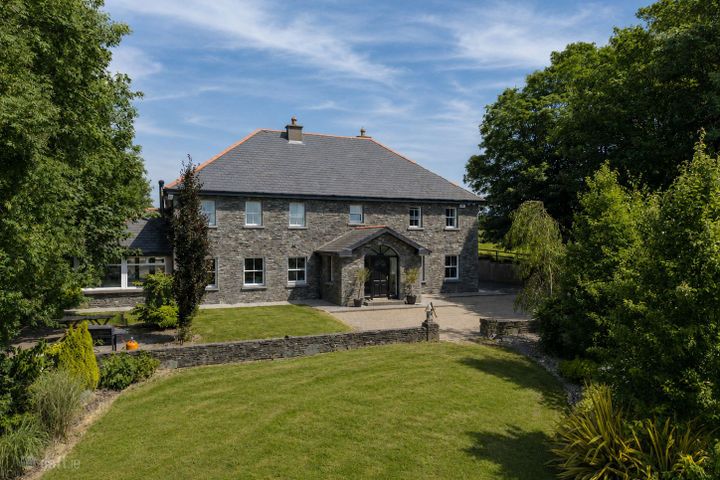
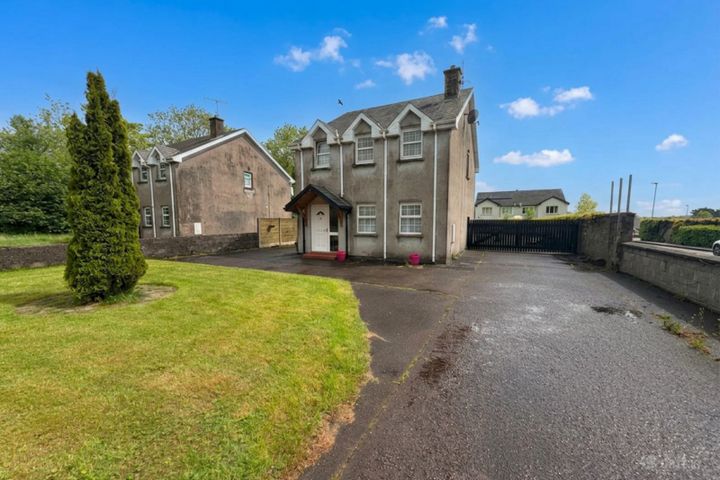
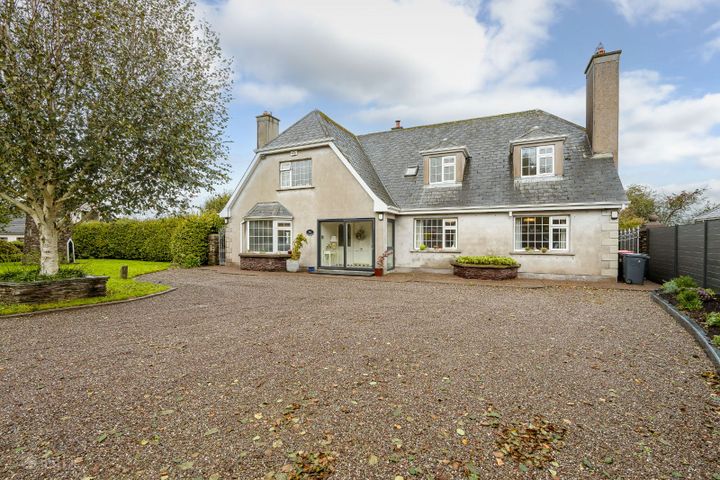
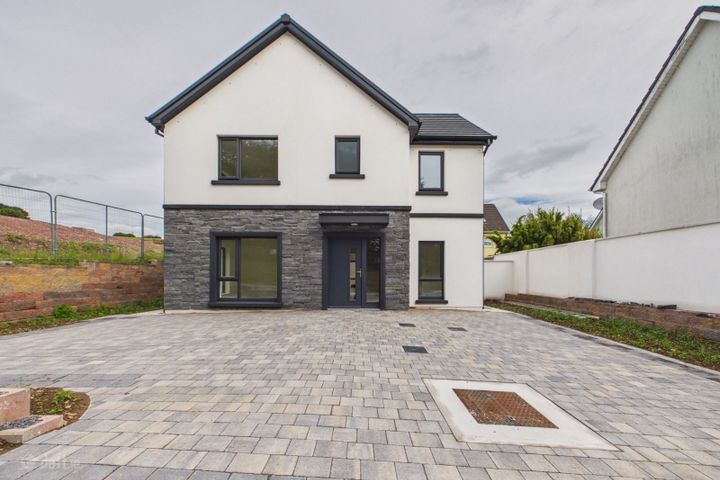
Sherry FitzGerald is delighted to present Elm Lodge, a beautifully maintained and deceptively spacious four-bedroom detached bungalow extending to approximately 2,600 sq. ft., ideally positioned in the scenic countryside setting of Agharinagh, Dripsey. This impressive home offers a wonderful balance of privacy, comfort, and convenience. Occupying a mature site of approximately 0.5 acres, Elm Lodge is approached by a long gravel driveway and enjoys exceptional seclusion with landscaped gardens to both the front and rear. Despite its tranquil setting, the property remains conveniently located just a short walk from Model Village, with local schools and amenities. Internally, the home offers bright, well-proportioned accommodation finished to an excellent standard throughout. A welcoming porch and entrance hall lead to a stunning family room with bay window and feature fireplace, while the spacious living room benefits from wood flooring and a cast-iron solid fuel stove with attractive stonework surround. The recently renovated kitchen/dining room serves as the heart of the home, complete with marble countertops, centre island, integrated appliances, solid fuel stove, and a large picture window overlooking the rear garden. A bright sunroom extension with vaulted ceiling and surrounding glazing further enhances the living accommodation and provides seamless access to the patio and garden. There are five generous double bedrooms, including a spacious main bedroom with ensuite, along with additional ensuite access from three further bedrooms. The bathrooms are all tastefully finished, while practical features such as the utility room and extensive storage further add to the appeal of this superb family home. Externally, the property enjoys beautifully maintained gardens with extensive patio areas ideal for outdoor dining and entertaining, expansive lawn areas, mature shrubs and colourful planting. Immaculate stonework detailing throughout the grounds adds further character and charm to this unique countryside residence. Elm Lodge presents a rare opportunity to acquire a substantial and stylish family home in a peaceful yet highly convenient location, within easy commuting distance of Cork City. Viewing is highly recommended to fully appreciate all that this exceptional property has to offer. Viewing is highly recommended to fully appreciate this beautiful home. Porch Accessed through a glass sliding door, the porch area provides the welcoming bright and airy feeling that continues throughout the home. The porch features tile flooring, light fixture and provides a practical storage space at the front of the home Entrance Hall A welcoming entrance hall that has tile flooring, ceiling and wall-mounted light fixtures, stunning stonework wall and offers access to the rest of the home. Family Room This stunning family room features carpet flooring, a fireplace with a mahogany mantle, cornicing, ceiling and wall-mounted light fixtures and a large bay window to the front of the property. Living Room The generously sized living room features wood flooring, a cast-iron solid fuel burning stove with stonework, centre rose with light fixture and windows flooding the room in natural light from the front of the property. Bedroom 5 A double bedroom overlooking the rear of the home with carpet flooring, a wardrobe and ensuite access. Ensuite Fully tiled three-piece shower suite with Triton electric shower and a window for natural light and ventilation. Bathroom The stunning family bathroom is a fully tiled three-piece bath suite with a stonework corner bath, centre ceiling light, wall-mounted mirror and frosted window. Kitchen/Dining Room Renovated in 2022, this well-equipped kitchen/dining room is situated to the back of the property and features wood-effect tile flooring, floor and eye level units, a variety of kitchen appliances such as gas hob, extractor fan, dishwasher, marble countertops and an integrated sink in the centre island. This space also features a solid fuel-burning stove with stonework backing and a beautiful picture window looks over the rear garden. There is also direct access to the utility room. Utility Room Located off the kitchen this utility room has wood-effect tile flooring, practical storage units, counter space, plumbed for washer and dryer, and offers access to the rear garden via a glazed door. W.C Partially tiled two-piece suite with a frosted window for natural light and ventilation as well as additional storage space. Sunroom Situated off the kitchen, the sunroom offers a wonderful space for relaxation. This room features wood-effect tile flooring, vaulted ceiling with light fixture, surrounding windows with shutter blinds flooding the room in natural light and a glass sliding door that leads to the rear garden patio. Landing The upstairs landing offers wooden flooring, recessed lighting, wall-mounted lighting, a stunning chandelier with centre rose, window to the rear for natural light, storage space and offers access to all the upstairs rooms and the attic. Main Bedroom A bright and spacious double room with carpet flooring, built-in wardrobe, a large windows overlooking the front of the property and direct access to the ensuite. Ensuite Partially tiled three-piece shower suite with tiled flooring and tiled walls in the shower, Triton electric shower and a window for natural light and ventilation. Bedroom 2 Another generously sized double bedroom overlooking the rear of the home with a built-in wardrobe and ensuite access. Ensuite Partially tiled three-piece shower suite with tiled flooring and tiled walls in the shower and a window for natural light and ventilation. Bedroom 3 A further double bedroom overlooking the front of the home with wood flooring, a wardrobe and ensuite access. Ensuite Partially tiled three-piece shower suite with tiled flooring and tiled walls in the shower and a window for natural light and ventilation. Bedroom 4 An additional double room to the front of the home with carpet flooring and dual aspect windows and direct access to a shower room Shower room Partially tiled shower room with a corner shower and window. Garden: Externally, this beautiful home benefits from a wonderful level of privacy. To the front there is a garden laid to lawn dotted with mature shrubs and trees and a long gravel driveway offering ample parking. Gated side accesses offer access to the rear garden. Immaculate stonework is enjoyed inside and outside this home. In the front garden, the front boundary wall, raised flower beds and a picturesque round tower are all made from this beautiful stonework. The private rear garden is fully enclosed and features a large patio area off the sunroom, perfect for al fresco dining, an expansive lawn area and an array of stunning shrubs and flowers add to the beauty of this private setting.
The local area of Elm Lodge, Agharinagh, Dripsey, Co Cork
Sold properties in this area
Stay informed with market trends
Local schools and transport

Learn more about what this area has to offer.
School Name | Distance | Pupils | |||
|---|---|---|---|---|---|
| School Name | Dripsey National School | Distance | 2.1km | Pupils | 99 |
| School Name | Berrings National School | Distance | 3.5km | Pupils | 192 |
| School Name | Coachford National School | Distance | 3.7km | Pupils | 155 |
School Name | Distance | Pupils | |||
|---|---|---|---|---|---|
| School Name | Aghabullogue National School | Distance | 4.9km | Pupils | 104 |
| School Name | Scoil Naomh Mhuire Fearann | Distance | 5.5km | Pupils | 160 |
| School Name | Vicarstown Mixed National School | Distance | 6.9km | Pupils | 158 |
| School Name | S N Domhnach Mor | Distance | 7.5km | Pupils | 172 |
| School Name | Ovens National School | Distance | 7.6km | Pupils | 442 |
| School Name | Firmount National School | Distance | 7.7km | Pupils | 169 |
| School Name | Ballyvongane Mixed National School | Distance | 7.9km | Pupils | 16 |
School Name | Distance | Pupils | |||
|---|---|---|---|---|---|
| School Name | Coachford College | Distance | 3.7km | Pupils | 851 |
| School Name | Ballincollig Community School | Distance | 10.5km | Pupils | 980 |
| School Name | Le Cheile Secondary School Ballincollig | Distance | 11.1km | Pupils | 195 |
School Name | Distance | Pupils | |||
|---|---|---|---|---|---|
| School Name | Coláiste Choilm | Distance | 11.9km | Pupils | 1364 |
| School Name | Scoil Mhuire Gan Smál | Distance | 12.7km | Pupils | 1082 |
| School Name | St Mary's Secondary School | Distance | 14.9km | Pupils | 420 |
| School Name | Mcegan College | Distance | 15.1km | Pupils | 272 |
| School Name | De La Salle College | Distance | 15.3km | Pupils | 423 |
| School Name | Bishopstown Community School | Distance | 15.7km | Pupils | 339 |
| School Name | Mount Mercy College | Distance | 16.1km | Pupils | 815 |
Type | Distance | Stop | Route | Destination | Provider | ||||||
|---|---|---|---|---|---|---|---|---|---|---|---|
| Type | Bus | Distance | 1.1km | Stop | Dripsey | Route | 233 | Destination | Cork | Provider | Bus Éireann |
| Type | Bus | Distance | 3.5km | Stop | Coachford | Route | 233 | Destination | Macroom | Provider | Bus Éireann |
| Type | Bus | Distance | 4.3km | Stop | Ballyshoneen | Route | 235 | Destination | Cork | Provider | Bus Éireann |
Type | Distance | Stop | Route | Destination | Provider | ||||||
|---|---|---|---|---|---|---|---|---|---|---|---|
| Type | Bus | Distance | 5.3km | Stop | Ballycunningham | Route | 235 | Destination | Rylane Via Cloghroe | Provider | Bus Éireann |
| Type | Bus | Distance | 5.9km | Stop | Farran | Route | 233 | Destination | Ballingeary | Provider | Bus Éireann |
| Type | Bus | Distance | 6.5km | Stop | Srelane Cross | Route | 233 | Destination | Farnanes | Provider | Bus Éireann |
| Type | Bus | Distance | 6.9km | Stop | Carrigyknaveen | Route | 233 | Destination | Macroom | Provider | Bus Éireann |
| Type | Bus | Distance | 7.0km | Stop | Saint Senan's Terrace | Route | 235 | Destination | Cork | Provider | Bus Éireann |
| Type | Bus | Distance | 7.2km | Stop | Donoughmore | Route | 235 | Destination | Cork | Provider | Bus Éireann |
| Type | Bus | Distance | 7.3km | Stop | Ardrum | Route | 235 | Destination | Cork | Provider | Bus Éireann |
Your Mortgage and Insurance Tools
Check off the steps to purchase your new home
Use our Buying Checklist to guide you through the whole home-buying journey.
Budget calculator
Calculate how much you can borrow and what you'll need to save
BER Details
BER No: 103705810
Energy Performance Indicator: 124.75 kWh/m2/yr
Ad performance
- Date listed10/07/2026
- Views432
- Potential views if upgraded to an Advantage Ad704
Daft ID: 16583561