

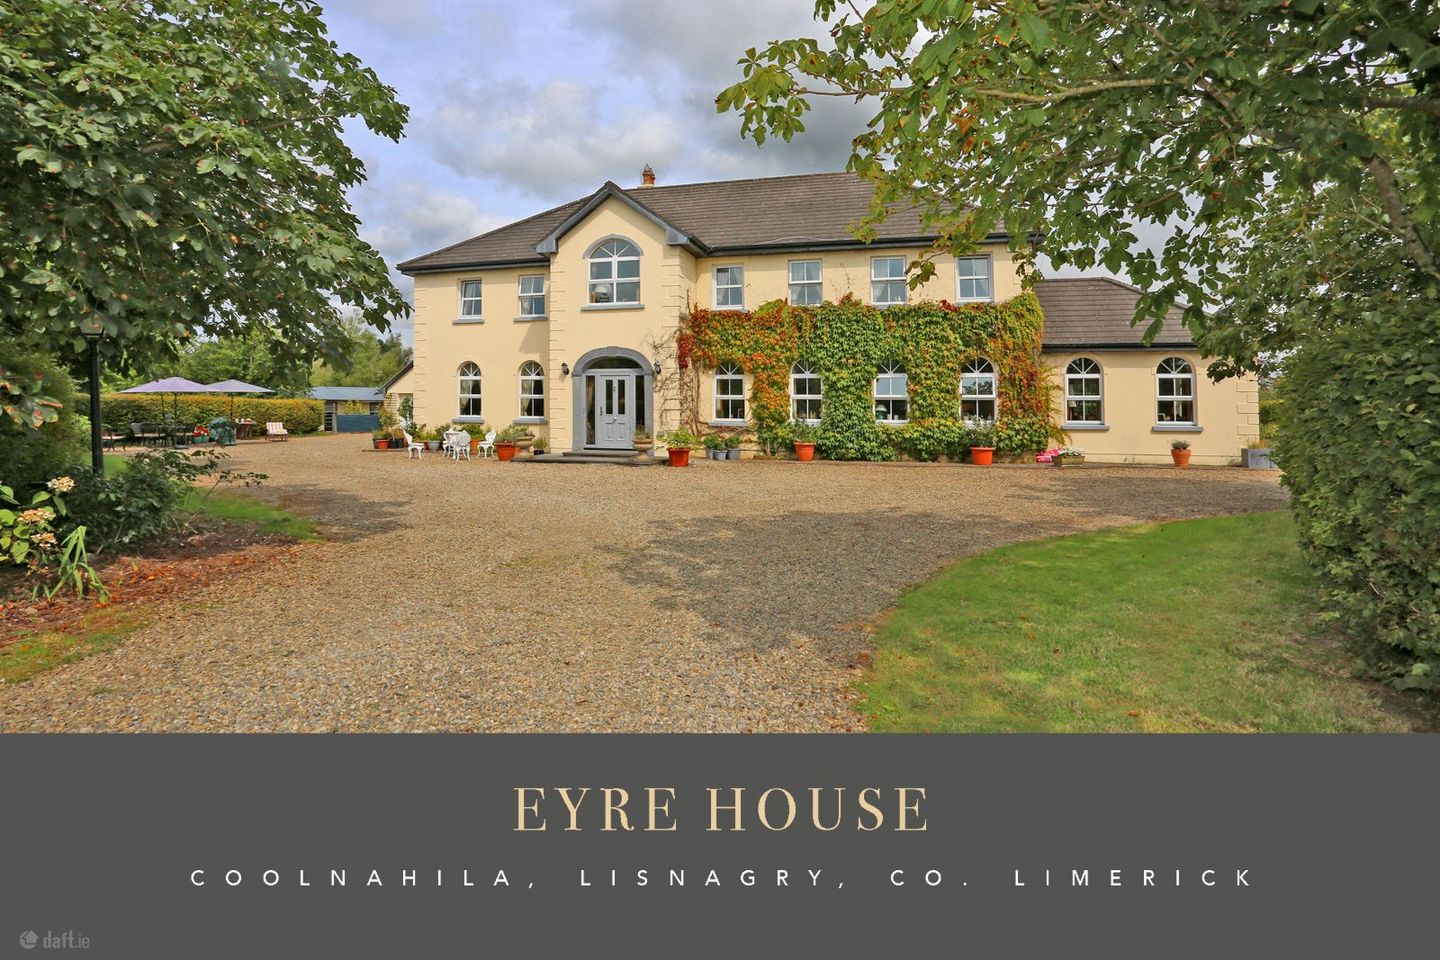

Eyre House, Coolnahila, Lisnagry, Co. Limerick, V94PC9C
€1,250,000
- Estimated Stamp Duty:€15,000
- Selling Type:By Private Treaty
About Eyre House, Coolnahila, Lisnagry, Co. Limerick
Highlights
- Detached c. 387 Sq. M. (4,170 Sq. Ft.)
- C. 7.71 acres of manicured gardens
- Double garage
- Four stables
- Built c. 2004
Description
Set on approximately 7.71 acres of mature and beautifully established gardens in Lisnagry, Co. Limerick, this outstanding country residence is a home of exceptional warmth, character and distinction. Accessed via a tree lined private driveway this substantial home of c. 387 Sq. M. (4,170 Sq, Ft.) enjoys an idyllic setting amid the un spoilt beauty of the surrounding countryside. The generous accommodation is laid out over three floors and is ideally suited to spacious family living. At the heart of the home is a bright and welcoming open plan kitchen / dining room which continues in to a large and comfortable sun lounge with a wood burning stove. Adjoining accommodation on the ground floor comprises of an inviting open hallway, sumptuous drawing room, living room and a study / bedroom 5. On the first floor there is a large master bedroom with walk in wardrobe, three further large double bedrooms, two ensuites and bathroom. On the second floor there are two large attic rooms with W.C and W. H. B. The house enjoys a wonderfully private position on c. 7.71 acres of manicured gardens surrounded by mature red oaks, Irish oaks, maple willows, horn beam, ash, evergreen and a variety of birch trees creating an exceptional sense of privacy, shelter and tranquility. The grounds are arranged in four divisions. The property further benefits from a double garage and four stables. A further attraction to this property is the large road frontage of c. 185 m which may offer the new owners a possibility of a number of sites subject to eligibility and planning etc. The road frontage already has two separate entrance ways. A viewing of this property is highly recommended and is by strict appointment only. Ground Floor Entrance Hall Grey composite entrance door with double glazed glass paneled insets. Entrance door accessed by two raised limestone flagged steps and ornate carved limestone surround on the entrance door. Solid oak flooring. Recessed lighting. Radiator covers. Drawing Room Feature marble fireplace with intricate carving and balustrades. Solid oak flooring. Recessed lighting. Double glazed sliding patio door to gardens. TV point. Dimmer switches. Living Room Solid oak flooring. Recessed lighting. Dimmer switch. TV point. Study / Bedroom 5 Solid oak flooring. Recessed lighting. TV point. Kitchen / Dining Room Modern fitted maple shaker style kitchen with ample array of eye and floor level units. Pantry. Large Belfast sink with mixer tap. Granite worktop space. Bosch integrated dishwasher. Rangemaster 110 electric oven with five plate gas hob. Island with solid maple wood worktop. Recessed lighting. Dining area has solid oak flooring. Dimmer switches. Kitchen has tiled floor. Utility Room Eye and floor level shaker style presses. Single drainer stainless steel sink unit with mixer tap. Plumbed for washing machine. Space for condenser dryer. Fully tiled floor. Recessed lighting. Door to rear garden. Alarm. Guest W.C. W. C. Wash hand basin. Tiled floor. Sun Lounge Solid fuel stove (11kw). Solid oak flooring. Vaulted pine ceiling with recessed lighting. Double glazed sliding patio door to rear garden. TV point. First Floor Landing. Vaulted ceiling with recessed lighting. Large hot press entered via double doors. Bathroom Free standing bath with cast iron feet. Large shower with glass door and standing dry off area. W. H. B. W. C. Recessed lighting. Fully tiled walls and floor. Master Bedroom Recessed lighting. Dimmer switch. Alarm point. TV point. Walk in wardrobe with ample shelving and hanging brackets. Ensuite Shower Room Shower cubicle with sliding glass door. W. C., W. H. B. Recessed light. Heated towel rail. Fully tiled walls & floor. Bedroom 2 Recessed lighting. TV point. Bedroom 3 Recessed lighting. Fitted wardrobes. Ensuite Shower cubicle with glass shower doors. Mira Sport electric shower. W. C. , W. H. B. Fully tiled walls and floor. Recessed lighting. Bedroom 4 Range of fitted wardrobes and drawers. Recessed lighting. Second Floor Attic Room 1 Three velux windows. Range of fitted wardrobes. Recessed lighting. Eaves storage area. Attic Room 2 Two velux windows. Eaves storage space. Recessed lighting. Guest W. C. W. C., W. H. B. Tiled floor. Velux window. Recessed lighting. Outside Double garage 7m x 6.72m with two by up and over aluminium doors. Concrete floor. Pedestrian side access. Riello oil burner. There is a filtering system and a pressure unit for the well on site. Four stables. Stables are built of block construction with corrugated steel roof over. Stable 1 – 3.7m x 3.68m Stable 2 – 3.7m x 5.48m at its max width. Stable 3 – 3.7m x 3.8m Stable 4 – 3.67m x 5.4 at its max width Stables are accessed via a gate to a graveled driveway. The property is accessed via an imposing curved wall with stone cappings and electric steel gates to a graveled meandering driveway. The site totals c. 7.71 acres of manicured mature and well stocked gardens with an abundance of mature trees to include red oaks, Irish oaks, maple willows, horn beam, ash, evergreen and a variety of birch trees, plants and shrubs.
The local area of Eyre House, Coolnahila, Lisnagry, Co. Limerick
Sold properties in this area
Stay informed with market trends
Local schools and transport

Learn more about what this area has to offer.
School Name | Distance | Pupils | |||
|---|---|---|---|---|---|
| School Name | Ahane National School | Distance | 3.0km | Pupils | 153 |
| School Name | Murroe National School | Distance | 3.2km | Pupils | 143 |
| School Name | Killinure National School | Distance | 4.4km | Pupils | 191 |
School Name | Distance | Pupils | |||
|---|---|---|---|---|---|
| School Name | Lisnagry National School | Distance | 5.5km | Pupils | 295 |
| School Name | St Vincent's Lisnagry | Distance | 5.6km | Pupils | 100 |
| School Name | Newport Convent | Distance | 6.8km | Pupils | 270 |
| School Name | Caherconlish National School | Distance | 6.9km | Pupils | 109 |
| School Name | Gaelscoil Chaladh An Treoigh | Distance | 7.0km | Pupils | 417 |
| School Name | Monaleen National School | Distance | 7.1km | Pupils | 847 |
| School Name | Bohermore National School | Distance | 7.2km | Pupils | 97 |
School Name | Distance | Pupils | |||
|---|---|---|---|---|---|
| School Name | Glenstal Abbey School | Distance | 4.0km | Pupils | 202 |
| School Name | Castletroy College | Distance | 6.6km | Pupils | 1329 |
| School Name | St. Mary's Secondary School | Distance | 6.7km | Pupils | 725 |
School Name | Distance | Pupils | |||
|---|---|---|---|---|---|
| School Name | Newport College | Distance | 7.3km | Pupils | 364 |
| School Name | Ardscoil Mhuire | Distance | 11.6km | Pupils | 574 |
| School Name | St Munchin's College | Distance | 11.9km | Pupils | 662 |
| School Name | Gaelcholáiste Luimnigh | Distance | 11.9km | Pupils | 616 |
| School Name | Colaiste Mhichil | Distance | 11.9km | Pupils | 346 |
| School Name | Coláiste Nano Nagle | Distance | 12.0km | Pupils | 356 |
| School Name | St Clements College | Distance | 13.1km | Pupils | 411 |
Type | Distance | Stop | Route | Destination | Provider | ||||||
|---|---|---|---|---|---|---|---|---|---|---|---|
| Type | Bus | Distance | 2.1km | Stop | Cappanahanagh | Route | 332 | Destination | Limerick Bus Station | Provider | Bus Éireann |
| Type | Bus | Distance | 3.0km | Stop | Murroe | Route | 332 | Destination | Cashel | Provider | Bus Éireann |
| Type | Bus | Distance | 4.7km | Stop | Sandylane | Route | 347 | Destination | Limerick | Provider | Bus Éireann |
Type | Distance | Stop | Route | Destination | Provider | ||||||
|---|---|---|---|---|---|---|---|---|---|---|---|
| Type | Bus | Distance | 4.7km | Stop | Knockbrack East | Route | 332 | Destination | Limerick Bus Station | Provider | Bus Éireann |
| Type | Bus | Distance | 4.8km | Stop | Knockbrack West | Route | 391 | Destination | Limerick Arthur's Quay | Provider | Tfi Local Link Tipperary |
| Type | Bus | Distance | 4.9km | Stop | Bunkey | Route | 332 | Destination | Cappamore | Provider | Bus Éireann |
| Type | Bus | Distance | 5.7km | Stop | Lisnagry | Route | 323 | Destination | Nenagh | Provider | Bus Éireann |
| Type | Bus | Distance | 5.7km | Stop | Lisnagry | Route | 332 | Destination | Cappamore | Provider | Bus Éireann |
| Type | Bus | Distance | 5.8km | Stop | Annacotty Br | Route | 323 | Destination | Limerick Bus Station | Provider | Bus Éireann |
| Type | Bus | Distance | 5.8km | Stop | Annacotty Br | Route | 300 | Destination | Killarney Mission Road | Provider | Dublin Coach |
Your Mortgage and Insurance Tools
Check off the steps to purchase your new home
Use our Buying Checklist to guide you through the whole home-buying journey.
Budget calculator
Calculate how much you can borrow and what you'll need to save
A closer look
BER Details
Ad performance
- Ad levelAdvantageGOLD
- Date listed03/09/2026
- Views7,860
Daft ID: 16660934

Why choose Allianz for your home insurance.
Get 10% off online
Emergency home assistance included
Tailor your cover to your needs
T&Cs apply