
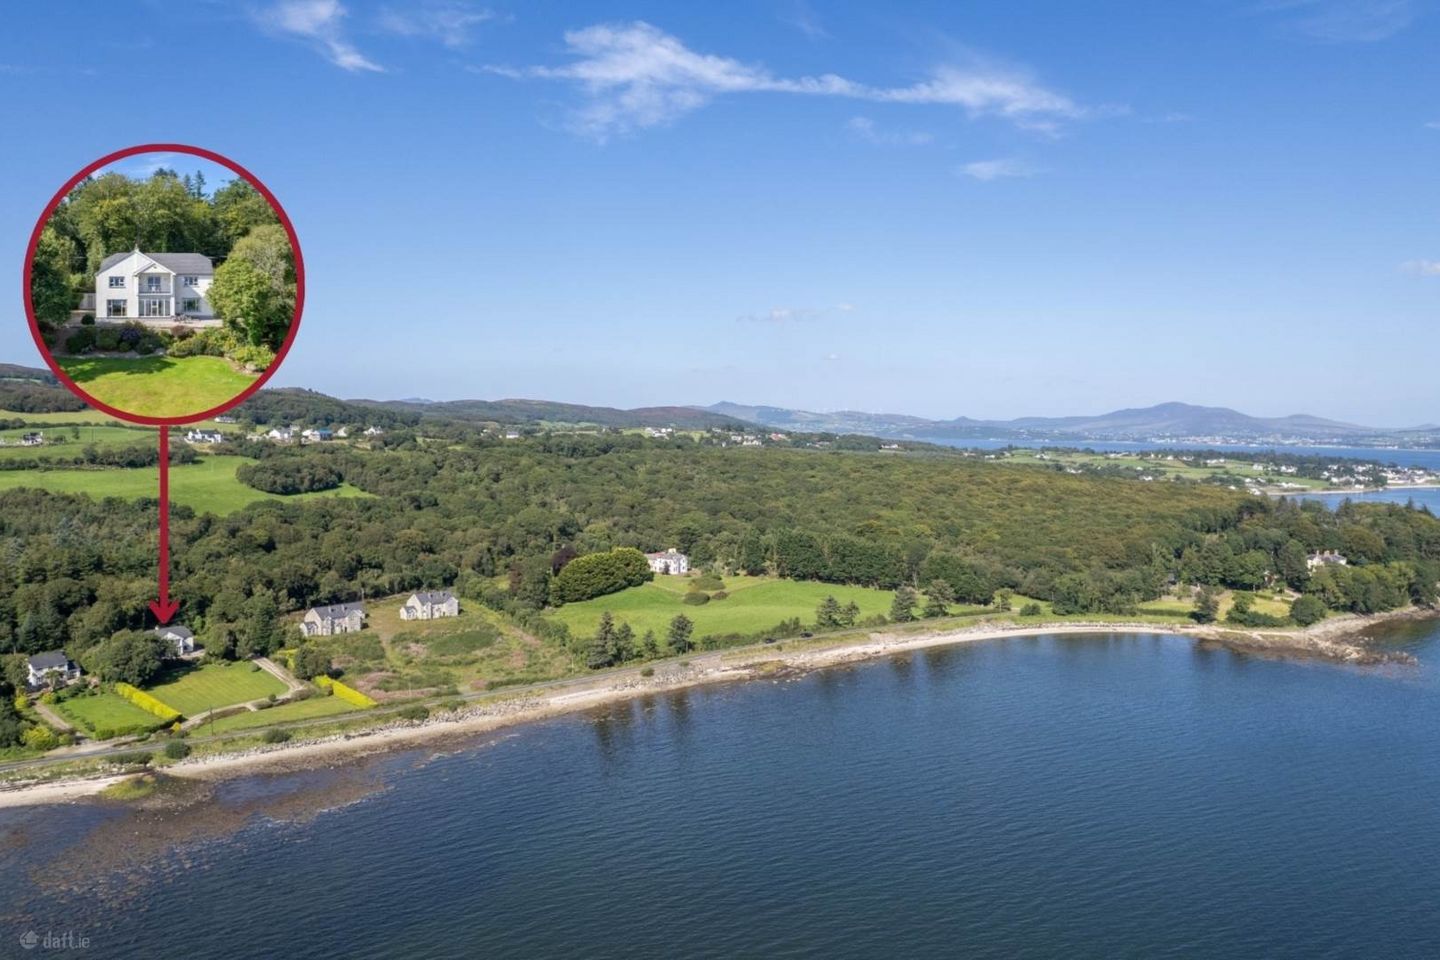

Five Oaks, Creevery Lower, Rathmullan, Co. Donegal, F92X3C6
€485,000
- Price per m²:€1,900
- Estimated Stamp Duty:€4,850
- Selling Type:By Private Treaty
- BER No:119816098
- Energy Performance:176.55 kWh/m2/yr
About Five Oaks, Creevery Lower, Rathmullan, Co. Donegal
Highlights
- Five-bedroom family home extending to 2,747 sq ft (255 sq m) on 1.68 acres
- Uninterrupted views over Lough Swilly from principal rooms, balcony and garage
- Oil-fired central heating, PVC double glazed
- Beautiful mature gardens with stream, footbridge and stone boundary walls
- Well located just 2.5km from Rathmullan and 8.5km from Ramelton
Description
An exceptional family home located with uninterrupted views over Lough Swilly Wake to uninterrupted views over Lough Swilly from nearly every principal room at Five Oaks the water visible from the floor-to-ceiling glass of the entrance vestibule right through to the balcony off the first-floor landing. Built in 1990 and extending to some 2,747 sq ft (255 sq m), this five-bedroom home sits on 1.68 acres of mature gardens in Creevery Lower, just 2.5km from Rathmullan and 8.5km from Ramelton. Double hardwood doors open into a living room warmed by a solid marble fireplace, while the formal dining room`s pine ceiling and serving hatch through to the kitchen suit family life and entertaining equally well. A front-facing principal bedroom with walk-in ensuite anchors the first floor. Outside, a 100m gravel driveway splits the lawn, a footbridge crosses the stream, and a detached garage with views of its own sits behind mature trees and stone walls. Best suited to a family looking to grow into a home built around its setting on Lough Swilly. The accommodation is arranged as follows; White PVC front door with fully glazed side panels into; Entrance Vestibule; 3.83m x 3.11m tiled flooring, floor-to-ceiling glazing with uninterrupted views over Lough Swilly, fully glazed hardwood door & side panels to; Entrance Hallway; 4.21m x 4.47m tiled flooring, double-height ceiling, telephone point, double hardwood doors to; Living Room; 4.23m x 8.80m carpeted flooring, solid marble fireplace, cornice in the ceiling, dado railing, recessed lighting, TV point, views over Lough Swilly Formal Dining Room; 4.76m x 4.46m carpeted flooring, tongue & groove pine ceiling, serving hatch to kitchen, views over Lough Swilly Kitchen/Dinette; 4.87m x 4.22m solid oak wall & base units with glazed display units, tiled work surfaces, ceramic single-drainer sink unit with separate waste bowl, four-ring electric hob & separate two-ring gas hob, extractor hood, eye-level oven & grill, semi-integrated dishwasher & fridge / freezer Rear Hallway; 1.18m x 4.21m half-glazed white PVC door to outside Utility Room; 2.78m x 2.81m floor-to-ceiling built-in storage, fitted base units, stainless steel single-drainer sink, plumbed for washing machine & wired for tumble dryer WC; 2.79m x 2.21m white two-piece suite, fully tiled wall & tiled flooring, mirrored medicine cabinet Solid Oak Staircase to 1st Floor; Landing; 3.02m x 5.69m carpeted flooring, double fully glazed sliding doors to Balcony; 3.81m x 2.45m tiled flooring, fitted railings, uninterrupted Lough Swilly views Hot Press; 1.42m x 1.30m fitted shelving Bedroom 1; 4.76m x 4.34m (front) carpeted flooring, floor-to-ceiling built-in wardrobes, walk-in ensuite with fully tiled shower with electric shower & shower curtain, wash hand basin with tiled splashback, shaver light & socket Bedroom 2; 4.23m x 5.12m (front) carpeted flooring, floor-to-ceiling built-in mahogany-effect wardrobes, wash hand basin with fitted storage underneath, tiled splashback to wash hand basin Bedroom 3; 4.23m x 3.55m (rear) carpeted flooring, floor-to-ceiling built-in wardrobes, separate wash hand basin with fitted storage underneath, tiled splashback to wash-hand basin Bedroom 4; 2.99m x 2.74m (rear) carpeted flooring, floor-to-ceiling mahogany-effect wardrobes, matching wash hand basin with fitted storage & tiled splashback Bedroom 5; 3.03m x 4.07m (rear) carpeted flooring, floor-to-ceiling mahogany-effect wardrobes Family Bathroom; 2.80m x 2.77m cream three-piece suite incorporating a corner bath, separate fully tiled shower enclosure with electric Triton T80 shower, shaving light & socket, fully tiled walls, carpeted flooring, medicine cabinet Outside; Grounds of 1.68 acres, extensively laid to lawn with beautiful mature flowerbeds and gardens. 100m gravel driveway splitting the lawn, low-level stone-built walls, footbridge over stream, mature trees to boundaries. Detached garage to rear enjoying its own view over the grounds, with up-and-over roller door and separate PVC side door, gravel and concrete hard standing, plus a lean-to shed. Opposite boundary has mature trees and additional gravel hard-standing parking. Directions Area Guide Rathmullan, Ramelton & Milford This corner of the Fanad and Swilly peninsula is one of Donegal`s most sought-after settings for family life three villages, each with its own character, within easy reach of one another and united by the shores of Lough Swilly. Rathmullan gives children room to grow up outdoors, with a three-kilometre Green Coast-designated beach and sheltered sailing waters on its doorstep home to Rathmullan Sailing & Watersports School, Irish Sailing`s reigning Training Centre of the Year. It`s a close-knit village where most families work locally in trades, farming, or hospitality, and where community initiatives keep the place moving forward together. A short drive along the water, Ramelton offers the charm of a heritage Georgian town with genuine daily convenience a riverside walk, stone quaysides, and a good spread of independent cafés and restaurants, well served for early years and primary provision. Milford is the practical heart of the peninsula, with the everyday essentials on the doorstep and Loreto Community School Milford providing local secondary education right through to Leaving Cert, so children can stay close to home throughout their school years. Together, the three towns give families the best of both worlds: real community, safe outdoor space, and strong local schooling, all within a short drive of the wider amenities of Letterkenny. Schools: Rathmullan National School and St. Joseph`s NS (primary, Rathmullan); Robertson National School and Ramelton Community Playgroup (Ramelton); Loreto Community School Milford (secondary, Leaving Cert) Sport & lifestyle: Rathmullan Sailing & Watersports School (sailing, kayaking, windsurfing); Rathmullan Bay Beach (Green Coast designation); Ramelton riverside walks; easy access to Portsalon and Fanad coastline By putting the Eircode F92 X3C6 into Google maps on your smart phone the app will direct interested parties to this property. Notice Please note we have not tested any apparatus, fixtures, fittings, or services. Interested parties must undertake their own investigation into the working order of these items. All measurements are approximate and photographs provided for guidance only.
The local area of Five Oaks, Creevery Lower, Rathmullan, Co. Donegal
Sold properties in this area
Stay informed with market trends
Local schools and transport

Learn more about what this area has to offer.
School Name | Distance | Pupils | |||
|---|---|---|---|---|---|
| School Name | Rathmullan National School | Distance | 2.1km | Pupils | 122 |
| School Name | Brownknowe National School | Distance | 4.4km | Pupils | 53 |
| School Name | St Garvan's National School | Distance | 5.6km | Pupils | 34 |
School Name | Distance | Pupils | |||
|---|---|---|---|---|---|
| School Name | Ayr Hill National School | Distance | 7.5km | Pupils | 32 |
| School Name | Scoil Mhuire Ramelton | Distance | 7.8km | Pupils | 200 |
| School Name | Kerrykeel National School | Distance | 8.1km | Pupils | 57 |
| School Name | Scoil Mhuire Milford | Distance | 8.5km | Pupils | 219 |
| School Name | Scoil Iosagain | Distance | 8.8km | Pupils | 790 |
| School Name | St. Mura's National School | Distance | 8.9km | Pupils | 30 |
| School Name | Gaelscoil Bhun Cranncha | Distance | 9.0km | Pupils | 69 |
School Name | Distance | Pupils | |||
|---|---|---|---|---|---|
| School Name | Mulroy College | Distance | 8.5km | Pupils | 628 |
| School Name | Scoil Mhuire Secondary School | Distance | 8.7km | Pupils | 875 |
| School Name | Loreto Community School | Distance | 8.8km | Pupils | 807 |
School Name | Distance | Pupils | |||
|---|---|---|---|---|---|
| School Name | Crana College | Distance | 8.9km | Pupils | 604 |
| School Name | Coláiste Chineál Eoghain | Distance | 9.8km | Pupils | 17 |
| School Name | Errigal College | Distance | 17.3km | Pupils | 547 |
| School Name | Coláiste Ailigh | Distance | 18.1km | Pupils | 321 |
| School Name | St Eunan's College | Distance | 18.7km | Pupils | 1014 |
| School Name | Loreto Secondary School, Letterkenny | Distance | 18.7km | Pupils | 944 |
| School Name | The Royal And Prior School | Distance | 23.5km | Pupils | 611 |
Type | Distance | Stop | Route | Destination | Provider | ||||||
|---|---|---|---|---|---|---|---|---|---|---|---|
| Type | Bus | Distance | 2.2km | Stop | Rathmullan | Route | 973 | Destination | Cionn Fhánada | Provider | Tfi Local Link Donegal Sligo Leitrim |
| Type | Bus | Distance | 6.9km | Stop | Fahan | Route | 976 | Destination | Saint Mary's Church | Provider | Mcgonagle Bus And Coach Ltd. |
| Type | Bus | Distance | 6.9km | Stop | Fahan | Route | 951 | Destination | Malin | Provider | Mcgonagle Bus And Coach Hire |
Type | Distance | Stop | Route | Destination | Provider | ||||||
|---|---|---|---|---|---|---|---|---|---|---|---|
| Type | Bus | Distance | 7.0km | Stop | Fahan | Route | 959 | Destination | Letterkenny | Provider | Tfi Local Link Donegal Sligo Leitrim |
| Type | Bus | Distance | 7.4km | Stop | Mulroy Court | Route | 974 | Destination | Market Square | Provider | Patrick Gallagher Travel |
| Type | Bus | Distance | 7.6km | Stop | Ramelton | Route | 974 | Destination | Market Square | Provider | Patrick Gallagher Travel |
| Type | Bus | Distance | 7.6km | Stop | Ramelton | Route | 973 | Destination | Cionn Fhánada | Provider | Tfi Local Link Donegal Sligo Leitrim |
| Type | Bus | Distance | 7.6km | Stop | Coylin Court | Route | 974 | Destination | Na Dúnaibh | Provider | Patrick Gallagher Travel |
| Type | Bus | Distance | 7.7km | Stop | Luddan | Route | 976 | Destination | Buncrana Road | Provider | Mcgonagle Bus And Coach Ltd. |
| Type | Bus | Distance | 7.8km | Stop | Lennon Grove | Route | 974 | Destination | Na Dúnaibh | Provider | Patrick Gallagher Travel |
Your Mortgage and Insurance Tools
Check off the steps to purchase your new home
Use our Buying Checklist to guide you through the whole home-buying journey.
Budget calculator
Calculate how much you can borrow and what you'll need to save
A closer look
BER Details
BER No: 119816098
Energy Performance Indicator: 176.55 kWh/m2/yr
Ad performance
- Date listed28/08/2026
- Views4,787
- Potential views if upgraded to an Advantage Ad7,803
Daft ID: 16657255


Why choose Allianz for your home insurance.
Get 10% off online
Emergency home assistance included
Tailor your cover to your needs
T&Cs apply