
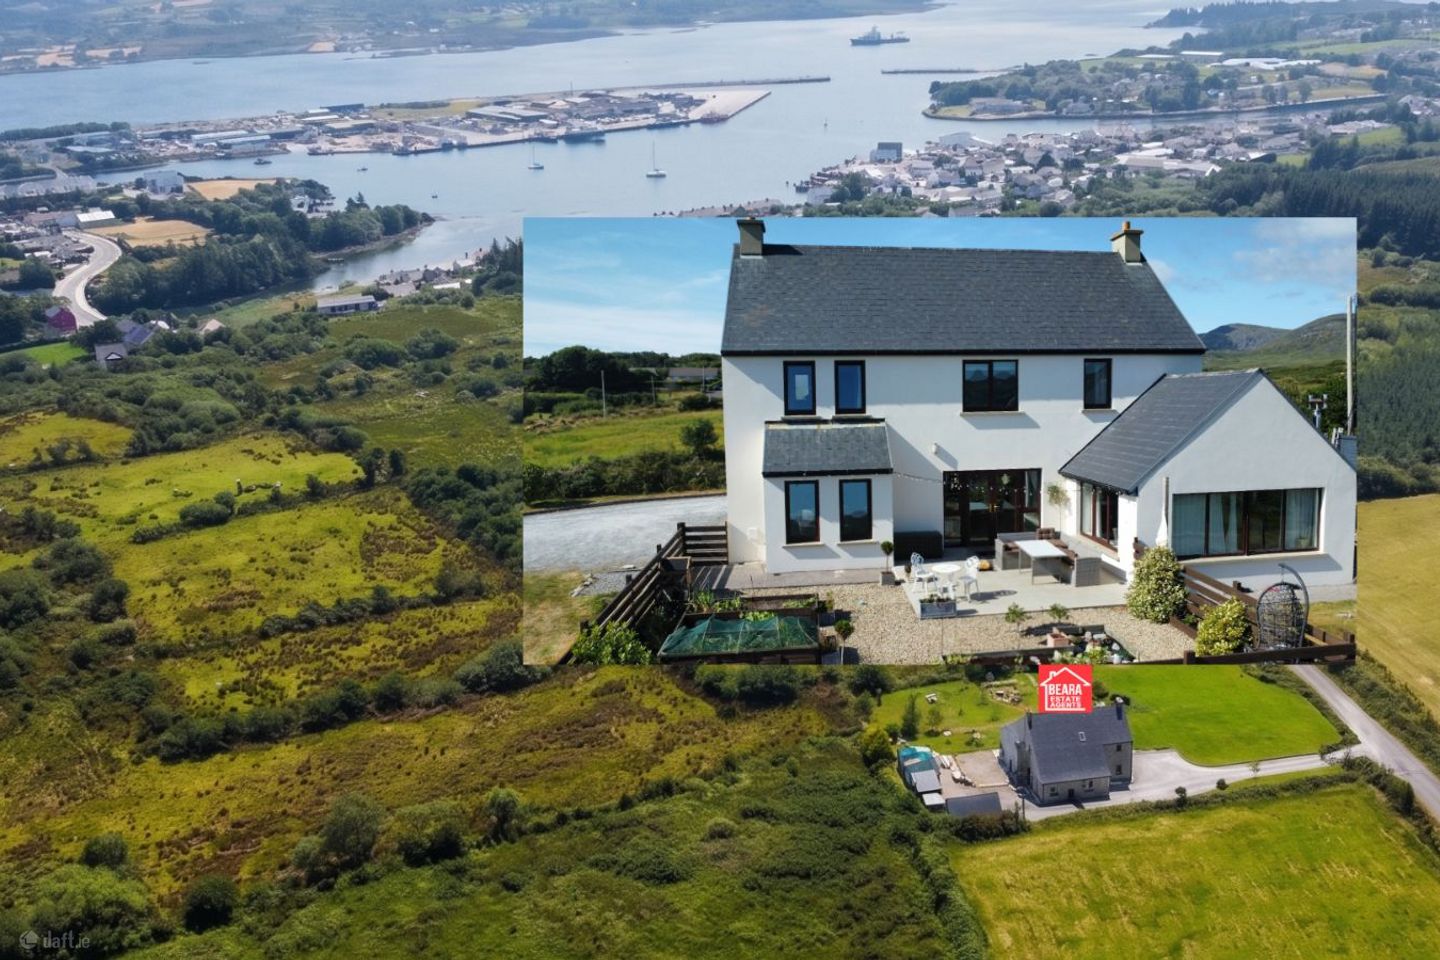

Foildarrig, Castletownbere, Beara, Co. Cork, P75HW44
€550,000
- Price per m²:€2,632
- Estimated Stamp Duty:€5,500
- Selling Type:By Private Treaty
- BER No:119663581
About Foildarrig, Castletownbere, Beara, Co. Cork
Description
Stunning 4-Bedroom Detached Home with Panoramic Sea and Mountain Views Presented by Beara Estate Agents We are delighted to bring to the market this beautifully positioned, light-filled 209m2 (circa 2,250 sq ft) property boasting sweeping south-facing sea views, spectacular western sunsets, and a rugged northern mountain backdrop. Property is located on c.-0.96Acre, this property is designed to maximize natural light throughout the day, this spacious home is in excellent condition, featuring solid walnut flooring across the ground floor and plush new carpeting on the stairs and first floor. With generous living spaces, garage, and maintained grounds, this property offers an exceptional standard of coastal living. Accommodation Comprises: Ground Floor Entrance Hall (3.00m x 4.00m): A spectacular, large entrance hall flooded with light from a west-facing glazed wall and a triple-glazed composite front door. Features a void to the first-floor landing, clever low-level under-stairs storage, built-in bookshelves, and beautiful north-facing mountain views. Double glass doors lead elegantly into the dining room. Lounge (4.80m x 4.60m): A bright, inviting space featuring a large south-facing bay window (1.20m x 2.10m) and west-facing double patio doors that capture the evening sun. Currently fitted with an electric fireplace (open fireplace behind is currently blocked). Dining Room (4.80m x 3.70m): Features south-facing double glass patio doors leading to the exterior. Two steps down lead seamlessly into the kitchen area. Kitchen (5.30m x 3.50m): Spacious kitchen area enjoying morning light from an east-facing window. Sitting Room (Off Kitchen): A wonderfully cozy triple-aspect room with east, south, and west-facing windows, centered around a large back boiler stove. Utility Room (2.70m x 3.80m): Generous utility space fitted with a sink and built-in units, an east-facing window, and an external door. Guest Bedroom / Bedroom 4 (3.80m x 3.20m): Ground floor double bedroom with north and east-facing windows. Guest WC / Shower Room (3.00m x 1.50m): Conveniently located on the ground floor, complete with a shower. First Floor Landing (2.40m x 3.30m): Bright gallery landing with a void overlooking the entrance hall. Master Suite (4.10m x 4.60m): A premium dual-aspect bedroom featuring magnificent south and west-facing views. Walk-in Wardrobe: 3.00m x 1.35m. En-suite (2.20m x 2.20m): Tastefully renovated just two years ago, featuring a modern shower. Bedroom 2 (3.70m x 3.70m): Spacious double room with a south-facing window. Bedroom 3 (4.10m x 3.80m): Bright double room benefiting from both south and east-facing windows. Family Bathroom (2.60m x 2.20m): Generously sized with an east-facing window. Hot Press: 1.50m x 1.45m providing excellent storage. External Features & Grounds: Garage / Home Office: The garage in the back north-east corner measures c.-30m2– this space can be converted to be utilised as a home office, gym, or creative room. Gardens & Grounds: Approached via a kerbed driveway with a hardstanding surface, secured by attractive timber railing and entrance gates. The property boasts a large, beautifully maintained lawn dotted with mature trees. Outdoor Living: A substantial patio area takes full advantage of the southern exposure and spectacular sunsets. Storage: Two additional storage sheds– c.-35m2 Steeltech Shed and a c.-13m2 Timber shed are situated on the east side of the property. Additional Details: Heating: Oil Fired Central Heating (OFCH) complemented by a large back boiler stove. Windows & Doors: PVC Double Glazing throughout (Triple Glazing on the main composite entrance door). Services: Mains Water and private Septic Tank. Unbeatable Natural Beauty & Outdoor Living Spectacular Landscapes: Nestled between the rugged Caha Mountains and the deep waters of Bantry Bay, the scenery is completely unspoiled. World-Class Trails: The Beara Way offers miles of incredible walking, hiking, and cycling routes right on your doorstep. Island Escapes: Just a short ferry hop across the world's second-safest natural harbour brings you to Bere Island. It is an incredible local asset for year-round sea swimming, sailing lessons, kayaking, and exploring historical landmarks. Lifestyle & Amenities The Seafood Capital: As Ireland’s largest whitefish port, Castletownbere offers unparalleled access to world-class, fresh seafood right off the boats. Self-Sufficient Living: The town serves as a commercial hub for the Beara Peninsula, meaning you have access to local schools, healthcare facilities, banks, and supermarkets without needing to constantly commute to a larger city. A Welcoming Pace of Life: It offers the perfect balance of a peaceful coastal retreat and a hard-working, down-to-earth town, making it ideal for raising a family or seeking a high-quality remote work environment.
Standard features
The local area of Foildarrig, Castletownbere, Beara, Co. Cork
Sold properties in this area
Stay informed with market trends
Local schools and transport

Learn more about what this area has to offer.
School Name | Distance | Pupils | |||
|---|---|---|---|---|---|
| School Name | Scoil An Chroí Ró Naofa | Distance | 770m | Pupils | 197 |
| School Name | Scoil Mhichíl Naofa | Distance | 3.2km | Pupils | 23 |
| School Name | Chaitigheirn National School | Distance | 4.8km | Pupils | 72 |
School Name | Distance | Pupils | |||
|---|---|---|---|---|---|
| School Name | Urhan National School | Distance | 6.5km | Pupils | 18 |
| School Name | Cahermore New Central School | Distance | 12.1km | Pupils | 55 |
| School Name | Adrigole National School | Distance | 13.6km | Pupils | 25 |
| School Name | Lauragh National School | Distance | 14.8km | Pupils | 25 |
| School Name | Kilcrohane National School | Distance | 16.6km | Pupils | 31 |
| School Name | Trafrask Mixed National School | Distance | 17.1km | Pupils | 20 |
| School Name | Caherdaniel National School | Distance | 18.2km | Pupils | 56 |
School Name | Distance | Pupils | |||
|---|---|---|---|---|---|
| School Name | Beara Community School | Distance | 1.3km | Pupils | 298 |
| School Name | Schull Community College | Distance | 29.3km | Pupils | 359 |
| School Name | Colaiste Pobail Bheanntraí | Distance | 31.9km | Pupils | 766 |
School Name | Distance | Pupils | |||
|---|---|---|---|---|---|
| School Name | Pobalscoil Inbhear Scéine | Distance | 33.5km | Pupils | 614 |
| School Name | Coláiste Na Sceilge | Distance | 38.7km | Pupils | 562 |
| School Name | Skibbereen Community School | Distance | 46.6km | Pupils | 945 |
| School Name | Killorglin Community College | Distance | 49.8km | Pupils | 288 |
| School Name | The Intermediate School | Distance | 50.4km | Pupils | 623 |
| School Name | Scoil Mhuire | Distance | 51.0km | Pupils | 106 |
| School Name | St. Brigid's Presentation Secondary School | Distance | 51.9km | Pupils | 770 |
Type | Distance | Stop | Route | Destination | Provider | ||||||
|---|---|---|---|---|---|---|---|---|---|---|---|
| Type | Bus | Distance | 770m | Stop | Castletownbere | Route | 231 | Destination | Ardgroom | Provider | Harrington's Ardgroom |
| Type | Bus | Distance | 880m | Stop | Castletownbere | Route | 282 | Destination | Kenmare | Provider | Tfi Local Link Kerry |
| Type | Bus | Distance | 880m | Stop | Castletownbere | Route | 263 | Destination | Allihies | Provider | Tfi Local Link Cork |
Type | Distance | Stop | Route | Destination | Provider | ||||||
|---|---|---|---|---|---|---|---|---|---|---|---|
| Type | Bus | Distance | 880m | Stop | Castletownbere | Route | 232 | Destination | Castletownbere | Provider | Tfi Local Link Cork |
| Type | Bus | Distance | 890m | Stop | Castletownbere | Route | 236 | Destination | Cork | Provider | Bus Éireann |
| Type | Bus | Distance | 3.8km | Stop | The Pontoon | Route | 231 | Destination | Parnell Place | Provider | Harrington's Ardgroom |
| Type | Bus | Distance | 3.8km | Stop | The Pontoon | Route | 232 | Destination | Castletownbere | Provider | Tfi Local Link Cork |
| Type | Bus | Distance | 4.7km | Stop | Inches | Route | 231 | Destination | Parnell Place | Provider | Harrington's Ardgroom |
| Type | Bus | Distance | 4.7km | Stop | Inches | Route | 282 | Destination | Kenmare | Provider | Tfi Local Link Kerry |
| Type | Bus | Distance | 4.9km | Stop | Eyeries | Route | 282 | Destination | Castletownbere | Provider | Tfi Local Link Kerry |
Your Mortgage and Insurance Tools
Check off the steps to purchase your new home
Use our Buying Checklist to guide you through the whole home-buying journey.
Budget calculator
Calculate how much you can borrow and what you'll need to save
A closer look
BER Details
BER No: 119663581
Ad performance
- Date listed28/07/2026
- Views5,235
- Potential views if upgraded to an Advantage Ad8,533
Properties similar to Foildarrig, Castletownbere, Beara, Co. Cork
€500,000
Reenavaude, Ardgroom, Beara, Co. Cork, P75VY404 Bed · 2 Bath · Detached€550,000
1 & 1A, Lansdowne Village, Kenmare, Co Kerry, V93W9746 Bed · 6 Bath · End of Terrace€575,000
Faha East, Adrigole, Adrigole, Co. Cork, P75XK635 Bed · 4 Bath · Detached€645,000
RIVER'S EDGE, River's Edge, Glengarriff, Co. Cork, P75VK836 Bed · 6 Bath · Detached


€675,000
Clogheen, Garnish, Firkeel, Co. Cork, P75XN725 Bed · 4 Bath · Detached€675,000
Fern House, Shrone, Glengarriff, Glengarriff, Co. Cork, P75YH605 Bed · 4 Bath · Detached€690,000
An Dún House, 6 Mountain View, Sheen Falls Country Club, Kenmare, Co Kerry, V93XK854 Bed · 5 Bath · Detached€695,000
Filane Lodge, Filane, Castletownbere, Co Cork, P75YW968 Bed · 9 Bath · Detached€695,000
The Bell Height, Kenmare, Co. Kerry, V93YV915 Bed · 3 Bath · Detached€825,000
Falling Water Lodge, Tooreen, Glengarriff, Co. Cork, P75PY725 Bed · 4 Bath · Detached€895,000
Ard Na Mara, Derrymihan West, Castletownbere, Castletown, Co. Cork, P75WP774 Bed · 4 Bath · Detached€1,150,000
Dursey Shore Lighthouse Residence, Garnish, Beara, Co. Cork, P75E9544 Bed · 5 Bath · Detached


Daft ID: 16631786


Why choose Allianz for your home insurance.
Get 10% off online
Emergency home assistance included
Tailor your cover to your needs
T&Cs apply