
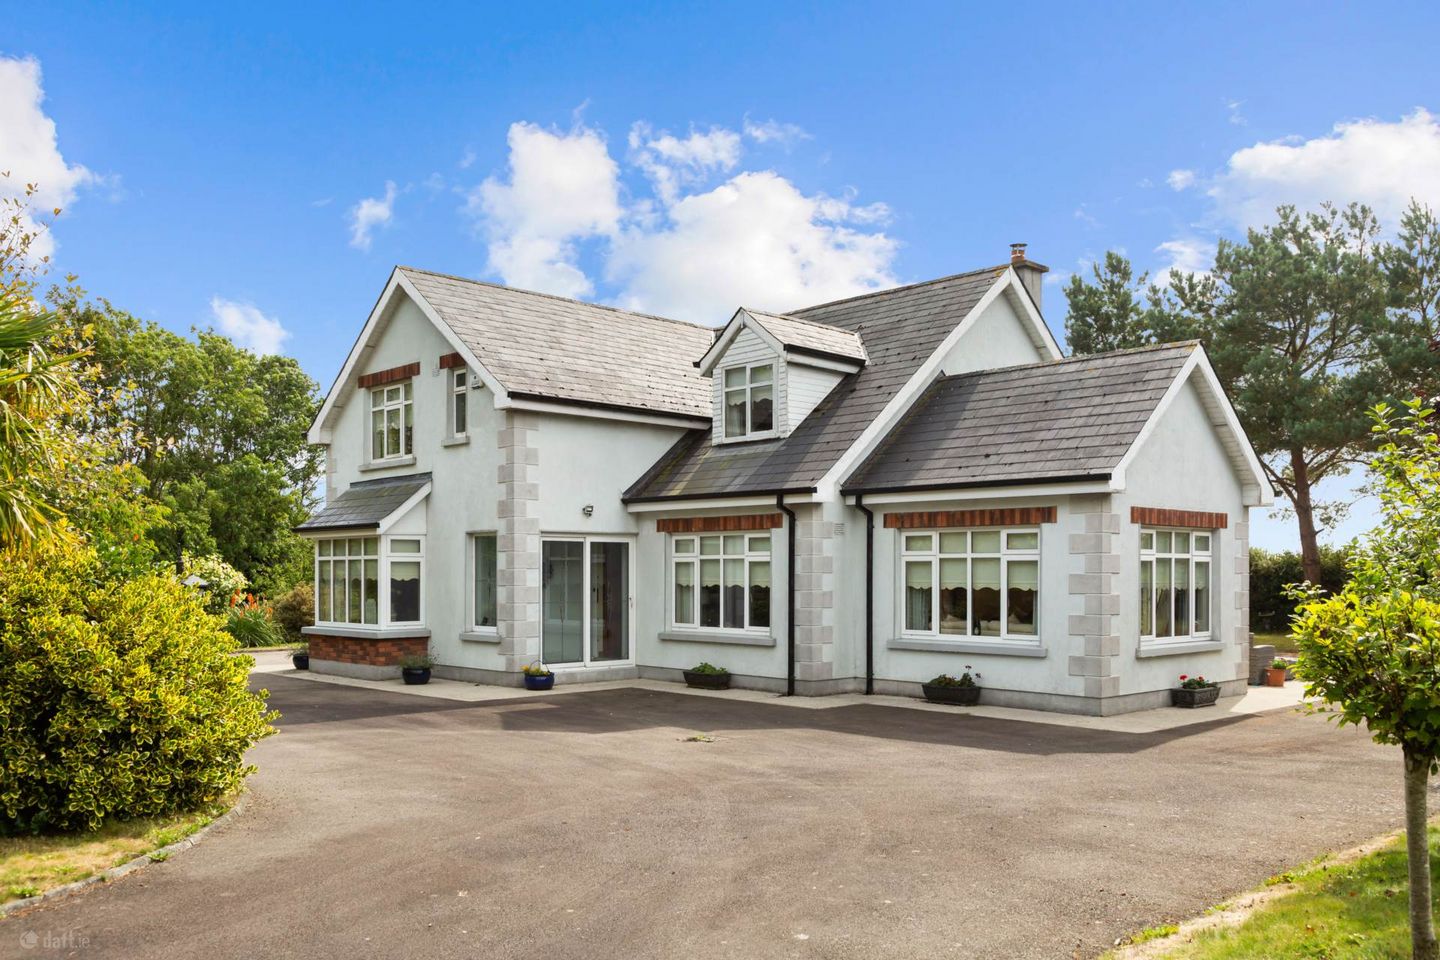

Forties, Ferns, Enniscorthy, Co. Wexford, Y21X971
€500,000
- Price per m²:€2,475
- Estimated Stamp Duty:€5,000
- Selling Type:By Private Treaty
- BER No:119821478
- Energy Performance:156.28 kWh/m2/yr
About Forties, Ferns, Enniscorthy, Co. Wexford
Description
Ref: 9256 Most Attractive Four Bedroom Residence On C. 1.1 Acres of Beautifully Established Gardens For Sale By Private Treaty LOCATION & DESCRIPTION: Jack Quinn, expert in residential sales for QUINN PROPERTY is delighted to present this pristine four-bedroom detached residence to the market. Ideally located for both country living and town convenience, this charming residence is filled with character and appeal, seamlessly combining impressive features with modern comfort to create an ideal family setting. Perfectly positioned just 2.5km from Ferns, 15km from Enniscorthy, and 16km from Gorey this exceptional property enjoys easy access to a range of local amenities, including the coast just 30 minutes away. Ferns is a historic town located along the N11 with a good range of shops, services and amenities such as supermarkets, primary school, restaurants, pubs, pharmacy, churches, GAA Centre Of Excellence, hair salons and more. Gorey and Enniscorthy both offer an excellent choice of schools in primary, secondary, post leaving to adult education along with a wealth of restaurants, shops, pubs, hotels and leisure centres. With the M11 only a ten minute drive from the property this makes south Dublin a comfortable commute just over an hour away. Upon approaching the property, one is welcomed by impressive wrought iron gates which open onto a sweeping tarmacadam driveway, leading to this attractive and well-presented residence. On entering the residence, a tiled front porch leads into the welcoming entrance hallway. The accommodation flows naturally from here, with the well-presented dining room featuring a charming fireplace and providing access to a bright and tranquil sunroom overlooking the mature gardens. To the left of the entrance hall is the warm and inviting living room, complete with a feature fireplace, making it a comfortable and relaxing space. This leads to the open-plan kitchen/breakfast room, which enjoys pleasant views over the gardens and is ideal for everyday family living and entertaining. A separate spacious utility room and convenient downstairs shower room complete the ground floor accommodation. Upstairs, a feature gallery landing provides access to four well-proportioned bedrooms, with the principal bedroom benefiting from an en-suite. A family bathroom and hot press provide additional convenience and storage. The accommodation offers a warm and inviting setting, with generous living spaces and four comfortable bedrooms laid out across C. 202m2. Front porch: 2.1m x 1.0m Timber flooring, abundance of natural light. Entrance hall: 5.2m x 2.2m Laminate flooring, stairs to first floor. Dining room: 6.0m x 3.7m Laminate flooring, feature fireplace with open fire. Sun room: 3.6m x 3.9m Laminate flooring, vaulted ceiling, double doors to patio, abundance of natural light. Living room: 4.4m x 4.6m Laminate flooring, bay window, feature fireplace with open fire. Kitchen / Breakfast room: 6.7m x 4.3m Tiled flooring, fitted kitchen units at waist and eye level, double electric oven, electric hob, extractor fan, tiled splashback, dishwasher, granite worktop, stand-alone island, double doors to rear garden. Utility room: 2.7 m x 3.8m Tiled flooring, fitted units at waist and eye level, plumbed for a washing machine, door to rear garden. W.C.: 2.7m x 1.2m Tiled flooring, W.C., W.H.B., electric shower. Landing / Gallery: 6.1m x 2.3m Carpet flooring. Bedroom 1: 4.6m x 3.3m Timber flooring, wardrobes. Ensuite: 1.8m x 3.3m Fully tiled, W.C., W.H.B., shower, scenic garden views. Bedroom 2: 3.8m x 3.3m Timber flooring, wardrobes, scenic garden viewings. Bedroom 3: 4.0m x 3.7m Timber flooring, wardrobes, scenic garden views. Bedroom 4: 4.0m x 3.7m Timber flooring, wardrobes, scenic garden views. Bathroom: 2.3m x 2.2m Fully tiled, W.C., W.H.B., bath. OUTSIDE: Set on approximately 1.1 acres, the property is complemented by beautifully maintained and well-established gardens, offering an exceptional sense of tranquillity. The grounds are predominantly laid in mature lawns, with an impressive selection of mature trees, colourful flowers and established fruit trees including apple, pear and plum. The south-facing rear garden enjoys a wonderful level of privacy and shelter, while providing a peaceful countryside retreat in which to relax and enjoy the surrounding grounds. The residence is further enhanced by a large detached garage, providing excellent additional storage and versatile space for a variety of uses. SERVICES AND FEATURES: Well Water Septic Tank Oil Fired Central Heating Double Glazed Alarmed Detached Garage (C. 27m2) Property Extends To C. 202m2 Built: 2004 BER DETAILS: BER: C BER No.: 119821478 Energy Performance Indicator: 156.28 kWh/m²/yr A Charming Four Bedroom Residence Set Amidst Beautiful Mature Gardens - Early Viewing Is Highly Advised Notice Please note we have not tested any apparatus, fixtures, fittings, or services. Interested parties must undertake their own investigation into the working order of these items. All measurements are approximate and photographs provided for guidance only.
The local area of Forties, Ferns, Enniscorthy, Co. Wexford
Sold properties in this area
Stay informed with market trends
Local schools and transport

Learn more about what this area has to offer.
School Name | Distance | Pupils | |||
|---|---|---|---|---|---|
| School Name | St Edan's National School | Distance | 2.7km | Pupils | 30 |
| School Name | Naomh Maodhog National School | Distance | 3.0km | Pupils | 301 |
| School Name | Camolin National School | Distance | 3.4km | Pupils | 86 |
School Name | Distance | Pupils | |||
|---|---|---|---|---|---|
| School Name | Boolavogue National School | Distance | 4.5km | Pupils | 90 |
| School Name | Ballyduff National School | Distance | 5.3km | Pupils | 71 |
| School Name | Ballyoughter National School | Distance | 6.6km | Pupils | 48 |
| School Name | Tombrack National School | Distance | 6.6km | Pupils | 53 |
| School Name | Monageer National School | Distance | 7.3km | Pupils | 130 |
| School Name | Court National School | Distance | 8.6km | Pupils | 110 |
| School Name | Ballyroebuck National School | Distance | 9.4km | Pupils | 76 |
School Name | Distance | Pupils | |||
|---|---|---|---|---|---|
| School Name | Coláiste Bríde | Distance | 12.0km | Pupils | 753 |
| School Name | Enniscorthy Community College | Distance | 12.6km | Pupils | 472 |
| School Name | St Mary's C.b.s. | Distance | 12.9km | Pupils | 772 |
School Name | Distance | Pupils | |||
|---|---|---|---|---|---|
| School Name | Creagh College | Distance | 13.4km | Pupils | 1067 |
| School Name | Coláiste Bhríde Carnew | Distance | 13.7km | Pupils | 896 |
| School Name | Coláiste An Átha | Distance | 14.3km | Pupils | 366 |
| School Name | Gorey Educate Together Secondary School | Distance | 14.6km | Pupils | 260 |
| School Name | Gorey Community School | Distance | 14.7km | Pupils | 1536 |
| School Name | F.c.j. Secondary School | Distance | 14.9km | Pupils | 1035 |
| School Name | Bunclody Community College | Distance | 15.1km | Pupils | 314 |
Type | Distance | Stop | Route | Destination | Provider | ||||||
|---|---|---|---|---|---|---|---|---|---|---|---|
| Type | Bus | Distance | 2.6km | Stop | Ferns | Route | Iw07 | Destination | Carlow College | Provider | Dunnes Coaches |
| Type | Bus | Distance | 2.6km | Stop | Ferns | Route | 740 | Destination | Wexford O'Hanrahan Station | Provider | Wexford Bus |
| Type | Bus | Distance | 2.6km | Stop | Ferns | Route | 2 | Destination | Wexford | Provider | Bus Éireann |
Type | Distance | Stop | Route | Destination | Provider | ||||||
|---|---|---|---|---|---|---|---|---|---|---|---|
| Type | Bus | Distance | 3.6km | Stop | Camolin | Route | 2 | Destination | Wexford | Provider | Bus Éireann |
| Type | Bus | Distance | 3.6km | Stop | Camolin | Route | Iw07 | Destination | Carlow College | Provider | Dunnes Coaches |
| Type | Bus | Distance | 3.6km | Stop | Camolin | Route | 740 | Destination | Dublin Airport Zone 14 | Provider | Wexford Bus |
| Type | Bus | Distance | 4.6km | Stop | Boolavogue | Route | 886 | Destination | Rafter Street | Provider | Matt Whelan Mini Bus Hire |
| Type | Bus | Distance | 8.1km | Stop | Monamolin | Route | 886 | Destination | Rafter Street | Provider | Matt Whelan Mini Bus Hire |
| Type | Bus | Distance | 8.6km | Stop | Courtballyedmond | Route | 884 | Destination | Main Street | Provider | Wexford Bus |
| Type | Bus | Distance | 9.3km | Stop | Ballyedmond | Route | 884 | Destination | Main Street | Provider | Wexford Bus |
Your Mortgage and Insurance Tools
Check off the steps to purchase your new home
Use our Buying Checklist to guide you through the whole home-buying journey.
Budget calculator
Calculate how much you can borrow and what you'll need to save
BER Details
BER No: 119821478
Energy Performance Indicator: 156.28 kWh/m2/yr
Ad performance
- Date listed07/09/2026
- Views2,773
- Potential views if upgraded to an Advantage Ad4,520
Properties similar to Forties, Ferns, Enniscorthy, Co. Wexford

Daft ID: 16665003


Why choose Allianz for your home insurance.
Get 10% off online
Emergency home assistance included
Tailor your cover to your needs
T&Cs apply