
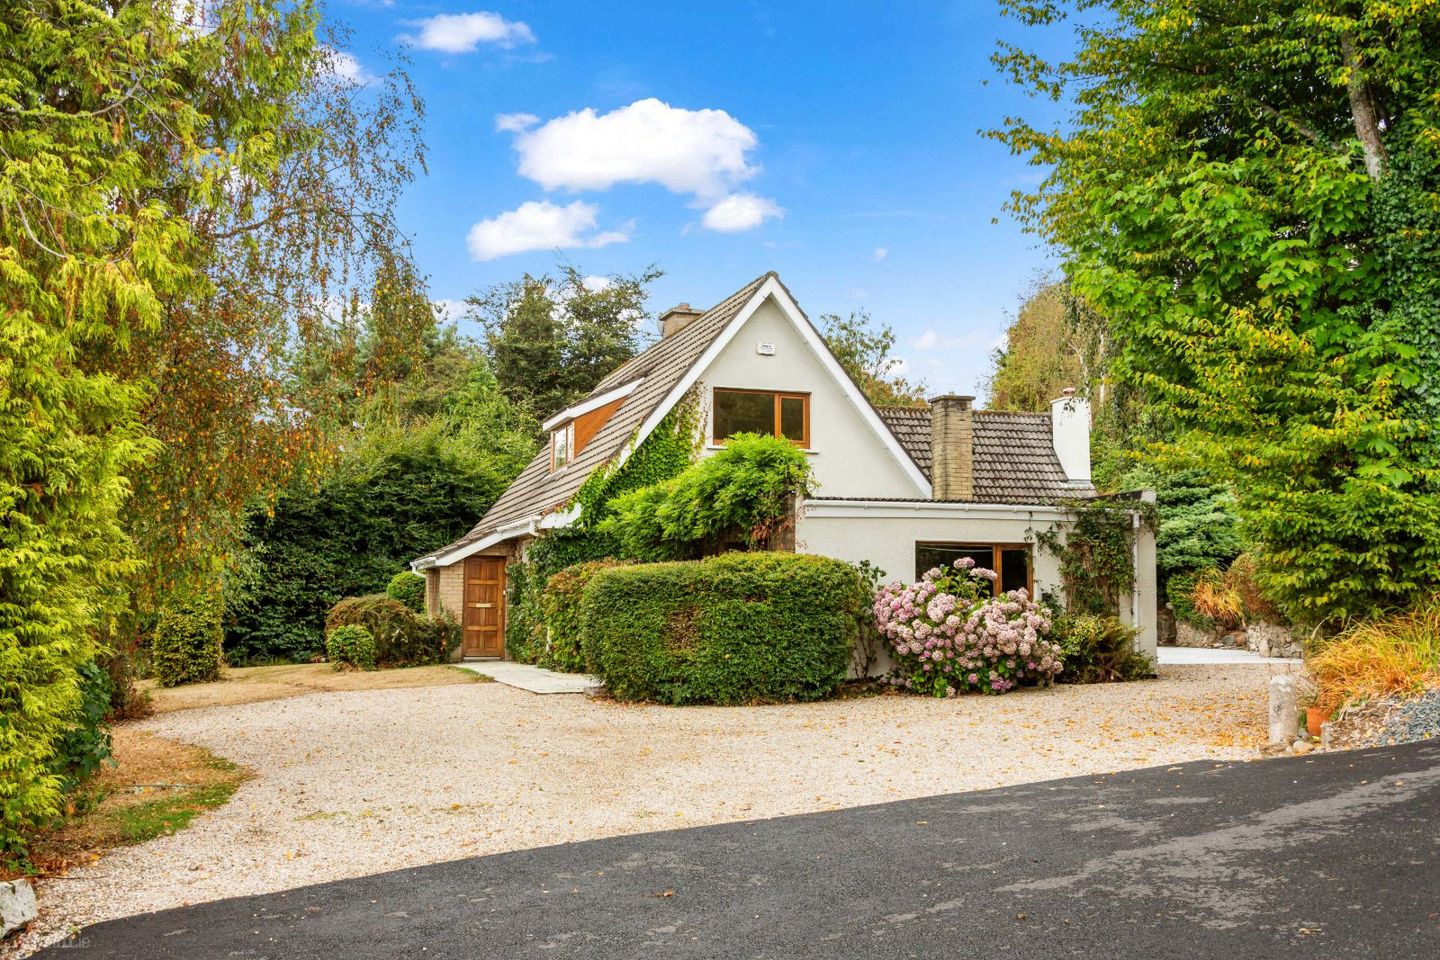

Furze Lodge, Newcastle, Co. Wicklow, A63TD73
€825,000
- Price per m²:€3,667
- Estimated Stamp Duty:€8,250
- Selling Type:By Private Treaty
- BER No:119709103
About Furze Lodge, Newcastle, Co. Wicklow
Highlights
- Charming 4/5 bedroom detached family home
- Generous accommodation extending to approx. 225 sq.m. (2,422 sq.ft.), excluding garage areas
- Elevated position on approximately 0.8 acres of mature private grounds
- Bright and modern Newcastle Design kitchen
- Impressive sitting room with exposed timber beams and solid fuel stove
Description
Fenelon Properties are delighted to bring Furze Lodge, Newcastle, Co. Wicklow to the open market. Set on an elevated site extending to approximately 0.8 acres, this charming detached residence offers generous and versatile accommodation in a mature countryside setting within easy reach of Newcastle Village. Built circa the 1970s, Furze Lodge has been well maintained over the years and extends to approximately 225 sq.m. (2,422 sq.ft.), excluding the adjoining garage areas. The property offers an excellent balance of reception and bedroom accommodation and will appeal to purchasers seeking a substantial family home with space, privacy and mature gardens. The accommodation is arranged over two floors and is both spacious and flexible. At ground floor level, a welcoming entrance hall leads to the principal living accommodation. A particular highlight is the impressive sitting room, a wonderfully spacious reception room featuring exposed timber ceiling beams and a solid fuel stove, giving the room considerable warmth and character. The bright and modern kitchen, designed and fitted by Newcastle Design, is finished with an attractive range of fitted cabinetry, extensive worktop space, integrated appliances and tiled flooring. The kitchen connects conveniently with the surrounding living accommodation, while a separate living room and adjoining sun room provide further comfortable reception space overlooking the mature gardens. Also at ground floor level are a fourth bedroom and separate study, providing excellent flexibility for purchasers requiring a home office, guest accommodation or potential fifth bedroom. A ground floor bathroom, rear porch and generous utility area complete the accommodation at this level. Upstairs, there are three generously proportioned bedrooms together with the main family bathroom. The overall layout provides the flexibility to comfortably accommodate four to five bedrooms, depending on individual requirements. A particular feature of Furze Lodge is its attractive setting. The house occupies an elevated position on approximately 0.8 acres, surrounded by mature trees, established hedging, shrubs and planting which provide excellent privacy and a wonderful sense of maturity. The gardens extend around the residence with a selection of lawned areas, patios and established planting. To the front, a generous gravelled set-down and parking area provides ample off-street parking for several cars. There are two attached garage areas to the side of the residence, one of which is currently incorporated for use as a utility area, offering excellent storage and further potential. The property benefits from oil-fired central heating, mains water and a private septic tank. Accommodation: Entrance Hall – 6.66m x 2.07m Spacious entrance hall providing access to the principal ground floor accommodation and staircase to first floor. Living Room – 3.93m x 5.09m Well-proportioned reception room with access through to the sun room. Sun Room – 3.59m x 3.80m Bright additional reception space overlooking the mature gardens. Kitchen – 2.85m x 4.71m Bright and modern kitchen designed and fitted by Newcastle Design, featuring an attractive range of fitted cabinetry, extensive worktop space, integrated appliances and tiled flooring. Sitting Room – 6.89m max x 5.42m Impressive and generously proportioned reception room featuring exposed timber ceiling beams and a solid fuel stove, with direct access to the rear garden. Laid with carpet. Rear Porch – 2.89m x 2.39m Providing convenient access to the rear of the property. Alarm panel. Bathroom – 1.79m x 2.42m Tiled floors and walls. Wc, Whb,, corner shower. Bedroom 4 – 3.19m x 3.94m Ground floor bedroom offering flexibility for guest accommodation. Laid with carpet. Study – 3.78m max x 3.94m Ideal as a home office, study or potential fifth bedroom. Utility – 5.17m x 2.91m Generous utility/storage area formed within one of the adjoining garage spaces. Garage – 5.17m x 3.08m Attached garage providing excellent storage. First Floor Bedroom 1 – 6.22m x 3.89m Impressive and exceptionally spacious principal bedroom featuring a vaulted ceiling with exposed timber beams, extensive built-in timber storage and dual-aspect windows overlooking the mature gardens. Bedroom 2 – 3.59m max x 5.07m Double room laid with carpet. Fitted wardrobes. Bedroom 3 – 4.04m x 3.94m Double room laid with carpet. Fitted wardrobes. Bathroom – 2.55m x 1.67m Wc, whb, bath unit. Tiled walls and floors. Landing – 4.33m x 2.07m Carpeted. Access to bedrooms. Furze Lodge enjoys a peaceful rural setting while remaining conveniently located close to Newcastle Village and the surrounding towns of Greystones, Kilcoole and Wicklow. The area offers an excellent selection of schools, shops, sporting facilities and recreational amenities, while the nearby N11/M11 provides convenient access to Dublin and surrounding areas. The L1 and L2 Bus stop is outside the front gate. Furze Lodge represents an excellent opportunity to acquire a substantial and characterful detached family home on mature private grounds in a highly regarded North Wicklow location.
Standard features
The local area of Furze Lodge, Newcastle, Co. Wicklow
Sold properties in this area
Stay informed with market trends
Local schools and transport

Learn more about what this area has to offer.
School Name | Distance | Pupils | |||
|---|---|---|---|---|---|
| School Name | St Francis National School | Distance | 710m | Pupils | 95 |
| School Name | St Catherine's Special School | Distance | 1.2km | Pupils | 89 |
| School Name | Woodstock Educate Together National School | Distance | 3.4km | Pupils | 117 |
School Name | Distance | Pupils | |||
|---|---|---|---|---|---|
| School Name | Newtownmountkennedy Primary School | Distance | 3.5km | Pupils | 365 |
| School Name | Kilcoole Primary School | Distance | 3.7km | Pupils | 575 |
| School Name | Delgany National School | Distance | 6.2km | Pupils | 207 |
| School Name | Greystones Community National School | Distance | 6.3km | Pupils | 411 |
| School Name | St Laurence's National School | Distance | 7.1km | Pupils | 673 |
| School Name | Scoil Na Coróine Mhuire | Distance | 7.4km | Pupils | 317 |
| School Name | St Brigid's National School | Distance | 7.7km | Pupils | 389 |
School Name | Distance | Pupils | |||
|---|---|---|---|---|---|
| School Name | Colaiste Chraobh Abhann | Distance | 2.5km | Pupils | 774 |
| School Name | Greystones Community College | Distance | 6.1km | Pupils | 630 |
| School Name | St David's Holy Faith Secondary | Distance | 7.6km | Pupils | 772 |
School Name | Distance | Pupils | |||
|---|---|---|---|---|---|
| School Name | Temple Carrig Secondary School | Distance | 8.4km | Pupils | 946 |
| School Name | East Glendalough School | Distance | 10.1km | Pupils | 366 |
| School Name | Coláiste Chill Mhantáin | Distance | 10.3km | Pupils | 933 |
| School Name | Wicklow Educate Together Secondary School | Distance | 11.3km | Pupils | 375 |
| School Name | Dominican College | Distance | 11.3km | Pupils | 473 |
| School Name | St. Kilian's Community School | Distance | 12.6km | Pupils | 416 |
| School Name | Pres Bray | Distance | 12.9km | Pupils | 649 |
Type | Distance | Stop | Route | Destination | Provider | ||||||
|---|---|---|---|---|---|---|---|---|---|---|---|
| Type | Bus | Distance | 50m | Stop | Gorse Hill | Route | L2 | Destination | Bray Station | Provider | Go-ahead Ireland |
| Type | Bus | Distance | 80m | Stop | Newcastle Lower | Route | L2 | Destination | Newcastle | Provider | Go-ahead Ireland |
| Type | Bus | Distance | 160m | Stop | Newcastle Middle | Route | L2 | Destination | Bray Station | Provider | Go-ahead Ireland |
Type | Distance | Stop | Route | Destination | Provider | ||||||
|---|---|---|---|---|---|---|---|---|---|---|---|
| Type | Bus | Distance | 670m | Stop | Leabeg Lane | Route | L2 | Destination | Bray Station | Provider | Go-ahead Ireland |
| Type | Bus | Distance | 750m | Stop | Newcastle | Route | L2 | Destination | Bray Station | Provider | Go-ahead Ireland |
| Type | Bus | Distance | 810m | Stop | Sea Road | Route | X2 | Destination | Newcastle | Provider | Dublin Bus |
| Type | Bus | Distance | 1.3km | Stop | Chippin Vw Cottage | Route | L2 | Destination | Bray Station | Provider | Go-ahead Ireland |
| Type | Bus | Distance | 1.8km | Stop | Woodstock Park | Route | L2 | Destination | Bray Station | Provider | Go-ahead Ireland |
| Type | Bus | Distance | 2.2km | Stop | Newcastle Hospital | Route | 133 | Destination | Wicklow | Provider | Bus Éireann |
| Type | Bus | Distance | 2.2km | Stop | Newcastle Hospital | Route | 131 | Destination | Wicklow | Provider | Bus Éireann |
Your Mortgage and Insurance Tools
Check off the steps to purchase your new home
Use our Buying Checklist to guide you through the whole home-buying journey.
Budget calculator
Calculate how much you can borrow and what you'll need to save
BER Details
BER No: 119709103
Ad performance
- Date listed31/08/2026
- Views3,784
- Potential views if upgraded to an Advantage Ad6,168
Properties similar to Furze Lodge, Newcastle, Co. Wicklow
€750,000
6 Bramble Glade, Ashford, Co. Wicklow, A67K7354 Bed · 3 Bath · Detached€800,000
4 Bedroom Detached - 'The Willow', Oakmount Close, Altidore Gardens, Newtownmountkennedy, Co. Wicklow4 Bed · 2 Bath · Detached€900,000
2 The Oaks, Ballinahinch Wood, Ashford, Co. Wicklow, A67YR705 Bed · 4 Bath · Detached€975,000
'Lowlands', Killadreenan, Newcastle, Co. Wicklow, A63HF905 Bed · 3 Bath · Bungalow


€1,100,000
Main Street, Newcastle, Co. Wicklow, A63TN885 Bed · 3 Bath · Detached€1,150,000
Blackfort, Ashford, Co Wicklow, A67R6224 Bed · 1 Bath · Detached€1,200,000
Aurora, Ballymacahara, Ashford, Co. Wicklow, A67K6685 Bed · 4 Bath · Detached€1,500,000
The Seasons, Coynes Cross, Ashford, Co. Wicklow, A67 CY824 Bed · 1 Bath · House


Daft ID: 16658364


Why choose Allianz for your home insurance.
Get 10% off online
Emergency home assistance included
Tailor your cover to your needs
T&Cs apply