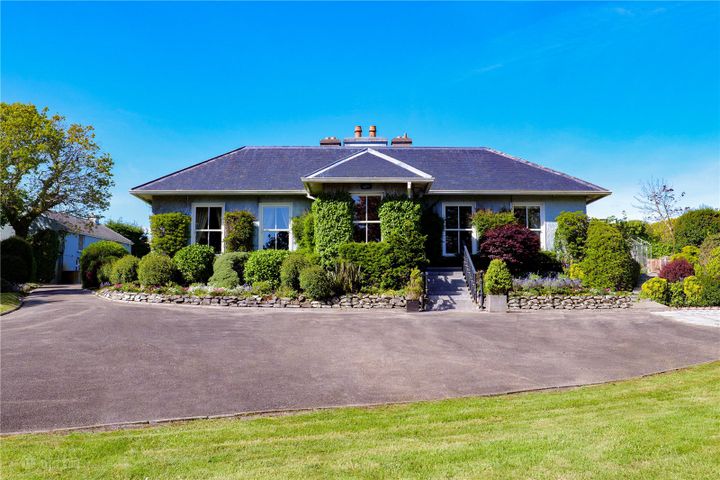
Glenardeen, Taylors Hill Road, Taylors Hill, Co. Galway, H91R5XD
Property headerProperty header
+36
Property Header

Glenardeen, Taylors Hill Road, Taylors Hill, Co. Galway, H91R5XD

€1,500,000

4 Bed4 Bath425 m²Detached
  • Price per m²:€3,529
  • Estimated Stamp Duty:€20,000
  • Selling Type:By Private Treaty
  • BER No:113557300
  • Energy Performance:178.48 kWh/m2/yr

About Glenardeen, Taylors Hill Road, Taylors Hill, Co. Galway

Highlights

  • Accommodation
  • Hall -4.8m x 4.17m
  • With laminate floor, ceiling coving
  • Foyer - 3.35m x 2.06m
  • With laminate floor, ceiling coving, Paneling and built in units.

Description

****VIRTUAL TOUR**** DNG Leonard & Heaslip are proud to present Glenardeen House, one of Galway City’s most distinguished private residences, set on an elevated and remarkably secluded site in the heart of Taylor’s Hill. Positioned behind electric gates and surrounded by mature landscaping, this exceptional home enjoys a south easterly rear aspect and partial views over Galway Bay, offering a rare combination of privacy, scale, and prestige in one of Galway’s most coveted addresses. The accommodation extending to approximately 425 sqm is generously laid out, with a series of beautifully proportioned reception rooms ideal for both refined entertaining and comfortable family living. The entrance hall and lobby create an immediate sense of grandeur, while a private study sits to the right — perfect for home working or quiet retreat. To the rear, an elegant dining room with fireplace opens directly onto the garden and connects seamlessly to a large conservatory positioned to capture morning and midday light. Adjoining both is a magnificent drawing room — a statement space with an impressive fireplace and dual access to the conservatory. Further ground floor accommodation includes a sitting room, guest WC, utility room, and an expansive open plan kitchen / dining / living room, complete with fitted units, an island, and an Aga range, creating a warm and inviting heart to the home. Upstairs, there are four bedrooms, including a truly luxurious master suite. This exceptional space features a private living area with large windows framing views towards Galway Bay, an ensuite and an extensive dressing room. Three additional bedrooms one en suite are all generously. A main shower room completes the first floor accommodation. Set on approximately 0.72 acres, the grounds are a standout feature of Glenardeen House. Mature trees, established planting, and thoughtful landscaping create an oasis of privacy. Electric gates open to a sweeping driveway, while the rear gardens offer multiple outdoor spaces including a paved patio, raised deck, and gravelled seating area — all perfectly oriented to enjoy the south easterly aspect. A large externally accessed basement provides superb storage and offers potential for a variety of uses. The site also benefits from full planning permission for an exceptional 809 sq.m home, approved under Planning Ref: 24/60040, offering purchasers a rare opportunity to deliver a landmark residence in this highly soughtafter location. The location is simply exceptional. Glenardeen House sits adjacent to The Ardilaun Hotel and within a short walk of Galway City Centre, Salthill, the Promenade, Leisureland, and a choice of primary and secondary schools. Nearby sporting amenities include Galway Golf Club, Salthill/Knocknacarra GAA Club, and Galway Lawn Tennis Club. Shops, cafés, restaurants, parks, and coastal walks are all moments away. Glenardeen House represents a rare opportunity to acquire a residence of scale, character, and enduring quality in one of Galway’s most prestigious residential enclaves. With its privacy, mature landscaping, expansive layout, and unrivalled Taylor’s Hill location, this home offers long term appeal and a lifestyle of exceptional calibre. KEY FEATURES - Large elevated site with enormous potential - Generously Proportioned - Prime Residential Location - Planning Permission: 809 sq.m detached residence - Ref: 24/60040 - Elevated site - Views over Galway Bay - Aga Range - Impressive Drawing Room - Gas Fires to the Dining Room & Drawing Room - Basement Storage - Electric Gates - South Easterly Rear Aspect DNG Leonard & Heaslip for themselves and for the vendors or lessors of the property whose Agents they are, give notice that: (i) The particulars are set out as a general outline for the guidance of intending purchasers or lessees, and do not constitute part of, an offer or contract. (ii) Any intending purchasers or tenants must not rely the descriptions, dimensions, references to condition or necessary permissions for use and occupation as statements or representations of fact but must satisfy themselves by inspection or otherwise as to the correctness of each of them. (iii) No person in the employment of DNG Leonard & Heaslip has any authority to make or give representation or warranty whatever in relation to this development. DNG Leonard & Heaslip accept no liability (including liability to any prospective purchaser or lessee by reason of negligence or negligent misstatement) for loss or damage caused by any statements, opinions, information or other matters (expressed or implied) arising out of, contained in or derived from, or for any omissions from this brochure. Hall 4.8 x 4.17. With laminate floor, ceiling coving Foyer 3.35m x 2.06m. With laminate floor, ceiling coving, Paneling and built in units. Drawing Room 7.98 x 7.52. Feature gas fireplace, carpet floor, recessed lights, doors leading to the conservatory. Dining Room Fireplace, laminate floor, ceiling coving, sliding door leading to the patio. Conservatory 7.62m x 4.22m. With slate tiled floor Study 4.27 x 3.66. Fitted with built in shelving, cupboards and drawers, carpet floor, ceiling coving. Sitting Room 4.67m x 2.95m. With ceiling coving Kitchen/Dinig/Living Room Country style kitchen, Aga Range, belfast sink unit, island unit, laminate floor. Utility Room 3.94m x 2.77m. Tiled floor Guest WC: Vanity unit with whb and marble top, tiled floor, tiled walls, ceiling coving, built-in drawers First Floor Master Bedroom With carpet floor, ceiling coving, recessed lights, sitting area with large windows and views of Galway Bay En Suite 3.91m x 3.66. Tiled floor, seperate shower ,Dressing Room With carpet floor, recessed lights Bedroom 2 4.19m x 2.87m Bedroom 3 3.99m x 3.66m Bedroom 4 4.95m x 4.11m Ensuite Shower with jets, vanity unit with whb Shower Room: Tile wall and floors.

The local area of Glenardeen, Taylors Hill Road, Taylors Hill, Co. Galway

Sold properties in this area

Stay informed with market trends

Local schools and transport

Clickable banner from Glenveagh

Learn more about what this area has to offer.

School Name
Distance
Pupils
School NameScoil Róis Primary SchoolDistance70mPupils315
School NameScoil Aine Special SchoolDistance140mPupils35
School NameScoil Bhríde ShantallaDistance630mPupils204
School Name
Distance
Pupils
School NameScoil Éinde SalthillDistance640mPupils117
School NameÁbalta Special SchoolDistance660mPupils24
School NameScoil FhursaDistance690mPupils200
School NameScoil ÍdeDistance730mPupils272
School NameScoil IognáidDistance970mPupils499
School NamePresentation PrimaryDistance1.1kmPupils136
School NameCladdagh National SchoolDistance1.3kmPupils271
School Name
Distance
Pupils
School NameDominican CollegeDistance20mPupils601
School NameSt. Mary's CollegeDistance690mPupils415
School NameColáiste Muire MáthairDistance820mPupils765
School Name
Distance
Pupils
School NameColáiste ÉindeDistance930mPupils806
School NameSalerno Secondary SchoolDistance1.0kmPupils666
School NameColáiste Iognáid S.j.Distance1.0kmPupils636
School NameOur Lady's CollegeDistance1.3kmPupils249
School NameSt Joseph's CollegeDistance1.3kmPupils767
School NameColáiste Na CoiribeDistance3.1kmPupils666
School NameGalway Community CollegeDistance3.3kmPupils454
Type
Distance
Stop
Route
Destination
Provider
TypeBusDistance50mStopMount EatonRoute402DestinationSeacrestProviderBus Éireann
TypeBusDistance280mStopThe NurseriesRoute402DestinationSeacrestProviderBus Éireann
TypeBusDistance380mStopMaunsells RoadRoute402DestinationMerlin ParkProviderBus Éireann
Type
Distance
Stop
Route
Destination
Provider
TypeBusDistance450mStopArdmoreRoute402DestinationSeacrestProviderBus Éireann
TypeBusDistance470mStopShantalla PlaceRoute402DestinationSeacrestProviderBus Éireann
TypeBusDistance480mStopDevon ParkRoute401DestinationEyre SquareProviderBus Éireann
TypeBusDistance520mStopDevon ParkRoute410DestinationAn Cimín MórProviderCity Direct
TypeBusDistance540mStopSalthill Road LowerRoute401DestinationDr. Mannix RoadProviderBus Éireann
TypeBusDistance550mStopForster ParkRoute401DestinationDr. Mannix RoadProviderBus Éireann
TypeBusDistance560mStopSalthill Road LowerRoute410DestinationEyre SquareProviderCity Direct

Your Mortgage and Insurance Tools

Check off the steps to purchase your new home

Use our Buying Checklist to guide you through the whole home-buying journey.

Budget calculator

Calculate how much you can borrow and what you'll need to save

A closer look

BER Details

BER No: 113557300

Energy Performance Indicator: 178.48 kWh/m2/yr

Ad performance

  • Date listed13/07/2026
  • Views1,131
  • Potential views if upgraded to an Advantage Ad1,844
How to upgrade?

Daft ID: 16598978

Eva Casserly's logo
profile

Eva Casserly

View this agent's listings
Allianz logo

Home Insurance

Quick quote estimator

(Your property should be insured for the cost of rebuilding, not the market value. Please review the figure below.)