
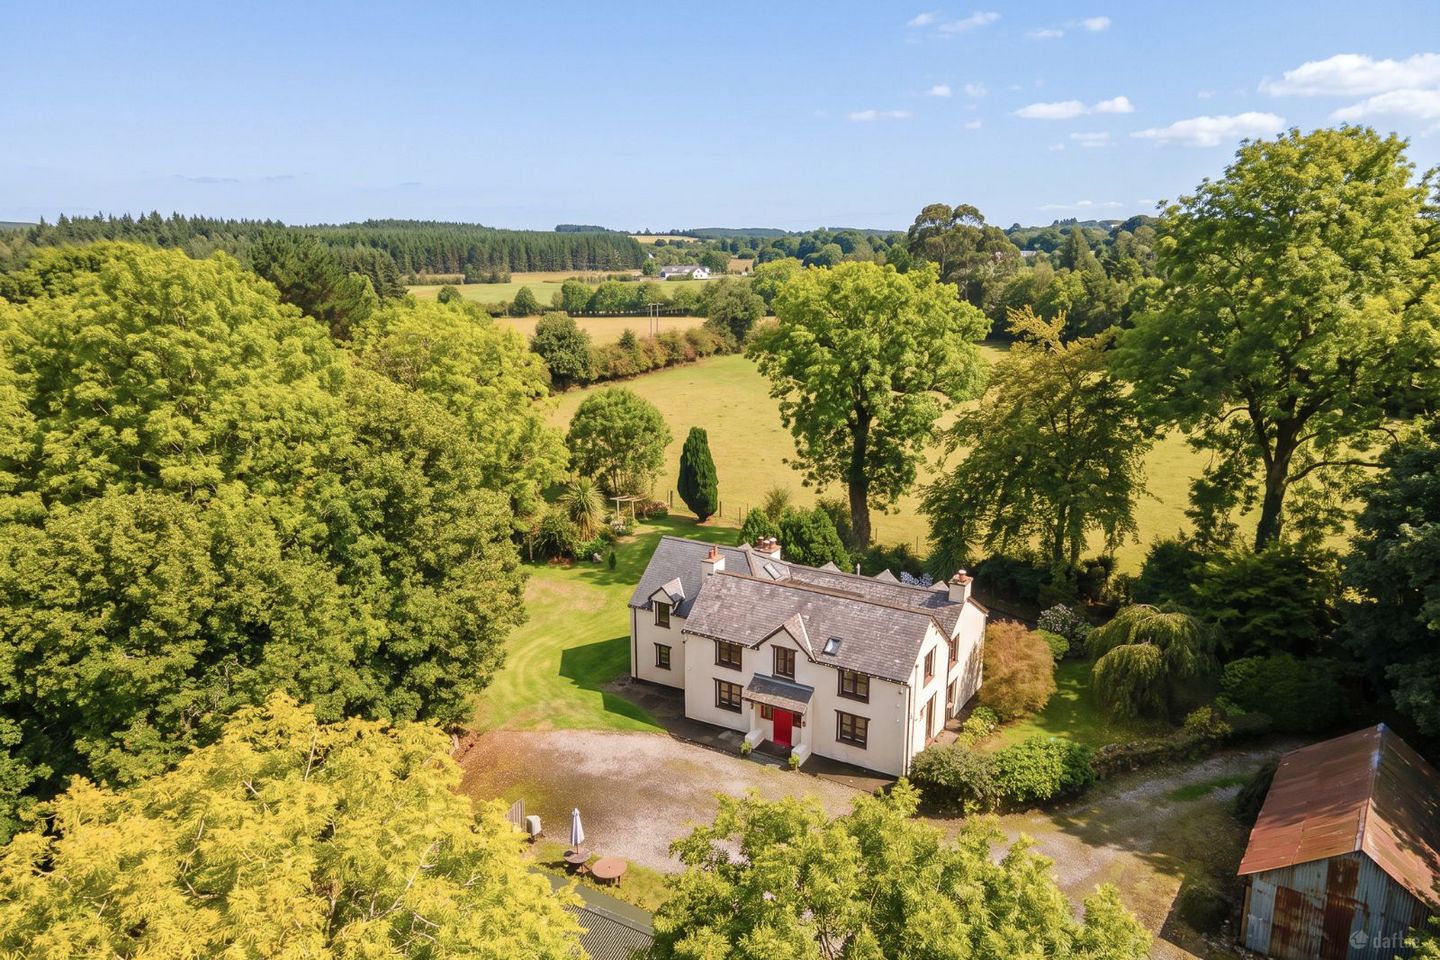

Glenview House, Tomdarragh, Roundwood, Tomdarragh, Co. Wicklow, A98T443
€1,700,000
- Price per m²:€7,623
- Estimated Stamp Duty:€32,000
- Selling Type:By Private Treaty
About Glenview House, Tomdarragh, Roundwood, Tomdarragh, Co. Wicklow
Description
A distinguished period farmhouse residence nestled amongst mature trees and set within c.14 acres of beautiful Wicklow countryside. McDonnell Properties are delighted to introduce to the market Glenview House, Roundwood, Co. Wicklow, an impressive and character-filled period farmhouse residence occupying a wonderfully private and secluded setting amidst the countryside of Roundwood. Approached by a sweeping private avenue, accessed through electric gates, boasts an attractive traditional yard and the house beyond, discreetly positioned amongst mature trees and surrounded by its own extensive grounds. Set on approximately c.14 acres, the property offers an exceptional combination of privacy, space and rural tranquillity. Extending to approximately 223 sq. m., Glenview House is a substantial residence that combines charm and character of a traditional farmhouse with comfortable and practical modern living. Upon arrival, the character of the property is immediately apparent. The main entrance opens into a welcoming entrance hall measuring approximately 3.70m x 4.49m, featuring original sandstone floor tiling and providing access to the living room, kitchen, boot room, drawing room and downstairs WC/shower room and the first floor accommodation via a beautiful solid oak staircase. Kitchen 4.23m x 4.49m. The farmhouse style kitchen is a particularly appealing room, perfectly complementing the character of the house. Cream cabinetry, incorporating attractive tongue and groove detailing, is paired with solid wooden countertops, an original Aga, traditional white Belfast sink and original sandstone tiled flooring. The kitchen is both spacious and highly functional, with generous, fitted storage, integrated fridge, pantry storage, double oven and large double windows which flood the room with natural light. A wonderful country style kitchen with an authentic farmhouse feel, it provides a warm and welcoming heart to the home. The kitchen leads directly into the property’s principal living accommodation. Living Room 4.40m x 8.16m. A superbly proportioned reception room, the living room is undoubtedly one of the standout spaces within Glenview House. Measuring approximately 8.16m in length, the room features solid oak flooring, high ceilings and two large timber-framed glazed windows, complemented by a further window and double doors opening directly onto the surrounding grounds. The abundance of glazing creates a wonderfully bright and inviting room while allowing the surrounding countryside to become part of the living space. A traditional wood burning stove provides an attractive focal point, while discreet spotlighting complements the generous proportions of the room. Drawing Room 5.20m x 4.18m + 4.90m x 4.60m. Returning to the entrance hall, access is provided to an exceptionally impressive drawing room where the owner used to enjoy hosting guests. This is a truly striking space, characterised by high ceilings, generous proportions and beautiful period features. A great red brick fireplace with wood burning stove creates an impressive focal point, with a second wood burning stove providing additional warmth and character. The adjoining dining area is equally spacious, with extensive glazing, recessed spotlighting and a further doorway leading directly to the property’s grounds. This versatile space is ideally suited to both formal entertaining and relaxed family living. This room was the heart of the home, where the owner enjoyed many memorable nights hosting over the years. The room holds a warm and sociable atmosphere. Boot Room 2.00m x 2.50m. A practical boot room provides excellent additional storage and could readily serve as a utility area, mudroom or useful ancillary space. The room benefits from its own external door providing access to the grounds, together with direct access to the downstairs WC. Downstairs WC The ground floor is further complemented by a well-appointed WC incorporating a T90 electric shower, tiled walls and a double-glazed window. First Floor. The impressive original oak staircase leads to the first floor landing. The first floor provides five generously proportioned double bedrooms, offering exceptional flexibility for family living, guests, home working or entertaining. One of the bedrooms is currently utilised as an office, demonstrating the versatility of the accommodation. The spacious landing is particularly attractive, with two skylights providing excellent natural light and additional lighting fixtures throughout. Primary Bedroom 3.50m x 4.50m. The principal bedroom is a generous double room, measuring approximately 3.50m x 4.50m and benefiting from an adjoining en suite bathroom with electric shower. Windows provide excellent natural light, while the generous dimensions create a comfortable and relaxing principal bedroom. Bedroom Two 2.5m x 4.3m. A further well-proportioned double bedroom. Bedroom Two benefits from its own ensuite with electric shower, together with two windows providing excellent natural light. The room also has the attic access, providing useful additional storage. Bedroom Three 5.45m x 4.27m. Known as the property’s second primary bedroom, this is the largest bedroom in Glenview House. Measuring approximately 5.45m x 4.27m, the room is exceptionally spacious and benefits from three windows, allowing natural light to flood the room. With its impressive proportions, this room offers considerable flexibility and could comfortably accommodate a range of bedroom furniture and seating. Bedroom Four 4.21m x 3.52m. Another generously sized double bedroom, measuring approximately 4.21m x 3.52m, with two windows providing excellent natural light. Bedroom Five / Office 4.10m x 3.29m. Currently utilised as an office, this versatile room measures approximately 4.10m x 3.29m and benefits from three windows, creating a particularly bright and pleasant working environment. It could readily be used as a fifth bedroom, home office, dressing room, hobby room or additional guest accommodation depending on the requirements of the new owner. Family Bathroom. Completing the first-floor accommodation is a substantial shared family bathroom, featuring a large Jacuzzi bath, gas shower and bidet. The generous size and well appointed facilities provide a comfortable bathroom space for the five bedrooms. Outside. The grounds are undoubtedly one of the defining features of Glenview House filled with character and versatility. The private avenue leads to a traditional farmyard positioned at the entrance to the residence. The yard is exceptionally attractive and adds considerably to the authentic farmhouse and farmyard character of the property. The yard is complemented by three substantial sheds, potential to be converted into horse stables, large barn sheds, including a stable, providing excellent storage and a variety of potential uses. A further two stables are located in the fields beyond, making the property particularly appealing to those with equestrian interests or requiring facilities for animals. The gardens surrounding the house are a particularly special feature. Mature planting, beautiful archways and hidden walkways create a sense of discovery throughout the grounds, with secluded corners and picturesque areas to explore. Tucked away within the grounds is a charming timber built garden shed, complete with seating, lighting and a dedicated BBQ area. The space is exceptionally well equipped, with a fridge/freezer and running hot water, creating an ideal outdoor entertaining area for enjoying the grounds with family and friends. The property also benefits from a chicken coop, further enhancing the wonderful country living experience offered at Glenview House. The combination of the traditional farmyard, mature gardens, extensive grounds, stables, barns, hidden pathways and entertaining spaces creates a truly unique outdoor environment. The gardens and yard are exceptionally impressive and perfectly complement the character of the residence, adding to the authentic country farmhouse feel of this wonderful home. With approximately 14 acres surrounding the residence, Glenview House offers an exceptional level of privacy and space, while providing considerable scope for a variety of. From its private gated approach and mature tree lined setting to its generous accommodation, original farmhouse features and extensive acreage, it presents a rare opportunity to acquire a substantial period residence in one of County Wicklow’s most sought after rural locations. Location Glenview House enjoys a peaceful rural setting in Roundwood, while remaining conveniently positioned for access to Roundwood village and the wider Wicklow area. The surrounding landscape is synonymous with some of County Wicklow’s finest countryside, providing an abundance of opportunities for walking, cycling, equestrian pursuits and outdoor recreation. Viewing is highly reccommended.
The local area of Glenview House, Tomdarragh, Roundwood, Tomdarragh, Co. Wicklow
Sold properties in this area
Stay informed with market trends
Local schools and transport

Learn more about what this area has to offer.
School Name | Distance | Pupils | |||
|---|---|---|---|---|---|
| School Name | Roundwood National School | Distance | 2.7km | Pupils | 264 |
| School Name | Moneystown National School | Distance | 4.2km | Pupils | 111 |
| School Name | Nuns Cross National School | Distance | 6.2km | Pupils | 197 |
School Name | Distance | Pupils | |||
|---|---|---|---|---|---|
| School Name | Scoil Chaoimhín Naofa/st. Kevin's | Distance | 7.0km | Pupils | 127 |
| School Name | Scoil Na Coróine Mhuire | Distance | 7.6km | Pupils | 317 |
| School Name | Newtownmountkennedy Primary School | Distance | 8.4km | Pupils | 365 |
| School Name | Woodstock Educate Together National School | Distance | 8.5km | Pupils | 117 |
| School Name | St Joseph's National School Glenealy | Distance | 9.5km | Pupils | 113 |
| School Name | St Francis National School | Distance | 9.8km | Pupils | 95 |
| School Name | St Coen's National School | Distance | 10.0km | Pupils | 319 |
School Name | Distance | Pupils | |||
|---|---|---|---|---|---|
| School Name | Coláiste Chill Mhantáin | Distance | 11.4km | Pupils | 933 |
| School Name | Colaiste Chraobh Abhann | Distance | 11.8km | Pupils | 774 |
| School Name | Avondale Community College | Distance | 11.9km | Pupils | 624 |
School Name | Distance | Pupils | |||
|---|---|---|---|---|---|
| School Name | East Glendalough School | Distance | 12.1km | Pupils | 366 |
| School Name | Dominican College | Distance | 13.5km | Pupils | 473 |
| School Name | Wicklow Educate Together Secondary School | Distance | 13.6km | Pupils | 375 |
| School Name | Greystones Community College | Distance | 13.9km | Pupils | 630 |
| School Name | Temple Carrig Secondary School | Distance | 15.1km | Pupils | 946 |
| School Name | St David's Holy Faith Secondary | Distance | 15.4km | Pupils | 772 |
| School Name | St. Kilian's Community School | Distance | 17.0km | Pupils | 416 |
Type | Distance | Stop | Route | Destination | Provider | ||||||
|---|---|---|---|---|---|---|---|---|---|---|---|
| Type | Bus | Distance | 2.5km | Stop | Roundwood | Route | 183 | Destination | Arklow | Provider | Tfi Local Link Carlow Kilkenny Wicklow |
| Type | Bus | Distance | 2.8km | Stop | Roundwood | Route | 181 | Destination | Killarney Villas | Provider | St. Kevin's Bus Service |
| Type | Bus | Distance | 3.0km | Stop | Annamoe Bridge | Route | 183 | Destination | Arklow | Provider | Tfi Local Link Carlow Kilkenny Wicklow |
Type | Distance | Stop | Route | Destination | Provider | ||||||
|---|---|---|---|---|---|---|---|---|---|---|---|
| Type | Bus | Distance | 3.0km | Stop | Annamoe Bridge | Route | 181 | Destination | Stephen's Green Nth | Provider | St. Kevin's Bus Service |
| Type | Bus | Distance | 3.0km | Stop | Annamoe Brdge | Route | 183 | Destination | Glendalough | Provider | Tfi Local Link Carlow Kilkenny Wicklow |
| Type | Bus | Distance | 3.0km | Stop | Annamoe Brdge | Route | 181 | Destination | Glendalough | Provider | St. Kevin's Bus Service |
| Type | Bus | Distance | 3.8km | Stop | Annamoe South | Route | 183 | Destination | Glendalough | Provider | Tfi Local Link Carlow Kilkenny Wicklow |
| Type | Bus | Distance | 6.5km | Stop | Killiskey | Route | 183 | Destination | Arklow | Provider | Tfi Local Link Carlow Kilkenny Wicklow |
| Type | Bus | Distance | 6.8km | Stop | Laragh | Route | 181 | Destination | Killarney Villas | Provider | St. Kevin's Bus Service |
| Type | Bus | Distance | 6.9km | Stop | Laragh | Route | 183 | Destination | Glendalough | Provider | Tfi Local Link Carlow Kilkenny Wicklow |
Your Mortgage and Insurance Tools
Check off the steps to purchase your new home
Use our Buying Checklist to guide you through the whole home-buying journey.
Budget calculator
Calculate how much you can borrow and what you'll need to save
BER Details
Ad performance
- Date listed18/09/2026
- Views-
Daft ID: 16673813


Why choose Allianz for your home insurance.
Get 10% off online
Emergency home assistance included
Tailor your cover to your needs
T&Cs apply