
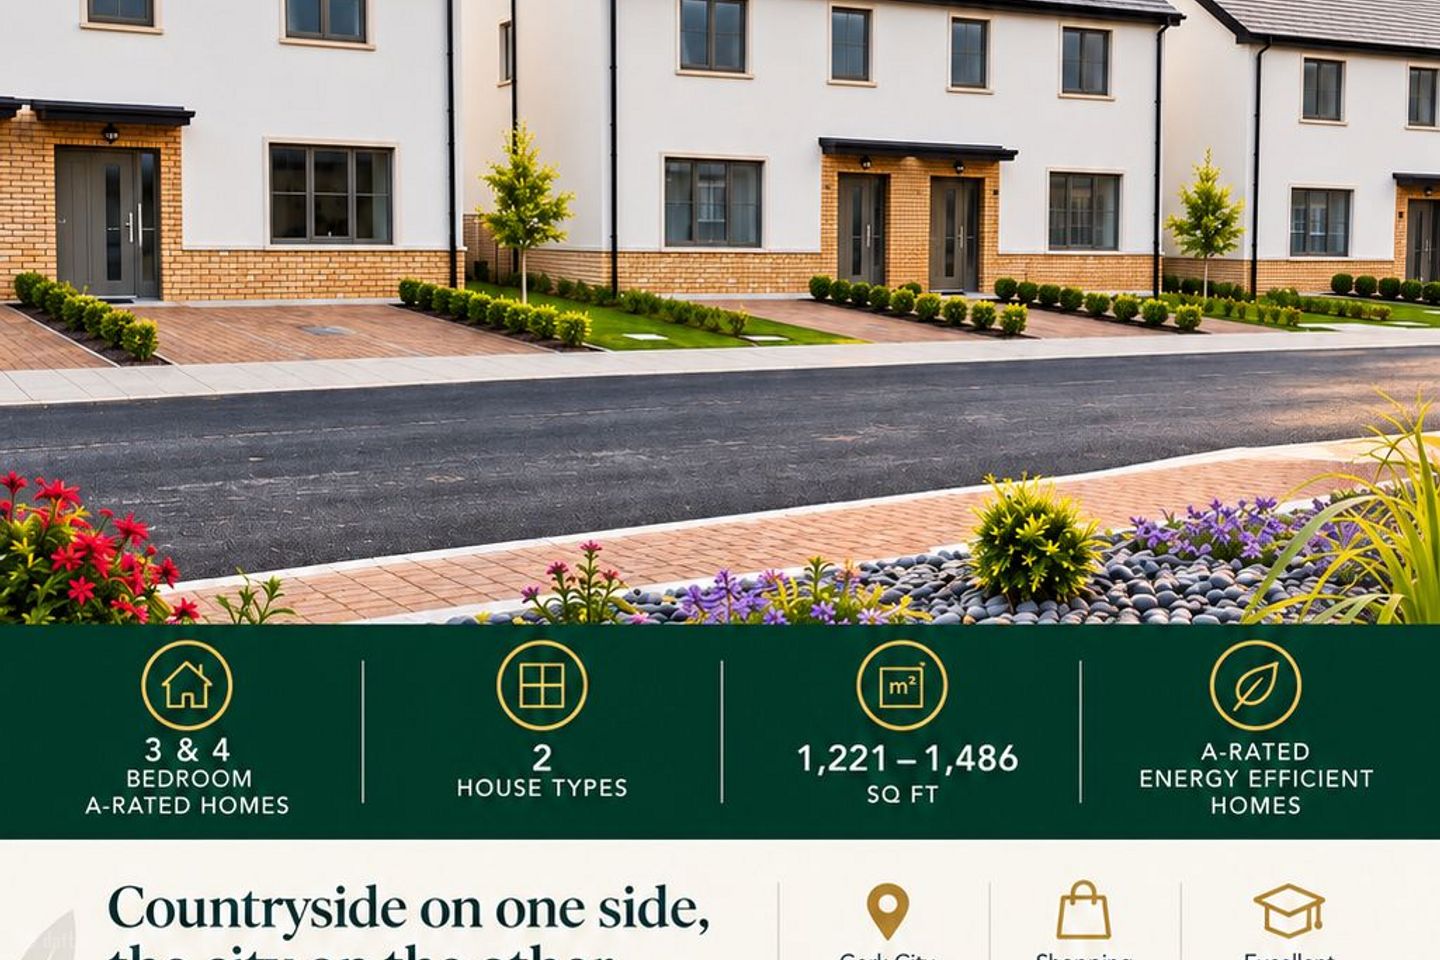

Glenwood, Kerry Pike, Co. Cork, T23XD28
€495,000
- Price per m²:€4,364
- Estimated Stamp Duty:€4,950
- Selling Type:By Private Treaty
About Glenwood, Kerry Pike, Co. Cork
Highlights
- A Energy Rating
- Air to Water Heat pump
- Underfloor Heating throughout the home
- 10 Year Structural Defects Home Bond Inssurance
Description
Welcome to Glenwood, an exciting new residential development in the highly desirable setting of Kerry Pike, Cork. Combining contemporary design, thoughtfully planned living spaces and an attractive countryside setting, Glenwood offers an exceptional opportunity to enjoy modern family living in a location that brings the best of both worlds together. Comprising 34 beautifully designed homes, Glenwood has been created with modern lifestyles in mind. Offering a selection of spacious three and four-bedroom semi-detached homes, the development provides a choice of layouts to suit a variety of needs, from growing families to those simply looking for more room to enjoy life. At Glenwood, quality is evident in every detail. From the carefully considered design and construction of each home to the contemporary finishes and energy-efficient technology, every element has been selected to create comfortable, stylish and practical homes for modern living. With an impressive A0 Building Energy Rating (BER), combining high-performance insulation, airtight construction and energy-efficient windows and doors. An integrated Mechanical Heat Recovery Ventilation (MHRV) system further enhances indoor comfort by providing a continuous supply of fresh, filtered air while recovering heat from extracted air. Heating and hot water are provided by highly efficient air-to-water heat pump, offering a modern and energy-conscious approach to home heating. Underfloor heating throughout the ground floor and upstairs, creates a comfortable living environment, while independently controlled heating zones allow temperatures to be adjusted to suit individual preferences and daily routines. A pressurised hot water system provides rapid hot water delivery, complemented by a thermostatically controlled shower in the ensuite and an external water tap for added convenience. Inside, the homes at Glenwood offer a fresh, contemporary finish, with interiors fully painted in white and complemented by sleek modern doors, skirting and architraves. Satin chrome door handles add a refined finishing touch, while generous areas of tiling enhance the bathrooms and other designated areas. The main bedroom benefits from a fitted wardrobe, while hardwood newels and handrails bring a quality finish to the staircase. Stira attic stairs also provide convenient access to additional attic storage. Kitchens are designed with modern living in mind, featuring contemporary styling, a choice of styles and colours, and soft-close doors and drawers. These carefully selected details create an attractive and practical space for everyday family life. The quality continues beyond the interior, with block walls throughout both floors and concrete floors upstairs, contributing to the solid construction of each home. Externally, low-maintenance finishes have been selected to ensure lasting practicality and visual appeal. High-performance windows, PVC fascia, soffits, gutters and downpipes, together with multipoint locking composite entrance doors, complete the exterior specification. Rear gardens are laid out in lawn and complemented by paved patio areas, providing an attractive setting for outdoor dining, relaxation and family enjoyment. Modern brick paving to parking areas, dedicated parking and a single-side gate further enhance the practicality of each home. The electrical specification has been carefully considered to accommodate the needs of contemporary households. Abundant power points are provided throughout, with individual isolation switches for kitchen appliances and satin chrome faceplates to designated electrical points in the kitchen/dining room, living room and hall. Shaver points are provided in the bathrooms and ensuite, while smoke and heat alarms, external lighting and attic lighting are included. Homes are also pre-wired for an electric vehicle charging point, with TV, telephone and media provisions incorporated into the specification. Digital TV points are provided in the living room and main bedroom. Purchasing a new home is one of life’s most important decisions, and reassurance is an essential part of that investment. Homes at Glenwood benefit from a 10-year Structural Defects HomeBond Insurance Warranty together with a 5-year Mechanical and Electrical Inherent Defects Warranty. Both warranties are underwritten by an approved insurance company, providing valuable insurance protection for homeowners. Every aspect of Glenwood has been considered with modern homeowners in mind. From the energy-efficient construction and contemporary interiors to the attractive external finishes and practical everyday features, these homes offer an appealing combination of quality, comfort and convenience. Set within an attractive new development at Kerry Pike, Cork, Glenwood brings together thoughtfully designed homes and a desirable location, creating an opportunity to enjoy a more comfortable and rewarding way of living. Please see our floor plans for room sizes and layout. To arrange your own private viewing please reply Via Daft.ie
Standard features
The local area of Glenwood, Kerry Pike, Co. Cork
Sold properties in this area
Stay informed with market trends
Local schools and transport

Learn more about what this area has to offer.
School Name | Distance | Pupils | |||
|---|---|---|---|---|---|
| School Name | Clogheen National School | Distance | 690m | Pupils | 169 |
| School Name | Gaelscoil Mhuscraí | Distance | 2.3km | Pupils | 186 |
| School Name | Scoil Chroí Íosa | Distance | 2.5km | Pupils | 287 |
School Name | Distance | Pupils | |||
|---|---|---|---|---|---|
| School Name | Cloghroe National School | Distance | 3.2km | Pupils | 519 |
| School Name | Scoil Eoin Ballincollig | Distance | 3.3km | Pupils | 391 |
| School Name | Scoil Mhuire Ballincollig | Distance | 3.3km | Pupils | 447 |
| School Name | Scoil Barra | Distance | 3.5km | Pupils | 448 |
| School Name | Our Lady Of Good Counsel | Distance | 3.6km | Pupils | 68 |
| School Name | Gaelscoil Uí Ríordáin | Distance | 4.3km | Pupils | 731 |
| School Name | St Mary's On The Hill | Distance | 4.4km | Pupils | 211 |
School Name | Distance | Pupils | |||
|---|---|---|---|---|---|
| School Name | Scoil Mhuire Gan Smál | Distance | 2.3km | Pupils | 1082 |
| School Name | Le Cheile Secondary School Ballincollig | Distance | 2.5km | Pupils | 195 |
| School Name | Coláiste Choilm | Distance | 2.7km | Pupils | 1364 |
School Name | Distance | Pupils | |||
|---|---|---|---|---|---|
| School Name | Ballincollig Community School | Distance | 3.3km | Pupils | 980 |
| School Name | Bishopstown Community School | Distance | 4.4km | Pupils | 339 |
| School Name | Mount Mercy College | Distance | 4.4km | Pupils | 815 |
| School Name | Terence Mac Swiney Community College | Distance | 4.6km | Pupils | 306 |
| School Name | Coláiste An Spioraid Naoimh | Distance | 4.9km | Pupils | 700 |
| School Name | Nano Nagle College | Distance | 5.8km | Pupils | 136 |
| School Name | Presentation Brothers College | Distance | 6.0km | Pupils | 698 |
Type | Distance | Stop | Route | Destination | Provider | ||||||
|---|---|---|---|---|---|---|---|---|---|---|---|
| Type | Bus | Distance | 650m | Stop | Healy's Br | Route | 235 | Destination | Cork | Provider | Bus Éireann |
| Type | Bus | Distance | 1.6km | Stop | Leemount Cross | Route | 233 | Destination | Cork | Provider | Bus Éireann |
| Type | Bus | Distance | 1.6km | Stop | Leemount Cross | Route | 235 | Destination | Cork | Provider | Bus Éireann |
Type | Distance | Stop | Route | Destination | Provider | ||||||
|---|---|---|---|---|---|---|---|---|---|---|---|
| Type | Bus | Distance | 2.0km | Stop | Carrigrohane | Route | 220x | Destination | Ovens | Provider | Bus Éireann |
| Type | Bus | Distance | 2.0km | Stop | Carrigrohane | Route | 233 | Destination | Cloughduv | Provider | Bus Éireann |
| Type | Bus | Distance | 2.3km | Stop | Saint Ann's Road | Route | 215 | Destination | Cloghroe | Provider | Bus Éireann |
| Type | Bus | Distance | 2.3km | Stop | Blarney | Route | 215 | Destination | Mahon Pt. S.c. | Provider | Bus Éireann |
| Type | Bus | Distance | 2.3km | Stop | Birchley | Route | 233 | Destination | Cork | Provider | Bus Éireann |
| Type | Bus | Distance | 2.3km | Stop | Paud's Cross | Route | 215 | Destination | Mahon Pt. S.c. | Provider | Bus Éireann |
| Type | Bus | Distance | 2.4km | Stop | Birchley | Route | 220 | Destination | Ovens | Provider | Bus Éireann |
Your Mortgage and Insurance Tools
Check off the steps to purchase your new home
Use our Buying Checklist to guide you through the whole home-buying journey.
Budget calculator
Calculate how much you can borrow and what you'll need to save
BER Details
Ad performance
- Ad levelAdvantageSILVER
- Date listed09/11/2026
- Views-
Properties similar to Glenwood, Kerry Pike, Co. Cork
€450,000
E.K. Healy & Co., Carrigdhoun House, Poulavone, Carrigrohane, Co. Cork, P31K0283 Bed · 1 Bath · Bungalow€450,000
25 Kenley Close, Model Farm Road, Co. Cork, T12F8YC3 Bed · 2 Bath · Semi-D€450,000
44 Castleowen, Blarney, Co. Cork, T23H9774 Bed · 3 Bath · Detached€450,000
Pinedale, 48 Farranlea Grove, Victoria Cross, Co. Cork, T12RPK63 Bed · 2 Bath · Semi-D


€495,000
Clogheen , Blarney, Co. Cork4 Bed · 3 Bath · House€495,000
Majella, 39 Farranlea Grove, Victoria Cross, Co. Cork, T12R7W83 Bed · 1 Bath · Semi-D€495,000
Clogheen , Cork City Centre, Co. Cork4 Bed · 3 Bath · Bungalow€495,000
Edelweiss House, Templehill, Carrigrohane, Co. Cork, T12R1265 Bed · 6 Bath · Detached€499,000
Dunreeth, 35 Wilton Road, Glasheen, Co. Cork, T12A3NK5 Bed · 2 Bath · Semi-D€499,000
Bellavista, 36 Wilton Road, Wilton, Co. Cork, T12Y0T05 Bed · 2 Bath · Semi-D€525,000
Old Orchard, Kerry Pike, Carrigrohane, Co. Cork, T23KR985 Bed · 3 Bath · Detached€525,000
73 Leslies Arch, Old Quarter, Ballincollig, Cork, P31K2084 Bed · 4 Bath · Terrace


Daft ID: 16717836


Why choose Allianz for your home insurance.
Get 10% off online
Emergency home assistance included
Tailor your cover to your needs
T&Cs apply