
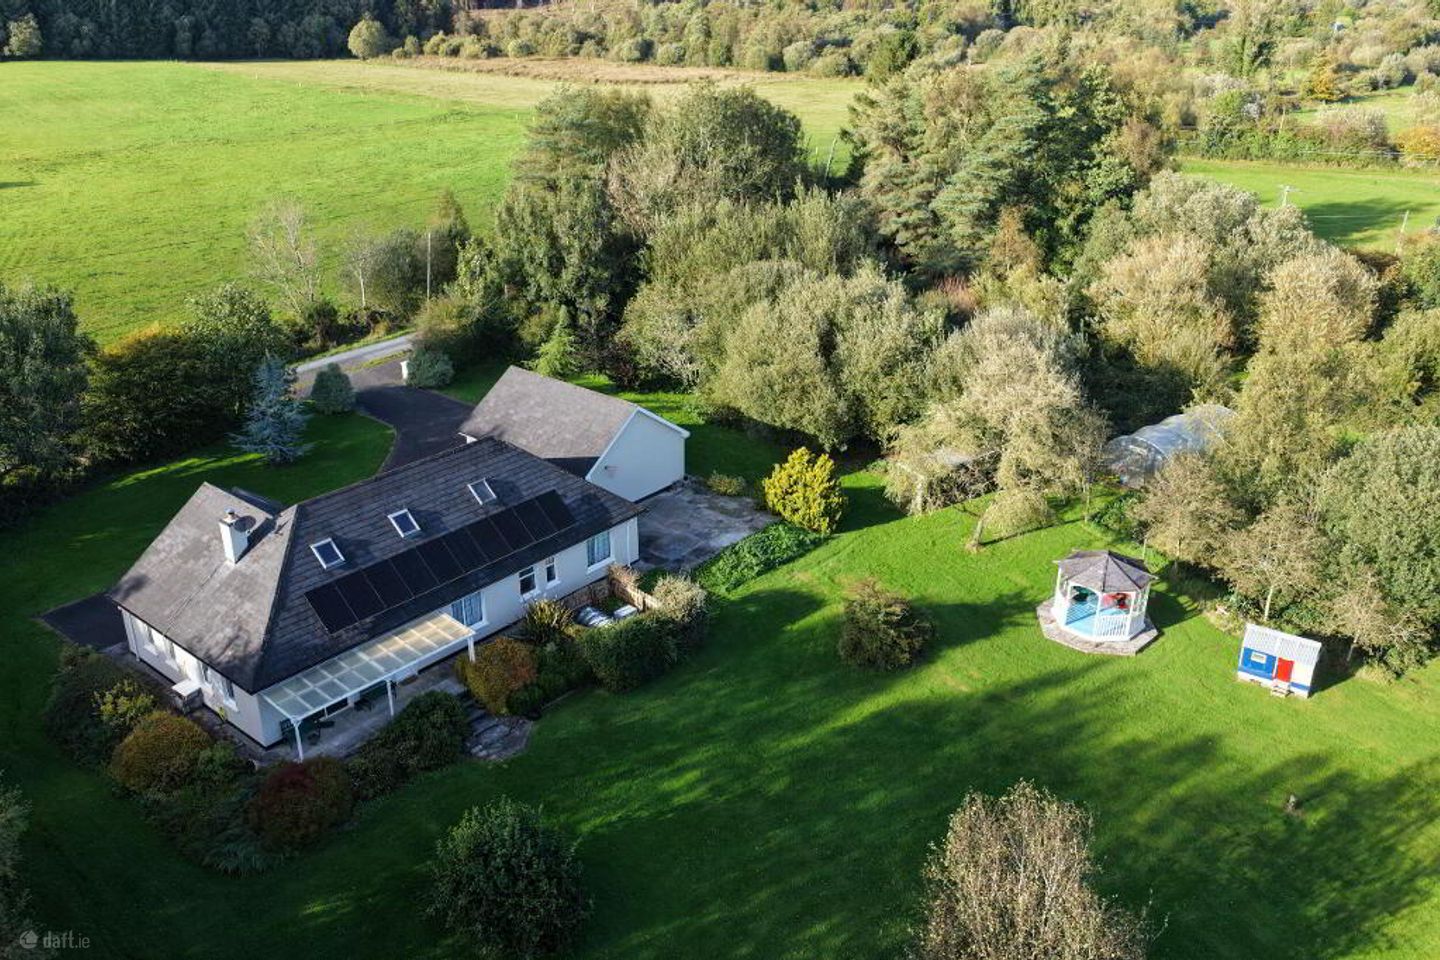

Gloria, Cootehall, Co. Roscommon, F52WN34
€375,000
- Estimated Stamp Duty:€3,750
- Selling Type:By Private Treaty
- BER No:117538587
- Energy Performance:157.66 kWh/m2/yr
About Gloria, Cootehall, Co. Roscommon
Highlights
- Double garage with separate toilet and whb
- 5 bedrooms including 2 with ensuite
- Underfloor heating
- Some furniture will remain with house and gardening equipment and tools
- Septic Tank
Description
REA Brady are very excited to bring this 5 bedroom bungalow to the market close to the waterside village of Cootehall and within easy driving distance of both Boyle and Carrick on Shannon. It is situate on a large corner site of circa 4 acres and comes with a selection of furniture and equipment to help a new owner create their new home. The house is very well laid out with sunporch to the front that can also be used as a playroom. There is a spacious hallway and a living room off it with solid fuel stove, the kitchen and dining area are a great size and sliding patio doors lead to the rear and the beautiful gardens, there is a separate utility with washer and dryer and lots of storage space, 5 no. bedrooms 2 of which are ensuite and with built in wardrobes and a family bathroom. There is a gorgeous landscaped garden at the rear and there is also a great double garage, gazebo and childrens play house. There is also a mix of mature trees, recently planted native trees, a small maze, green area and a polytunnel. This is an idyllic home and setting for those wishing to enjoy outdoor life and the beauty of a mature garden. The house has 4.4kw of solar panels sufficient to provide your electricity and hot water needs for most of the year. There is a new oil condensing boiler and under floor heating. There is a very large attic space that has been used as a games room. This has two velux lights and there is access via a stira. Subject to planning this could be converted to one or two additional bedrooms. The gardens for me are a huge attaction and in the Spring they are alive with daffodils and narcissus. Snow drops, wild primrose and bluebells can be seen in the forest to the right of the footbridge behind the house. There is a polytunnel with raised beds which have been used to grow a variety of fruit and vegetables. It has electricity and water supply and comes with a time controlled watering system. The gazebo has a wood stove ideal for evening use while you relax and watch the sun go down. To appreciate all that this house has to offer you really need to see it in reality so book a viewing with Celia at REA Brady who will be delighted to show you around. Accommodation Sun Porch 3.57m x 2.79m Large light filled sun porch to the front of the house with tiled flooring, windows all around, high timber ceiling, glass internal door to hallway. This has also doubled as a play room and gets the sun in the evening so could also be used as a place to sit and unwind. Entrance Hall 4.39m x 1.80m Spacious entrance hallway with semi solid flooring, spotlights on ceiling, storage press, door to sittingroom at front of the house. Sitting Room 4.49m x 4.26m Sittingroom to the front of the house, solid fuel stove, 2 large windows to front, 2 no. side windows, wall lights, semi solid flooring, lovely bright room. Wired for terestrial and satellite tv. Kitchen 4.45m x 4.48m Kitchen with hand built solid wood units and dresser, electric double oven, gas hob, fridge freezer and diahswasher, single drainer sink, wired for tv, slliding patio doors to rear garden, tiled flooring and tiled over counter, spolights and power points, door to separate utility Utility Room 3.02m x 1.84m Separate utility with tiled flooring, fitted units, washer and dryer, rear door, tiled over sink, power points, lots of storage space. Hallway 10.33m x 1.15m Long hallway to bedrooms and bathrooms, Fitted Sitra to attic space, Airing cupboard and separate storage cupboard Bedroom 1 3.01m x 2.40m Double bedroom to the front of the house, laminated flooring, built in wardrobes, window to front, power points. Bedroom 2 3.37m x 3.02m Double bedroom to the rear of the house with laminated flooring, built in wardrobe, power points, window to garden at the rear. Bathroom 2.99m x 1.63m Family bathroom fully tiled with bath and shower attachment, whb, wc, window, mirror and shaver light. Bedroom 3 3.16m x 2.37m Bedroom to the front of the house, laminated flooring, window, power points and phone point Bedroom 4 4.56m x 3.02m Double bedroom to the front of the house, laminated flooring, built in wardrobe, power points. Ensuite which is fully tiled, whc, whb, electric shower, mirror with shaver light, window. Bedroom 5 4.99m x 3.16m Double bedroom with laminated flooring, built in wardrobe, window to garden, power points. Ensuite which is fully tiled wc, whb, mirror and shaver light, electric shower, window to rear garden. Garage 7.66m x 5.89m Large double garage which was built to the same standard as the house with internal wall insulation. It has a wc and whb. Subject to planning this could be converted to a granny flat. The roof space in garage is floored and has been used for storage. It comes with all tools to manage the garden and forest areas including ride on mower, push mower and strimmer and a selection of tools. OutsideLarge site of circa 4 ares with polytunnel, gazebo, wood store and variety of trees and shrubs and flowers. Tarmacadam driveway Large double garage Gazebo and wood store DIRECTIONS: F52 WN34
The local area of Gloria, Cootehall, Co. Roscommon
Sold properties in this area
Stay informed with market trends
Local schools and transport

Learn more about what this area has to offer.
School Name | Distance | Pupils | |||
|---|---|---|---|---|---|
| School Name | Cootehall National School | Distance | 2.0km | Pupils | 156 |
| School Name | Drumboylan National School | Distance | 2.8km | Pupils | 14 |
| School Name | Leitrim Mxd National School | Distance | 4.6km | Pupils | 218 |
School Name | Distance | Pupils | |||
|---|---|---|---|---|---|
| School Name | St Ronan's National School | Distance | 5.8km | Pupils | 41 |
| School Name | Scoil Mhuire | Distance | 6.6km | Pupils | 465 |
| School Name | St. Michael's National School, Wood | Distance | 6.6km | Pupils | 25 |
| School Name | Gaelscoil Liatroma | Distance | 7.0km | Pupils | 196 |
| School Name | St. Patrick's National School | Distance | 8.6km | Pupils | 246 |
| School Name | Ballyfarnon National School | Distance | 8.8km | Pupils | 27 |
| School Name | Strabraggan National School | Distance | 9.7km | Pupils | 24 |
School Name | Distance | Pupils | |||
|---|---|---|---|---|---|
| School Name | Carrick On Shannon Community School | Distance | 6.5km | Pupils | 676 |
| School Name | Drumshanbo Vocational School | Distance | 8.2km | Pupils | 467 |
| School Name | Abbey Community College | Distance | 11.1km | Pupils | 591 |
School Name | Distance | Pupils | |||
|---|---|---|---|---|---|
| School Name | Elphin Community College | Distance | 17.6km | Pupils | 193 |
| School Name | Lough Allen College | Distance | 19.0km | Pupils | 167 |
| School Name | Mohill Community College | Distance | 19.3km | Pupils | 473 |
| School Name | Ballinamore Community School | Distance | 22.2km | Pupils | 321 |
| School Name | Coola Post Primary School | Distance | 23.2km | Pupils | 549 |
| School Name | Scoil Mhuire Sec School | Distance | 24.6km | Pupils | 657 |
| School Name | Coláiste Muire | Distance | 26.7km | Pupils | 331 |
Type | Distance | Stop | Route | Destination | Provider | ||||||
|---|---|---|---|---|---|---|---|---|---|---|---|
| Type | Bus | Distance | 3.2km | Stop | Cleen | Route | 571 | Destination | Arigna | Provider | Tfi Local Link Longford Westmeath Roscommon |
| Type | Bus | Distance | 3.7km | Stop | Knockvicar | Route | 571 | Destination | Boyle | Provider | Tfi Local Link Longford Westmeath Roscommon |
| Type | Bus | Distance | 4.7km | Stop | Leitrim | Route | Ng05 | Destination | Drumshanbo | Provider | Westlink Coaches |
Type | Distance | Stop | Route | Destination | Provider | ||||||
|---|---|---|---|---|---|---|---|---|---|---|---|
| Type | Bus | Distance | 4.7km | Stop | Leitrim | Route | Ul06 | Destination | Ashwood Avenue | Provider | Westlink Coaches |
| Type | Bus | Distance | 4.7km | Stop | Leitrim | Route | 449 | Destination | Ash Lane | Provider | Westlink Coaches |
| Type | Bus | Distance | 4.8km | Stop | Leitrim | Route | 567 | Destination | Manorhamilton | Provider | Tfi Local Link Donegal Sligo Leitrim |
| Type | Bus | Distance | 4.8km | Stop | Leitrim | Route | 469 | Destination | Sligo | Provider | Bus Éireann |
| Type | Bus | Distance | 5.4km | Stop | Ardcarn South | Route | 449 | Destination | Ash Lane | Provider | Westlink Coaches |
| Type | Bus | Distance | 5.4km | Stop | Ardcarn | Route | 449 | Destination | Ash Lane | Provider | Westlink Coaches |
| Type | Bus | Distance | 5.6km | Stop | Kiltoghert | Route | 567 | Destination | Manorhamilton | Provider | Tfi Local Link Donegal Sligo Leitrim |
Your Mortgage and Insurance Tools
Check off the steps to purchase your new home
Use our Buying Checklist to guide you through the whole home-buying journey.
Budget calculator
Calculate how much you can borrow and what you'll need to save
A closer look
BER Details
BER No: 117538587
Energy Performance Indicator: 157.66 kWh/m2/yr
Ad performance
- Date listed02/10/2026
- Views175
- Potential views if upgraded to an Advantage Ad285
Daft ID: 16686126


Why choose Allianz for your home insurance.
Get 10% off online
Emergency home assistance included
Tailor your cover to your needs
T&Cs apply