
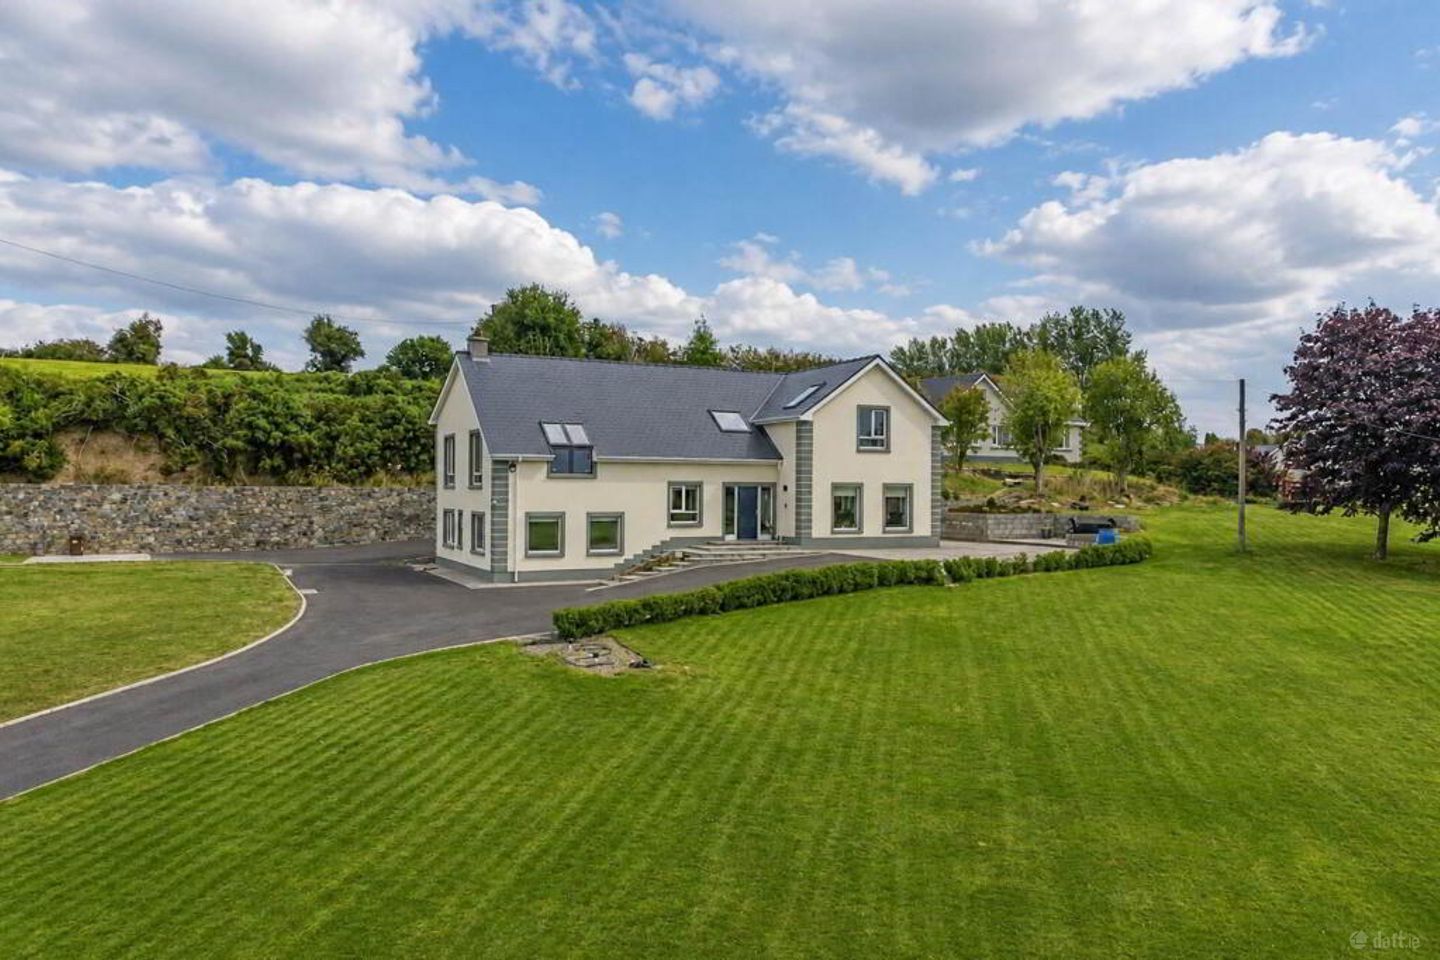

Gortanummera, Ballyshrule, Portumna, Co. Galway, H53T3Y8
€675,000
- Price per m²:€2,177
- Estimated Stamp Duty:€6,750
- Selling Type:By Private Treaty
- BER No:119774883
About Gortanummera, Ballyshrule, Portumna, Co. Galway
Highlights
- Fabulous tranquil setting, just 6.6km from Portumna village, 23.4km from Loughrea & 65km to Galway
- Family home in turnkey condition ready for immediate occupancy
- Air to Water under floor heating and septic tank
- Central vacuum system
- Large detached garage measuring 39.98 sq.m.
Description
REA Eoin Dillon is delighted to present to the market this exceptional family home just outside Portumna. As you enter you are welcomed by a stunning high ceiling entrance hall, featuring tile flooring and a staircase providing access to the various levels of this distinctive split-level home. To the right of the entrance hall lies the open-plan kitchen, living and dining area, creating a bright and welcoming space ideal for both everyday family living and entertaining. The kitchen is finished with tiled flooring and features a Rangemaster oven and induction hob. Conveniently located off the kitchen is a spacious utility room, also finished with tiled flooring and plumbed for both a washing machine and dryer. A separate utility closet room is located off the utility, providing additional practical storage. To the left of the entrance hall is a well-appointed study, featuring tiled flooring and useful under-stair storage. Also situated on this level is a generously proportioned bedroom, complete with laminate timber flooring, a walk-in wardrobe and a stylish en-suite bathroom. The lower level of the property provides further versatile accommodation, with an additional bedroom featuring laminate timber flooring and its own en-suite. This level also benefits from a large study room, finished with laminate timber flooring and providing direct access to the rear of the property. At first-floor level, you are welcomed by an impressive sitting room, featuring laminate timber flooring, high ceilings and a stylish electric inset fireplace. A Velux window provides an abundance of natural light while offering stunning views over the surrounding countryside. Also located on this level is a well-appointed family bathroom, featuring tiled flooring, W.C., W.H.B., bath and separate shower. Conveniently positioned adjacent to the bathroom is a spacious hot press, providing excellent additional storage. The third bedroom features laminate timber flooring and built-in wardrobe space. Completing the first-floor accommodation is the generously sized master bedroom, featuring laminate timber flooring, built-in wardrobes and a fully tiled en-suite bathroom. Externally, this property features well maintained gardens, a tarmac driveway and a block built garage measuring 39.98 Sq.M. This property also has the added benefit of 18 solar panels on the garage roof and outdoor electrical sockets provide additional convenience. Entrance Hall - 5.32m (17'5") x 2.63m (8'8") Tile flooring Kitchen/Dining/Living - 7.18m (23'7") x 5.54m (18'2") Open plan, tile flooring, induction Rangemaster oven and hob, fridge/freezer and plumbed for dishwasher. Study Room - 3.18m (10'5") x 2.47m (8'1") Tile flooring and access to under stair storage space. Toilet - 2.05m (6'9") x 1.53m (5'0") Tile flooring, W.C and W.H.B. Bedroom 1 - 4.57m (15'0") x 3.76m (12'4") Laminate timber flooring. Walk-in Wardrobe - 2.02m (6'8") x 1.85m (6'1") Laminate timber flooring. En-suite - 1.86m (6'1") x 1.71m (5'7") Tile flooring, W.C, W.H.B and shower. Large Study Room - 4.34m (14'3") x 3.52m (11'7") Laminate timber flooring and access to rear. Bedroom 2 - 4.53m (14'10") x 4.07m (13'4") Laminate timber flooring. En-suite - 3.19m (10'6") x 1.08m (3'7") Tile flooring, W.C, W.H.B, and shower. Sitting Room - 8.09m (26'7") x 4.69m (15'5") Laminate timber flooring and inset electric fireplace. Storage Room - 3.02m (9'11") x 2.39m (7'10") Carpet flooring. Family Bathroom - 3.79m (12'5") x 3.56m (11'8") Tile flooring, W.C, W.H.B, bath and shower. Hot Press - 3.69m (12'1") x 2.85m (9'4") Laminate timber flooring. Bedroom 3 - 5.15m (16'11") x 3.55m (11'8") Laminate timber flooring and built in wardrobes. Master Bedroom - 6.33m (20'9") x 5.49m (18'0") Laminate timber flooring and built in wardrobes. En-suite - 2.15m (7'1") x 1.96m (6'5") Tile flooring, W.C, W.H.B and shower. Directions From Nenagh, take the N52 in the direction of Borrisokane. Continue through Ardcroney and on towards Borrisokane. On approaching Borrisokane, continue straight through the town and follow the N65 in the direction of Portumna. Continue along the N65 for approximately 20 km, passing through the surrounding countryside and continuing towards Portumna. On approaching Portumna, continue towards the town and take the turn for Gortanummera (L4313). Continue along this road for approximately 3 km and the property will be located on your right. Eircode H53 T3Y8. Notice Please note we have not tested any apparatus, fixtures, fittings, or services. Interested parties must undertake their own investigation into the working order of these items. All measurements are approximate and photographs provided for guidance only.
The local area of Gortanummera, Ballyshrule, Portumna, Co. Galway
Sold properties in this area
Stay informed with market trends
Local schools and transport

Learn more about what this area has to offer.
School Name | Distance | Pupils | |||
|---|---|---|---|---|---|
| School Name | Gortanumera National School | Distance | 950m | Pupils | 54 |
| School Name | Killeen National School | Distance | 1.7km | Pupils | 53 |
| School Name | Tynagh National School | Distance | 5.1km | Pupils | 40 |
School Name | Distance | Pupils | |||
|---|---|---|---|---|---|
| School Name | Iomair National School | Distance | 5.6km | Pupils | 130 |
| School Name | Portumna National School | Distance | 5.8km | Pupils | 241 |
| School Name | St Feichins N School | Distance | 6.1km | Pupils | 36 |
| School Name | Tiernascragh National School | Distance | 8.3km | Pupils | 46 |
| School Name | Duniry National School | Distance | 8.5km | Pupils | 39 |
| School Name | Raheen National School | Distance | 8.9km | Pupils | 6 |
| School Name | Terryglass National School | Distance | 9.3km | Pupils | 38 |
School Name | Distance | Pupils | |||
|---|---|---|---|---|---|
| School Name | Portumna Community School | Distance | 5.9km | Pupils | 493 |
| School Name | Mercy College | Distance | 9.8km | Pupils | 162 |
| School Name | Borrisokane Community College | Distance | 17.6km | Pupils | 690 |
School Name | Distance | Pupils | |||
|---|---|---|---|---|---|
| School Name | St. Brigid's College | Distance | 19.4km | Pupils | 754 |
| School Name | St. Raphael's College | Distance | 19.7km | Pupils | 741 |
| School Name | Banagher College | Distance | 22.6km | Pupils | 563 |
| School Name | Clonfert College | Distance | 23.3km | Pupils | 0 |
| School Name | Ardscoil Mhuire | Distance | 23.3km | Pupils | 481 |
| School Name | Garbally College | Distance | 23.4km | Pupils | 460 |
| School Name | Coláiste Chilleáin Naofa St. Killian's College | Distance | 24.1km | Pupils | 173 |
Type | Distance | Stop | Route | Destination | Provider | ||||||
|---|---|---|---|---|---|---|---|---|---|---|---|
| Type | Bus | Distance | 5.5km | Stop | Workhouse Centre | Route | 547 | Destination | Ballinasloe | Provider | Tfi Local Link Galway |
| Type | Bus | Distance | 5.5km | Stop | Workhouse Ctr | Route | 547 | Destination | Portumna | Provider | Tfi Local Link Galway |
| Type | Bus | Distance | 5.5km | Stop | Killimor | Route | 844 | Destination | Birr | Provider | Kearns Transport |
Type | Distance | Stop | Route | Destination | Provider | ||||||
|---|---|---|---|---|---|---|---|---|---|---|---|
| Type | Bus | Distance | 5.9km | Stop | Portumna | Route | 844 | Destination | Birr | Provider | Kearns Transport |
| Type | Bus | Distance | 5.9km | Stop | Portumna | Route | 847 | Destination | Birr | Provider | Kearns Transport |
| Type | Bus | Distance | 5.9km | Stop | Portumna | Route | 547 | Destination | Portumna | Provider | Tfi Local Link Galway |
| Type | Bus | Distance | 5.9km | Stop | Portumna | Route | 322 | Destination | Portumna | Provider | Tfi Local Link Tipperary |
| Type | Bus | Distance | 8.4km | Stop | Tiernsacragh | Route | 547 | Destination | Ballinasloe | Provider | Tfi Local Link Galway |
| Type | Bus | Distance | 9.4km | Stop | Terryglass | Route | 322 | Destination | Nenagh | Provider | Tfi Local Link Tipperary |
| Type | Bus | Distance | 11.4km | Stop | Ballinderry | Route | 322 | Destination | Portumna | Provider | Tfi Local Link Tipperary |
Your Mortgage and Insurance Tools
Check off the steps to purchase your new home
Use our Buying Checklist to guide you through the whole home-buying journey.
Budget calculator
Calculate how much you can borrow and what you'll need to save
BER Details
BER No: 119774883
Ad performance
- Ad levelAdvantageBRONZE
- Date listed04/09/2026
- Views2,819
Daft ID: 16663812


Why choose Allianz for your home insurance.
Get 10% off online
Emergency home assistance included
Tailor your cover to your needs
T&Cs apply