
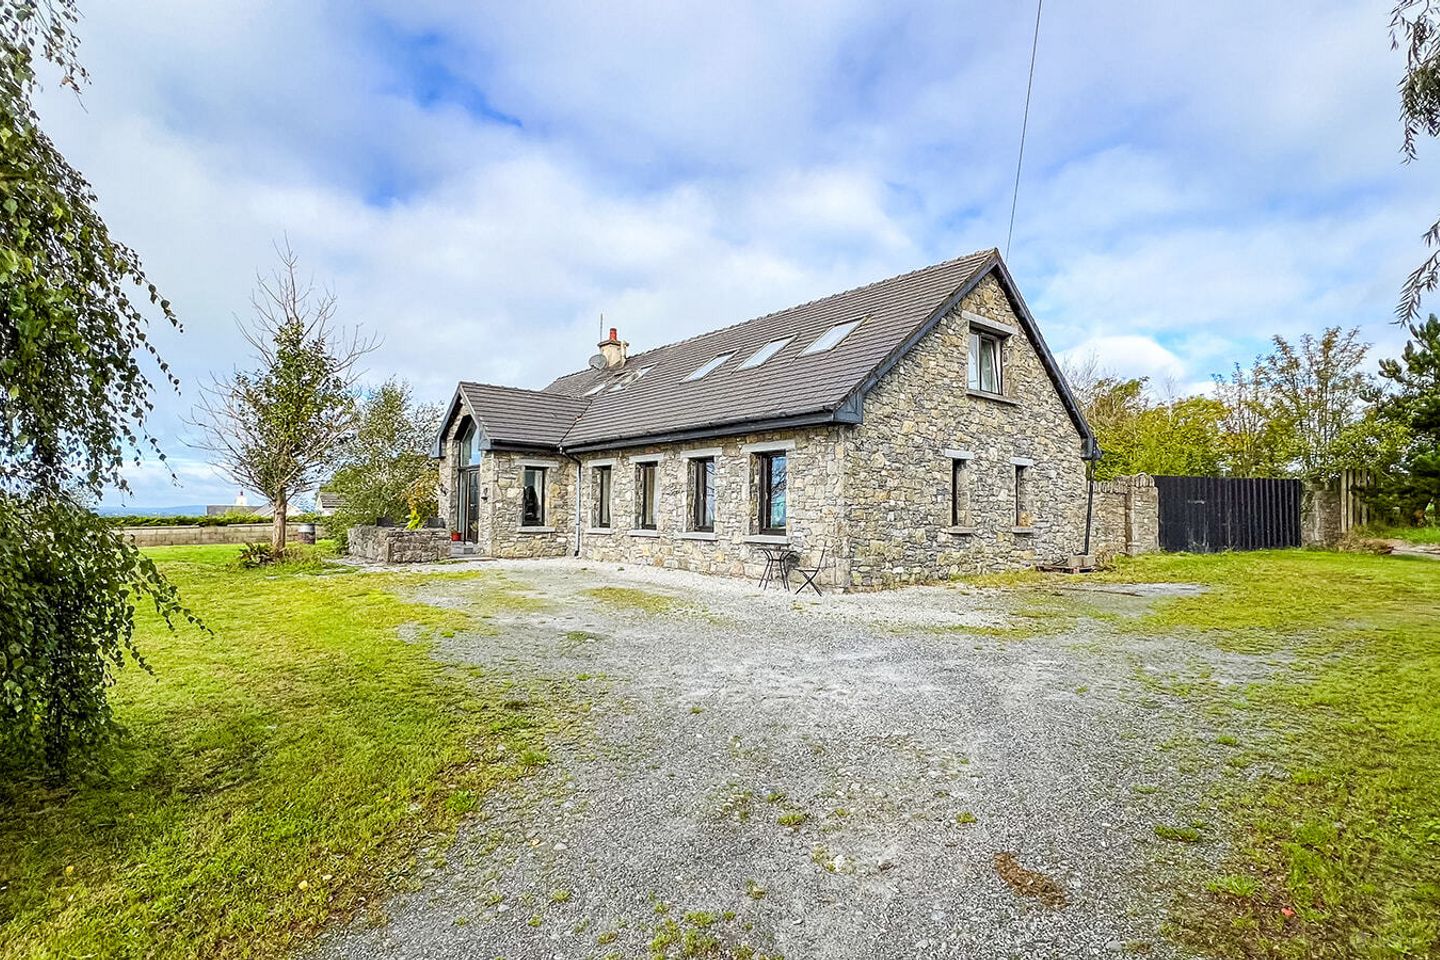

Grangehill, Clara, Co. Kilkenny, R95HK70
€525,000
- Price per m²:€1,937
- Estimated Stamp Duty:€5,250
- Selling Type:By Private Treaty
- BER No:119816130
About Grangehill, Clara, Co. Kilkenny
Highlights
- 10 minute drive to Kilkenny City
- Oil Fired Central Heating
- Septic Tank & Private Well
- B3 energy rating, eligible for green mortgage incentives
Description
A Spacious Family Home with Countryside Views and Exceptional Potential. Built in 2007 and set on approximately 0.60 acres of mature landscaped grounds, this impressive detached five-bedroom family residence offers generously proportioned and well-balanced accommodation throughout. The striking exterior is finished in locally quarried stone, beautifully complemented by granite window sills. Nestled amidst rolling green countryside and enjoying picturesque rural views. An ideal family home, combining space, comfort and country charm. living. The property extends to approximately 271 sq. m / 2,452 sq. ft. and is thoughtfully arranged over two levels, offering spacious and versatile accommodation ideally suited to modern family living. The ground floor comprises an entrance porch, living room, kitchen, utility room, sitting room, hot press, family bathroom and two generously proportioned bedrooms. On the first floor, a spacious landing leads to three further well-appointed bedrooms. The principal bedroom is complemented by an en suite bathroom and separate dressing room, while a second bedroom also enjoys the convenience of its own en suite. The accommodation has been carefully designed to provide an excellent balance of living and sleeping space. Front & Rear Gardens: The property is approached by mature front gardens enjoying a desirable south-facing aspect and bounded by a combination of stone wall and timber fencing. The gardens are predominantly laid in lawn and benefit from attractive countryside views across the surrounding landscape. To the side, mature willow trees, bark mulch planting beds and a variety of established shrubs and foliage. The rear gardens enjoy a north-easterly aspect and are predominantly laid in lawn, providing a generous outdoor space for family enjoyment. A wide double-gated side entrance offers convenient vehicular access to the rear of the property, making it ideal for additional parking, storage or recreational use. The gardens are further enhanced by a large detached workshop, offering excellent potential for a variety of uses. Location: Enjoying a tranquil countryside setting within the highly regarded Clara Parish, this exceptional home combines rural serenity with outstanding convenience. Situated just 2.5km from the old Kilkenny/Carlow Road and approximately 10.4km from Kilkenny City. The location is particularly appealing for families, with Clara National School and Clara GAA Club close by, fostering a strong sense of community and an enviable quality of life. Kilkenny City, renowned for its excellent schools, shopping, restaurants, cultural attractions and recreational facilities, is just a 10-minute drive via the R712, ensuring all everyday and lifestyle amenities are within easy reach. For commuters, the property is exceptionally well connected. Exit 7 of the M9 Motorway, located adjacent to the Applegreen Service Station, is just a 7-minute drive via the R712, providing direct access to Dublin and the south-east region. Dublin is approximately 90 minutes by car, making this an ideal location for those seeking the benefits of country living without compromising on accessibility. Entrance Porch: 2.68m x 1.77m:. Bright and spacious entrance porch featuring tiled flooring, full-height windows and a striking apex ceiling. Living Room: 6.00m x 3.22m + 1.36m + 1.73m:. A bright and spacious open-plan living/dining room featuring timber flooring, large windows that flood the space with natural light, and ample room for formal dining and entertaining. Kitchen: 3.52m x 5.30m x 3.50m:. A bright and inviting kitchen featuring tiled flooring, handcrafted-style cabinetry, a Belfast double sink and a multi-fuel stove. Complete with plumbing for a dishwasher and designated space for a fridge freezer and range cooker with extractor hood. Inner Hall: 1.26m x 2.36m:. Tiled flooring with a back door providing direct access to the rear gardens. Utility Room: 3.50m x 2.05m:. Bright dual-aspect utility room with tiled flooring and plumbing in place for a washing machine and tumble dryer. Sitting Room: 3.58m x 5.95m + 4.60m:. Elegant sitting room with timber flooring, built-in shelving, dual-aspect windows, and a feature stone fireplace with stone hearth, timber mantel and multi-fuel stove. Inner Hall: 6.24m x 1.30m:. Inner hall with timber flooring and access to the bedroom accommodation. Hot Press: Fully shelved hot press with generous storage. Bathroom: 2.70m x 3.48m:. Fully tiled bathroom fitted with travertine-effect tiles, comprising a bath, feature bowl wash hand basin, WC and separate shower cubicle with Triton T90si electric shower. Bedroom 2: 4.12m x 4.10m:. Bright and spacious double bedroom with timber flooring and triple-aspect windows overlooking the side and rear gardens. Bedroom 1: 4.00m x 4.00m:. Generous double bedroom with timber flooring, fitted wardrobe storage and triple-aspect windows that fill the room with natural light while enjoying views to the front and side. En-Suite: 2.10m. Fully tiled en suite with shower cubicle, WC, wash hand basin and front-facing window. First Floor Accommodation: Storage Room: 1.07m x 1.80m:. Practical storage room with excellent storage capacity. Master Bedroom: 3.35m x 3.00m + 4.86m x 6.30m:. Generously proportioned master suite featuring laminate flooring, Velux roof windows and a spacious dressing room area. En-Suite: 2.40m x 3.20m:. Spacious fully tiled en suite with Jacuzzi bath, separate shower cubicle, WC, wash hand basin and Velux roof window. Bedroom 4: 4.26m x 4.17m:. Well-proportioned double bedroom featuring laminate flooring and Velux roof windows. Upper Hall: 7.58m x 3.20m:. Bright inner hall with timber flooring and Velux roof windows, allowing for excellent natural light. Bedroom 3: 4.41m x 5.96m + 4.41m:. Generous double bedroom featuring carpet flooring and a Velux roof window. En-Suite: 3.21m x 2.38m:. Fully tiled en suite with shower cubicle, WC, wash hand basin and Velux roof window.
Standard features
The local area of Grangehill, Clara, Co. Kilkenny
Sold properties in this area
Stay informed with market trends
Local schools and transport

Learn more about what this area has to offer.
School Name | Distance | Pupils | |||
|---|---|---|---|---|---|
| School Name | St Colman's National School Clara | Distance | 1.9km | Pupils | 209 |
| School Name | Gowran National School | Distance | 4.8km | Pupils | 199 |
| School Name | Johnswell National School | Distance | 5.5km | Pupils | 46 |
School Name | Distance | Pupils | |||
|---|---|---|---|---|---|
| School Name | Scoil Bhride Paulstown | Distance | 7.4km | Pupils | 211 |
| School Name | St John's Senior School Kilkenny | Distance | 7.9km | Pupils | 216 |
| School Name | St. John's National School | Distance | 8.0km | Pupils | 0 |
| School Name | The Lake Junior School | Distance | 8.3km | Pupils | 223 |
| School Name | Kilkenny National School | Distance | 8.4km | Pupils | 208 |
| School Name | Gaelscoil Osrai | Distance | 8.4km | Pupils | 442 |
| School Name | Bennettsbridge National School | Distance | 8.4km | Pupils | 205 |
School Name | Distance | Pupils | |||
|---|---|---|---|---|---|
| School Name | Kilkenny College | Distance | 8.2km | Pupils | 919 |
| School Name | Presentation Secondary School | Distance | 8.5km | Pupils | 902 |
| School Name | Coláiste Pobail Osraí | Distance | 8.6km | Pupils | 222 |
School Name | Distance | Pupils | |||
|---|---|---|---|---|---|
| School Name | City Vocational School | Distance | 8.7km | Pupils | 311 |
| School Name | St Kieran's College | Distance | 8.8km | Pupils | 802 |
| School Name | C.b.s. Kilkenny | Distance | 8.8km | Pupils | 836 |
| School Name | Loreto Secondary School | Distance | 9.1km | Pupils | 994 |
| School Name | Presentation / De La Salle College | Distance | 11.5km | Pupils | 763 |
| School Name | Coláiste Aindriú | Distance | 12.7km | Pupils | 140 |
| School Name | Grennan College | Distance | 14.7km | Pupils | 334 |
Type | Distance | Stop | Route | Destination | Provider | ||||||
|---|---|---|---|---|---|---|---|---|---|---|---|
| Type | Bus | Distance | 1.9km | Stop | Clifden | Route | Iw01 | Destination | Loughboy Shopping Centre | Provider | Dunnes Coaches |
| Type | Bus | Distance | 1.9km | Stop | Clifden | Route | 881 | Destination | Kilkenny | Provider | Tfi Local Link Carlow Kilkenny Wicklow |
| Type | Bus | Distance | 5.2km | Stop | Gowran | Route | 881 | Destination | Kilkenny | Provider | Tfi Local Link Carlow Kilkenny Wicklow |
Type | Distance | Stop | Route | Destination | Provider | ||||||
|---|---|---|---|---|---|---|---|---|---|---|---|
| Type | Bus | Distance | 5.2km | Stop | Gowran | Route | 365 | Destination | Carlow | Provider | Bus Éireann |
| Type | Bus | Distance | 5.4km | Stop | Gowran East | Route | 881 | Destination | Kilkenny | Provider | Tfi Local Link Carlow Kilkenny Wicklow |
| Type | Bus | Distance | 6.1km | Stop | Cillín Hill | Route | Kk2 | Destination | Saint Luke's Hospital | Provider | City Direct |
| Type | Bus | Distance | 6.5km | Stop | Middleknock | Route | Kk2 | Destination | Cillín Hill | Provider | City Direct |
| Type | Bus | Distance | 6.6km | Stop | Middleknock | Route | 881 | Destination | Kilkenny | Provider | Tfi Local Link Carlow Kilkenny Wicklow |
| Type | Bus | Distance | 6.6km | Stop | Paulstown M9 | Route | 736 | Destination | Dublin Airport Zone 16 | Provider | Jj Kavanagh |
| Type | Bus | Distance | 6.6km | Stop | Paulstown M9 | Route | Gd02 | Destination | 3arena | Provider | Jj Kavanagh |
Your Mortgage and Insurance Tools
Check off the steps to purchase your new home
Use our Buying Checklist to guide you through the whole home-buying journey.
Budget calculator
Calculate how much you can borrow and what you'll need to save
A closer look
BER Details
BER No: 119816130
Ad performance
- Date listed24/09/2026
- Views311
- Potential views if upgraded to an Advantage Ad507
Properties similar to Grangehill, Clara, Co. Kilkenny

Daft ID: 16636850


Why choose Allianz for your home insurance.
Get 10% off online
Emergency home assistance included
Tailor your cover to your needs
T&Cs apply