


Griffinstown, Kinnegad, Kinnegad, Co. Westmeath, N91T2W0
€895,000
- Price per m²:€3,442
- Estimated Stamp Duty:€8,950
- Selling Type:By Private Treaty
About Griffinstown, Kinnegad, Kinnegad, Co. Westmeath
Highlights
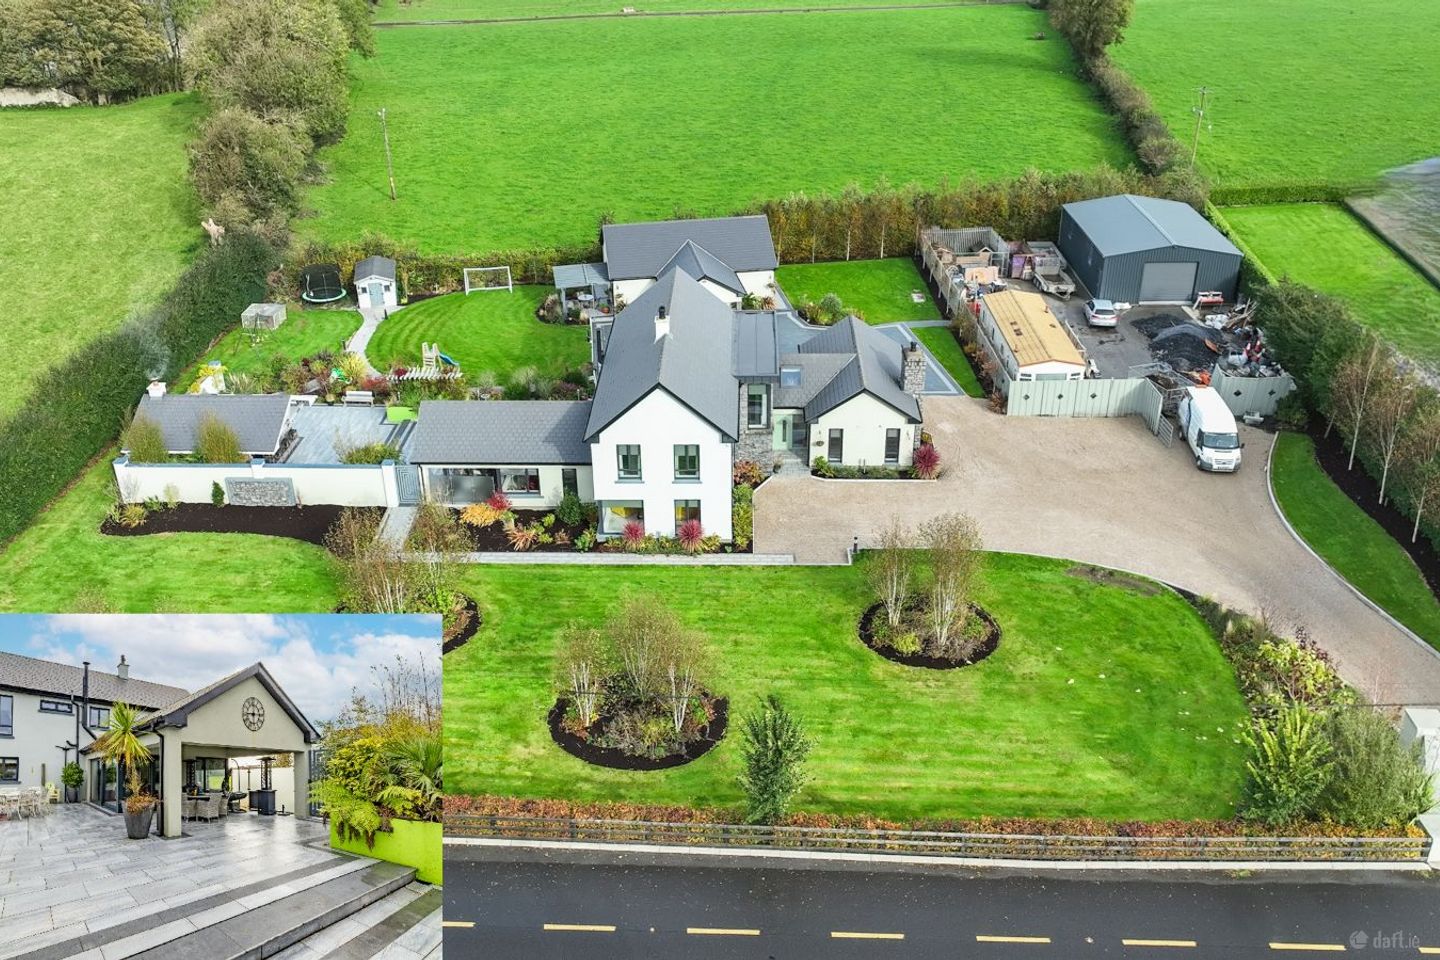
- 247sqm of outdoor living space - home bar & roofed veranda
- Double Garage 99sqm with electric shutters, all services connected
- 1.186 Acres of manicured grounds with Electric Gates and Granite Kerb & tiles
- Full PP TWO bed single storey apartment ref 23/64
- 200 yards Bus stop
Description
An Absolute Dream! Rarely does a property that so perfectly balances modern family life with spectacular outdoor living come to the market. Presented in turnkey condition with a considered layout allowing the home to function with the benefits of both a quiet lounge to retreat to and open plan leading to the roofed veranda. Outdoor entertaining oasis; step out onto a stunning patio alongside your own bar and BBQ area. Showstopping kitchen; a spacious modern open plan kitchen with a sleek design that forms the light filled heart of the home. Space for everyone; boasting two a warm sunroom and open plan living, offering the ultimately flexibility for a cosy family lounge, home cinema or playroom. Premium bedroom layout; laid out with five generous double bedrooms including two downstairs bedrooms with ensuite, master bedroom suite with spacious wardrobe and ensuite and a modern family bathroom on designed in a Jack & Jill style. Ground Floor: Entrance Hall: 4.62m x 3.98m with tiled floor and cloakroom. Glass panelled stairs to first floor. Open Plan Kitchen/Diner: 14.04m x 5.44m with tiled floor, fitted units with slate work top. Feature chimney designed for stove. Rear Hallway: 3.2m x 1.1m with tiled floor, storage and access to Utility and Garden. Utility: 2.70m x 1.97 plumbed. Hot Press. Sunroom: 5.16m x 4.94m with tiled floor, stove and sliding doors to roofed veranda Guest W.C: 2.79m x 1.37m with W.C., Wash Hand Basin, & Wet Shower. Off entrance hall Double Bedroom: 4.24m x 2.89m with sliding wardrobes. Timber floor. Double Bedroom/Lounge: 4.45m x 4.30m with tiled floor and fireplace First Floor: Landing 5m x 1.2m with feature corner window and double height gallery to ground floor. Master Suite: 6.70m x 3.29m with sliding wardrobes. Carpeted. Ensuite: 3.94m x 2.01m with W.C., Wash Hand Basin, & Shower. Tiled floor. Walk-In Wardrobe: 2.01m x 2.00m. Double Bedroom. 4.15m x 2.67m with timber floor. Bathroom: 3.91m x 2.28m with W.C., Wash Hand Basin, & Jacuzzi Bath. Seperate shower. Tiled floor. Storage Press: 2.70m x 1.48m. External: Roofed Veranda : 5.5m x 3.9m feature frosted glass screening BBQ Area : 60sqm - Complete with feature stone wall, stove and BBQ area Double Garage : 99sqm Electric shutters, water, waste & electrical connections.
Standard features
The local area of Griffinstown, Kinnegad, Kinnegad, Co. Westmeath
Sold properties in this area
Stay informed with market trends
Local schools and transport

Learn more about what this area has to offer.
School Name | Distance | Pupils | |||
|---|---|---|---|---|---|
| School Name | St Etchens National School | Distance | 2.6km | Pupils | 411 |
| School Name | Coralstown National School | Distance | 4.0km | Pupils | 83 |
| School Name | St. Joseph's National School | Distance | 4.3km | Pupils | 290 |
School Name | Distance | Pupils | |||
|---|---|---|---|---|---|
| School Name | Raharney National School | Distance | 6.7km | Pupils | 61 |
| School Name | St Patrick's National School | Distance | 7.4km | Pupils | 71 |
| School Name | St. Finian's National School | Distance | 7.7km | Pupils | 61 |
| School Name | Milltownpass National School | Distance | 8.0km | Pupils | 66 |
| School Name | St Ciarán's National School | Distance | 8.1km | Pupils | 90 |
| School Name | Downs National School | Distance | 8.2km | Pupils | 159 |
| School Name | Killyon National School | Distance | 9.1km | Pupils | 71 |
School Name | Distance | Pupils | |||
|---|---|---|---|---|---|
| School Name | Columba College | Distance | 5.3km | Pupils | 297 |
| School Name | St Joseph's Secondary School | Distance | 12.6km | Pupils | 1125 |
| School Name | Coláiste Clavin | Distance | 14.3km | Pupils | 517 |
School Name | Distance | Pupils | |||
|---|---|---|---|---|---|
| School Name | Mullingar Community College | Distance | 14.5km | Pupils | 375 |
| School Name | St Mary's Secondary School | Distance | 15.3km | Pupils | 1015 |
| School Name | Colaiste Mhuire, | Distance | 15.3km | Pupils | 835 |
| School Name | Loreto College | Distance | 15.4km | Pupils | 839 |
| School Name | Oaklands Community College | Distance | 15.5km | Pupils | 804 |
| School Name | St. Finian's College | Distance | 16.4km | Pupils | 877 |
| School Name | Enfield Community College | Distance | 21.3km | Pupils | 532 |
Type | Distance | Stop | Route | Destination | Provider | ||||||
|---|---|---|---|---|---|---|---|---|---|---|---|
| Type | Bus | Distance | 2.6km | Stop | Coralstown | Route | 115x | Destination | Dublin | Provider | Bus Éireann |
| Type | Bus | Distance | 2.6km | Stop | Coralstown | Route | 115 | Destination | Dublin | Provider | Bus Éireann |
| Type | Bus | Distance | 2.9km | Stop | Kinnegad | Route | Um02 | Destination | Columcille Street, Stop 104531 | Provider | Kearns Transport |
Type | Distance | Stop | Route | Destination | Provider | ||||||
|---|---|---|---|---|---|---|---|---|---|---|---|
| Type | Bus | Distance | 2.9km | Stop | Kinnegad | Route | 845 | Destination | Kinnegad | Provider | Kearns Transport |
| Type | Bus | Distance | 2.9km | Stop | Kinnegad | Route | 115x | Destination | Mullingar | Provider | Bus Éireann |
| Type | Bus | Distance | 2.9km | Stop | Kinnegad | Route | 115 | Destination | Mullingar | Provider | Bus Éireann |
| Type | Bus | Distance | 2.9km | Stop | Kinnegad | Route | 847 | Destination | Bachelors Walk | Provider | Kearns Transport |
| Type | Bus | Distance | 2.9km | Stop | Kinnegad | Route | 763 | Destination | Dublin Airport | Provider | Citylink |
| Type | Bus | Distance | 4.9km | Stop | Heathstown | Route | 115x | Destination | U C D Belfield | Provider | Bus Éireann |
| Type | Bus | Distance | 4.9km | Stop | Heathstown | Route | 115 | Destination | Dublin | Provider | Bus Éireann |
Your Mortgage and Insurance Tools
Check off the steps to purchase your new home
Use our Buying Checklist to guide you through the whole home-buying journey.
Budget calculator
Calculate how much you can borrow and what you'll need to save
BER Details
Ad performance
- Ad levelAdvantageGOLD
- Date listed12/11/2026
- Views-
Daft ID: 16720852

Why choose Allianz for your home insurance.
Get 10% off online
Emergency home assistance included
Tailor your cover to your needs
T&Cs apply