
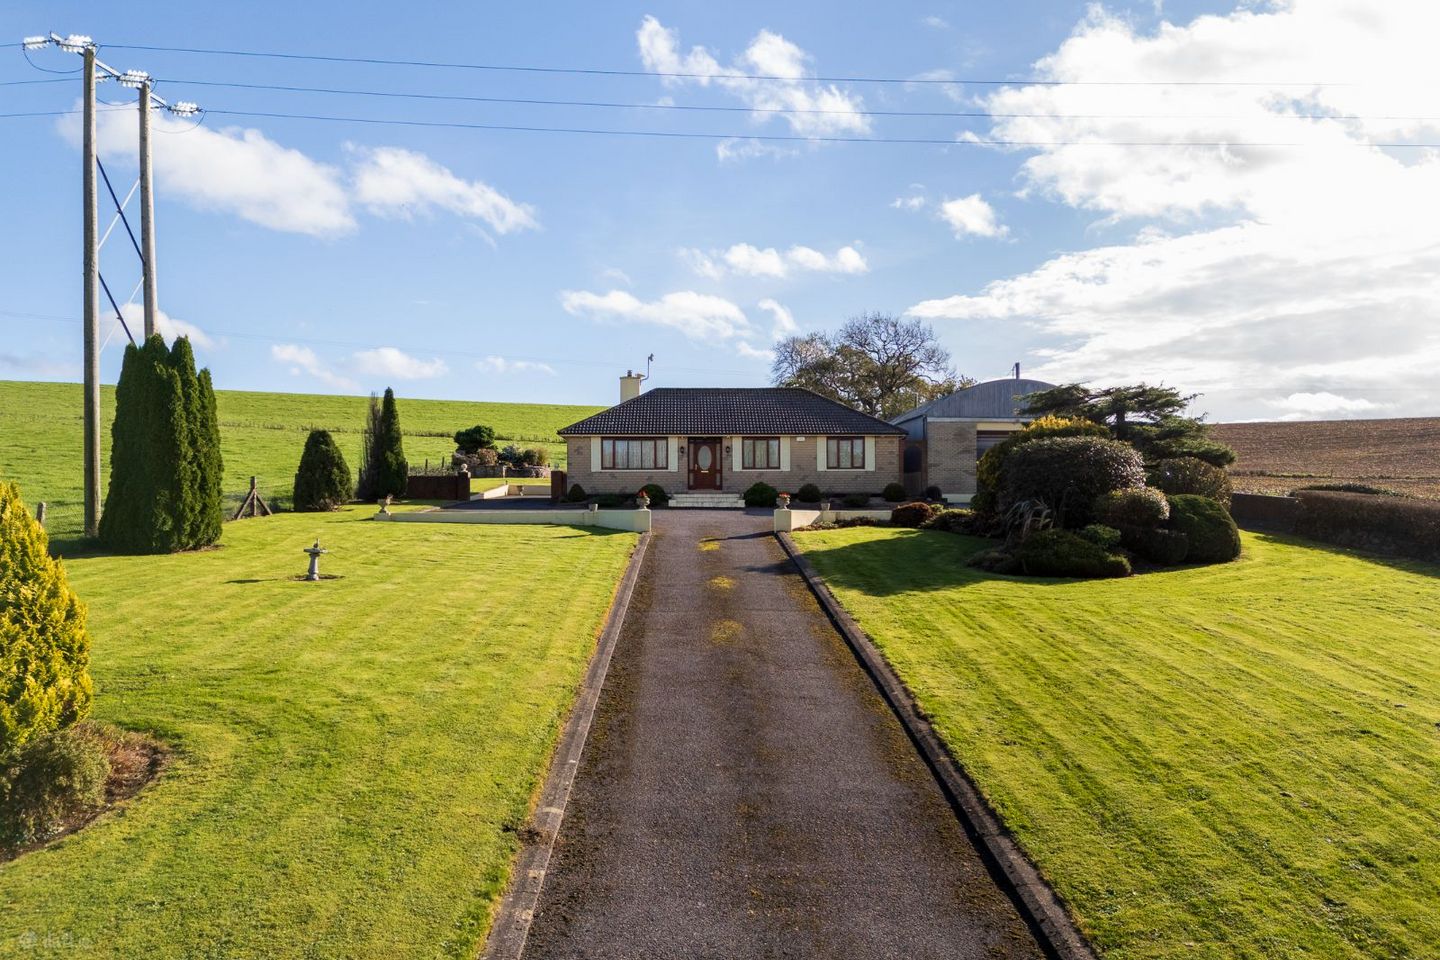

Grove View, Ballysimon, Dungourney, Co. Cork, P25A029
€360,000
- Price per m²:€3,077
- Estimated Stamp Duty:€3,600
- Selling Type:By Private Treaty
- BER No:117664789
About Grove View, Ballysimon, Dungourney, Co. Cork
Highlights
- Detached garage/workshop with roller door to front and rear
- Approx. 0.64-acre mature, well-maintained site
- Solar panels which heat water
- Electric gated entrance with lighting
Description
This is a super opportunity to acquire a well maintained spacious 3/4 bedroom detached bungalow with large detached garage/workshop, located in a picturesque convenient country setting, yet only 4.8 Km from the bustling town of Midleton. The property has been well maintained by the current owners and would be ideal for any purchaser looking for space and potential to expand or modernise to their preferred taste to make a most comfortable family home. There is a well maintained mature, landscaped, garden extending to approx. 0.64 acres with a large detached garage/workshop with endless potential for use as an office/den/gym or conversion (subject to planning). Grove View is nestled in a peaceful and picturesque setting which offers a rare combination of rural tranquillity and convenience where owners can enjoy country walks and a host of outdoor pursuits, while only c. 4.8km from Midleton, providing an excellent range of schools, shopping, cafés, restaurants and everyday amenities. Accommodation comprises of: Entrance Hall, Living Room, Open Plan Kitchen /Dining Area, Utility Room, Rear Hallway, 3 Bedrooms, Dressing Room (4th Bedroom) with En-Suite and Main Bathroom. (117.45 sq. m) Guide Price: €360, 000 Accommodation: Entrance Hall: 1.58m x 3.16m Enter through timber glazed front door, glazing panels to side door frame set, carpet to floor, centre ceiling light, radiator. Livingroom: 4.58 x 3.8m Large window with front aspect, fireplace with tile surround and hearth, alcove shelving to either side of fireplace, centre ceiling light, carpet to floor, door to kitchen/dining room and door to entrance hall. Kitchen/Dining: 2.75 x 6.43m Open plan space, kitchen area; fully fitted kitchen finished with flush panel door, stainless steel double drainer single sink, carpet to floor, Island unit separating kitchen from dining area. Dining area; carpet to floor, centre ceiling light, large window with rear aspect. Utility/Laundry: 2.19m x 3.9m Fully fitted units double drainer stainless steel sink, large window with rear aspect, plumbed for washing machine and dryer, tiled floor, centre ceiling light. Back hallway: 1.62m x 2.03m PVC fully glazed door to rear yard area, tiled floor, built in storage units, velux roof light. Bathroom: 1.66m x 2.78 m Bath, W.C., wash hand basin, mostly tiled, hot press off, centre ceiling light, access to attic, internal window to rear hall. Bedroom 1: 2.49m x 3m Front aspect, built in wardrobes, centre ceiling light, carpeted flooring. Bedroom 2: 4.01m x 3m Front aspect, built in wardrobes, centre ceiling light, carpeted flooring. Bedroom 3: 3.81m x 2.03m Rear aspect, built in wardrobes, centre ceiling light, carpeted flooring. Dressing room: 2.30m x 2.7m Built in wardrobes, centre ceiling light, carpeted flooring. Could be used as 4th bedroom. En suite: 1.84m x 2.06 m. WC, wash hand basin with vanity unit and large corner shower (1m shower tray), rear aspect, storage cabinet. Outbuilding: Boiler house to rear of garage/workshop. Store/Garage/Office 7.25m x 17.55 m, extends to approx. 142 sq. m, barn style roof, access from front and rear with electric roller shutter doors. Outside: Occupying a mature site extending to approximately 0.64 acres, Grove View enjoys a private setting with beautifully maintained mature gardens with water feature and raised planting area. An attractive brick walled entrance with electric gate, cattle grid, tarmacadam driveway leading to large forecourt providing extensive parking and access to the detached garage with roller doors and rear access. Services: Private Well. Septic Tank. O.F.C.H. Features: • BER D1 | BER No. 117664789. • Approx. 0.64-acre mature, well-maintained site. • Detached garage/workshop with roller door to front and rear. • Solar panels which heat water. • External lighting. • Electric gated entrance with lighting. • Extensive private parking. • Built in 1977. • Eircode: P25 A029 • C.4.8 kms from Midleton Town Centre and c. 23 kms from Cork City. Viewing: Strictly by appointment with Joint Selling Agents: Hegarty Properties and William Wallace Please ring to make an appointment. Our office is open Monday to Friday.
The local area of Grove View, Ballysimon, Dungourney, Co. Cork
Sold properties in this area
Stay informed with market trends
Local schools and transport

Learn more about what this area has to offer.
School Name | Distance | Pupils | |||
|---|---|---|---|---|---|
| School Name | Midleton Educate Together School | Distance | 3.4km | Pupils | 570 |
| School Name | St John The Baptist School | Distance | 3.7km | Pupils | 198 |
| School Name | Dungourney N School | Distance | 3.9km | Pupils | 203 |
School Name | Distance | Pupils | |||
|---|---|---|---|---|---|
| School Name | Presentation Primary Midleton | Distance | 4.2km | Pupils | 288 |
| School Name | Ballintotas National School | Distance | 4.2km | Pupils | 106 |
| School Name | Midleton Cbs | Distance | 4.4km | Pupils | 201 |
| School Name | Gaelscoil Mhainistir Na Corann | Distance | 4.5km | Pupils | 561 |
| School Name | Castlemartyr National School | Distance | 6.4km | Pupils | 221 |
| School Name | Scartleigh National School | Distance | 8.3km | Pupils | 391 |
| School Name | Ballincurrig National School | Distance | 8.6km | Pupils | 65 |
School Name | Distance | Pupils | |||
|---|---|---|---|---|---|
| School Name | Midleton College | Distance | 3.8km | Pupils | 484 |
| School Name | St Colman's Community College | Distance | 4.2km | Pupils | 1125 |
| School Name | St Mary's High School | Distance | 4.4km | Pupils | 760 |
School Name | Distance | Pupils | |||
|---|---|---|---|---|---|
| School Name | Midleton Cbs | Distance | 4.5km | Pupils | 949 |
| School Name | St Aloysius College | Distance | 9.4km | Pupils | 793 |
| School Name | Carrigtwohill Community College | Distance | 11.6km | Pupils | 841 |
| School Name | Carrignafoy Community College | Distance | 14.2km | Pupils | 356 |
| School Name | Coláiste Muire | Distance | 14.6km | Pupils | 704 |
| School Name | St Peter's Community School | Distance | 16.5km | Pupils | 353 |
| School Name | Glanmire Community College | Distance | 17.4km | Pupils | 1140 |
Type | Distance | Stop | Route | Destination | Provider | ||||||
|---|---|---|---|---|---|---|---|---|---|---|---|
| Type | Rail | Distance | 3.7km | Stop | Midleton | Route | Rail | Destination | Midleton | Provider | Irish Rail |
| Type | Bus | Distance | 4.0km | Stop | Midleton | Route | 241 | Destination | Trabolgan | Provider | Bus Éireann |
| Type | Bus | Distance | 4.0km | Stop | Midleton | Route | 240 | Destination | Ballycotton | Provider | Bus Éireann |
Type | Distance | Stop | Route | Destination | Provider | ||||||
|---|---|---|---|---|---|---|---|---|---|---|---|
| Type | Bus | Distance | 4.0km | Stop | Midleton | Route | 260 | Destination | Youghal | Provider | Bus Éireann |
| Type | Bus | Distance | 4.0km | Stop | Midleton | Route | 261 | Destination | Cork | Provider | Bus Éireann |
| Type | Bus | Distance | 4.1km | Stop | St Colman's College | Route | 260 | Destination | Youghal | Provider | Bus Éireann |
| Type | Bus | Distance | 4.1km | Stop | Loughaderry | Route | 260 | Destination | Ardmore | Provider | Bus Éireann |
| Type | Bus | Distance | 4.1km | Stop | Jameson Distillery | Route | 261 | Destination | Ballinacurra | Provider | Bus Éireann |
| Type | Bus | Distance | 4.1km | Stop | Jameson Distillery | Route | 260 | Destination | Cork | Provider | Bus Éireann |
| Type | Bus | Distance | 4.1km | Stop | Jameson Distillery | Route | 241 | Destination | Midleton | Provider | Bus Éireann |
Your Mortgage and Insurance Tools
Check off the steps to purchase your new home
Use our Buying Checklist to guide you through the whole home-buying journey.
Budget calculator
Calculate how much you can borrow and what you'll need to save
BER Details
BER No: 117664789
Ad performance
- Date listed06/11/2026
- Views-
Properties similar to Grove View, Ballysimon, Dungourney, Co. Cork
€350,000
27 Willowbank Court, Midleton, Co. Cork, P25YY683 Bed · 2 Bath · Semi-D€360,000
Grove View, Ballysimon, Dungourney, Co. Cork, P25A0293 Bed · 2 Bath · Bungalow€365,000
42 The Fairways, Tir Cluain, Midleton, Co. Cork, P25 Y6P63 Bed · 3 Bath · Semi-D€395,000
85 Meadowlands, Broomfield Village, Midleton, Co. Cork, P25VY964 Bed · 3 Bath · Semi-D


€410,000
Young Grove, Midleton, Co. Cork, P25DH393 Bed · 4 Bath · Detached€435,000
Kilphillibeen, Ballynoe, Conna, Co. Cork, P51WA213 Bed · 3 Bath · Detached€470,000
Type A1/A3 - 3 Bed Semi Detached, Broom Heights, Midleton, Co. Cork3 Bed · 3 Bath · Semi-D€470,000
Type A1/A3 - 3 Bed Semi Detached, Broom Heights, Midleton, Co. Cork3 Bed · 3 Bath · Semi-D€475,000
Type E/ H - 3 Bed End Terrace, Broom Heights, Midleton, Co. Cork3 Bed · 3 Bath · End of Terrace€475,000
Type H/J - 3 Bed End Terrace, Broom Heights, Midleton, Co. Cork3 Bed · 3 Bath · End of Terrace€475,000
Ballyspillane West, Midleton, Co. Cork, P25FN824 Bed · 1 Bath · Bungalow€475,000
Ballyspillane West, Midleton, Dungourney, Co. Cork, P25FN824 Bed · 1 Bath · Bungalow


Daft ID: 16715687


Why choose Allianz for your home insurance.
Get 10% off online
Emergency home assistance included
Tailor your cover to your needs
T&Cs apply