
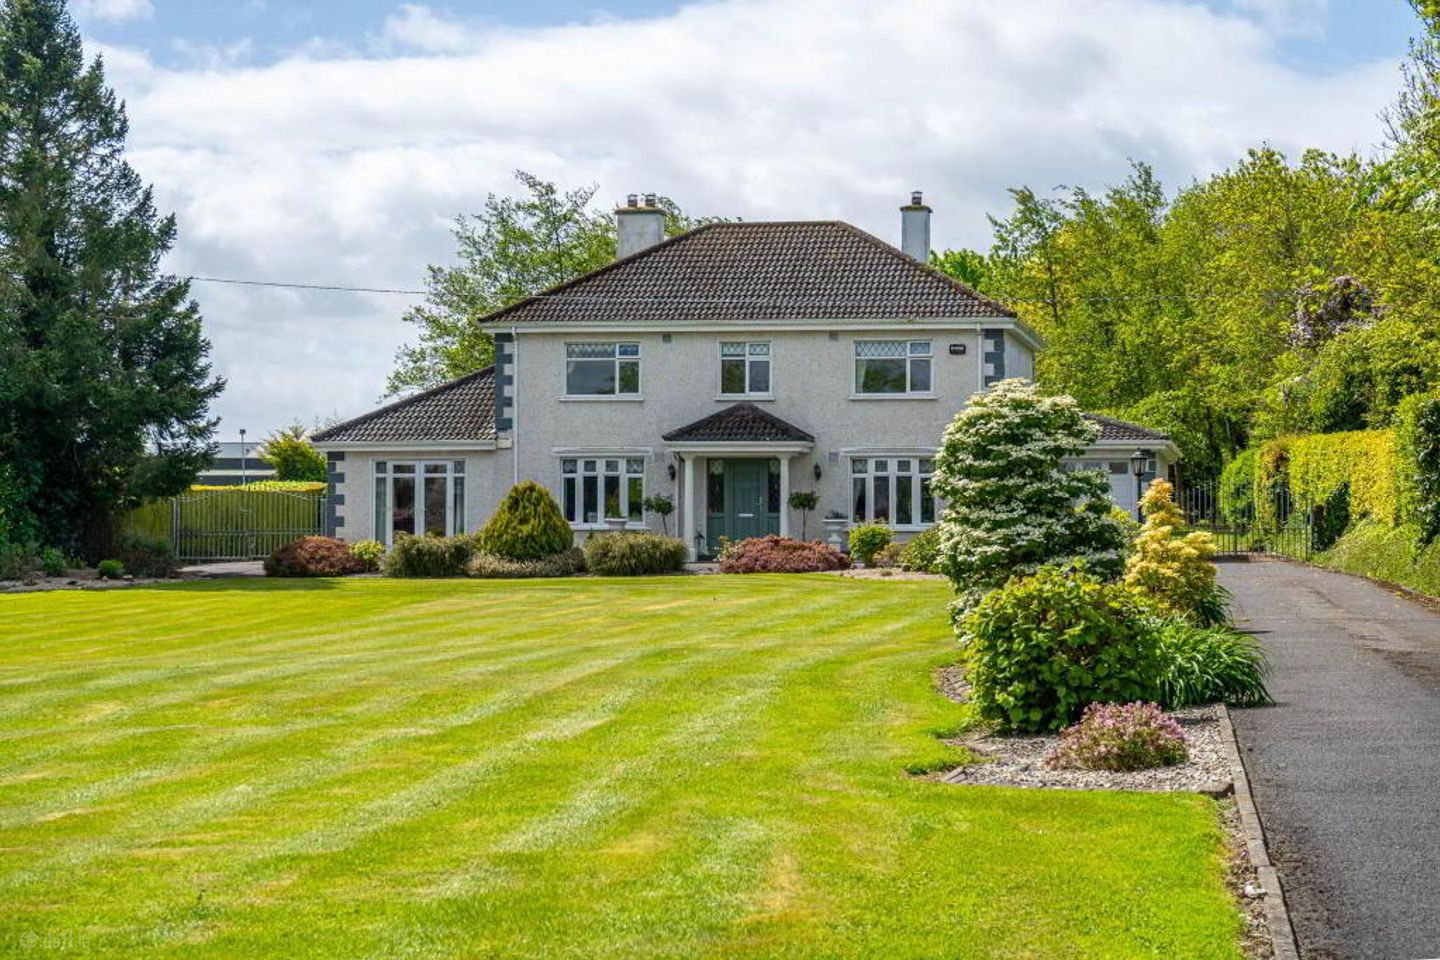

Halltown House, Hallstown, Skryne Road, Ratoath, Co. Meath, A85XN82
€790,000
- Price per m²:€3,292
- Estimated Stamp Duty:€7,900
- Selling Type:By Private Treaty
- BER No:106221641
About Halltown House, Hallstown, Skryne Road, Ratoath, Co. Meath
Highlights
- Four bedroom detached family home
- Site 0.44 Hectares/1.09 Acres
- Oil fired central heating (Upgraded Oil Burner)
- Septic tank/Mains water
- CCTV camera`s installed
Description
Grimes are delighted to present Halltown House to the market. This spacious four bedroom detached family home offers generous and practical living accommodation throughout, complemented by beautifully maintained gardens. Extending to approximately 240 sq.m / 2,583 sq.ft, this impressive property is ideal for modern family living. Accommodation briefly comprises a welcoming entrance hall leading to the main living room, which features laminate wood flooring, a bay window allowing for an abundance of natural light, an open fireplace, and a single door to the dining area. A second reception room offers additional living space and includes carpet flooring and an open fireplace. To the rear of the property is a bright open plan kitchen fitted with ample modern wall and floor units, along with an electric oven and hob. Adjacent to the kitchen is the dining area with laminate wood flooring and access to the conservatory overlooking the rear garden. A large utility room with tiled flooring and additional storage presses provides further practicality. Completing the ground floor is a third reception room/home office and an integrated garage with roller shutter door. Upstairs, there are four well proportioned bedrooms, all featuring carpet flooring and built in wardrobes. The master bedroom benefits from a fully tiled ensuite bathroom with walk in shower. The remaining bedrooms are serviced by a spacious fully tiled family bathroom complete with walk in shower and Jacuzzi bath. Additional features include electric gates, CCTV cameras, oil fired central heating with a recently upgraded burner, a water filtration system, and mains water supply. The beautifully manicured rear garden enjoys a sought after South West facing orientation. Ideally located in Halltown on the Skryne Road, the property is approximately 3 kilometres from Ratoath Village and its excellent range of amenities, including schools, shops, restaurants, and sporting facilities. Emerald Park (formerly Tayto Park) is also within close proximity. Viewing is a must! Entrance Hallway - 1.37m (4'6") x 4.7m (15'5") Tiled floor, ceiling coving, Guest W.C. - 0.8m (2'7") x 1.55m (5'1") Comprising w.c. & w.h.b. Tiled floor. Family Room - 4.88m (16'0") x 4.28m (14'1") Laminate wood floor, ceiling coving, bay window, feature fireplace with solid fuel grate, marble hearth & timber surround. Door to dining room. Dining Room - 4.22m (13'10") x 3.08m (10'1") Laminate wood floor, ceiling coving, centrepiece, sliding doors to conservatory. Conservatory - 4.08m (13'5") x 3.08m (10'1") Tiled floor, recessed lights, patio doors to rear garden. Kitchen - 6.53m (21'5") x 3.53m (11'7") Range of floor & eye level fitted press units with marble worktop and upstands. Integrated dishwasher, double oven, microwave, electric hob & extractor fan. Ceiling coving. Tiled floor & sliding doors to rear garden. Utility - 3.88m (12'9") x 3.01m (9'11") Fitted press units for additional storage & tiled floor. Plumbed for washing machine & tumble dryer. Living Room - 4.26m (14'0") x 4.24m (13'11") Carpet floor, ceiling coving, centrepiece, feature fireplace with solid fuel grate, marble hearth & timber surround. Reception Room - 3.88m (12'9") x 3.03m (9'11") Tiled floor, recessed lights, French patio doors. Bedroom 1 - 4.29m (14'1") x 3.36m (11'0") To front of house with laminate wood floor & built in wardrobes. Ensuite - 1.39m (4'7") x 1.88m (6'2") Comprising w.c. & w.h.b. with vanity unit & walk in power shower. Fully tiled. Heated towel rail. Bedroom 2 - 4.18m (13'9") x 3.1m (10'2") To front of house with carpet floor & built in wardrobes. Bedroom 3 - 4.24m (13'11") x 3.59m (11'9") To rear of house with carpet floor & built in wardrobes. Bedroom 4 - 4.26m (14'0") x 3.29m (10'10") To rear of house with carpet floor & built in wardrobes. Main Bathroom - 2.13m (7'0") x 2.73m (8'11") Fully tiled with w.c., w.h.b with vanity unit, Jacuzzi bath, separate power shower. Heated towel rail. what3words /// windowsill.lamp.seeking Notice Please note we have not tested any apparatus, fixtures, fittings, or services. Interested parties must undertake their own investigation into the working order of these items. All measurements are approximate and photographs provided for guidance only.
The local area of Halltown House, Hallstown, Skryne Road, Ratoath, Co. Meath
Sold properties in this area
Stay informed with market trends
Local schools and transport

Learn more about what this area has to offer.
School Name | Distance | Pupils | |||
|---|---|---|---|---|---|
| School Name | St Andrew's Curragha | Distance | 3.4km | Pupils | 112 |
| School Name | Ratoath Junior National School | Distance | 3.8km | Pupils | 244 |
| School Name | Gaelscoil Na Rithe | Distance | 3.9km | Pupils | 218 |
School Name | Distance | Pupils | |||
|---|---|---|---|---|---|
| School Name | Ratoath Senior National School | Distance | 4.0km | Pupils | 360 |
| School Name | St Seachnall's National School | Distance | 4.1km | Pupils | 623 |
| School Name | Dunshaughlin Community National Sch | Distance | 4.3km | Pupils | 116 |
| School Name | St Paul's National School Ratoath | Distance | 4.3km | Pupils | 576 |
| School Name | Cushinstown National School | Distance | 5.6km | Pupils | 66 |
| School Name | Ashbourne Educate Together National School | Distance | 5.7km | Pupils | 410 |
| School Name | Ashbourne Community National School | Distance | 6.0km | Pupils | 303 |
School Name | Distance | Pupils | |||
|---|---|---|---|---|---|
| School Name | Coláiste Rioga | Distance | 4.1km | Pupils | 193 |
| School Name | Community College Dunshaughlin | Distance | 4.2km | Pupils | 1135 |
| School Name | Ratoath College | Distance | 4.4km | Pupils | 1112 |
School Name | Distance | Pupils | |||
|---|---|---|---|---|---|
| School Name | De Lacy College | Distance | 6.4km | Pupils | 913 |
| School Name | Ashbourne Community School | Distance | 7.7km | Pupils | 1111 |
| School Name | St. Peter's College | Distance | 12.9km | Pupils | 1227 |
| School Name | Le Chéile Secondary School | Distance | 14.7km | Pupils | 959 |
| School Name | Colaiste Pobail Setanta | Distance | 15.5km | Pupils | 1069 |
| School Name | Hartstown Community School | Distance | 16.1km | Pupils | 1124 |
| School Name | Coláiste Na Mí | Distance | 16.1km | Pupils | 873 |
Type | Distance | Stop | Route | Destination | Provider | ||||||
|---|---|---|---|---|---|---|---|---|---|---|---|
| Type | Bus | Distance | 2.8km | Stop | Emerald Park | Route | 105 | Destination | Drogheda | Provider | Bus Éireann |
| Type | Bus | Distance | 2.8km | Stop | Steeplechase Green | Route | 105x | Destination | U C D Belfield | Provider | Bus Éireann |
| Type | Bus | Distance | 2.8km | Stop | Steeplechase Green | Route | 194 | Destination | Skryne Road | Provider | Ashbourne Connect |
Type | Distance | Stop | Route | Destination | Provider | ||||||
|---|---|---|---|---|---|---|---|---|---|---|---|
| Type | Bus | Distance | 2.8km | Stop | Steeplechase Green | Route | 103 | Destination | Ratoath | Provider | Bus Éireann |
| Type | Bus | Distance | 2.8km | Stop | Steeplechase Green | Route | 105 | Destination | Parkway Station | Provider | Bus Éireann |
| Type | Bus | Distance | 3.1km | Stop | Steeplechase Hill | Route | 109a | Destination | Kells | Provider | Bus Éireann |
| Type | Bus | Distance | 3.1km | Stop | Steeplechase Hill | Route | 105x | Destination | St. Stephen's Green | Provider | Bus Éireann |
| Type | Bus | Distance | 3.1km | Stop | Steeplechase Hill | Route | 105 | Destination | Emerald Park | Provider | Bus Éireann |
| Type | Bus | Distance | 3.1km | Stop | Steeplechase Hill | Route | 194 | Destination | Stephen's Green Nth | Provider | Ashbourne Connect |
| Type | Bus | Distance | 3.1km | Stop | Steeplechase Hill | Route | 103 | Destination | Drop Off | Provider | Bus Éireann |
Your Mortgage and Insurance Tools
Check off the steps to purchase your new home
Use our Buying Checklist to guide you through the whole home-buying journey.
Budget calculator
Calculate how much you can borrow and what you'll need to save
BER Details
BER No: 106221641
Ad performance
- Date listed07/09/2026
- Views3,335
- Potential views if upgraded to an Advantage Ad5,436
Properties similar to Halltown House, Hallstown, Skryne Road, Ratoath, Co. Meath
€750,000
Denbri, Fairyhouse Road, Ennistown, Ratoath, Co. Meath, A85KW564 Bed · 2 Bath · Bungalow€775,000
20 The Crescent, Fox Lodge Woods, Ratoath, Co Meath, A85 Y2755 Bed · 4 Bath · Detached€850,000
16 The Crescent, Foxlodge Woods, Ratoath, Co. Meath, A85 XH565 Bed · 3 Bath · Detached€875,000
10 Fairyhouse Lodge, Fairyhouse Road, Ratoath, Co Meath, A85 ND825 Bed · 4 Bath · Detached


€975,000
Oaklands, Lagore Little, Dunshaughlin, Co. Meath, A85HC896 Bed · 5 Bath · Detached€990,000
6 Brownstown, Ratoath, Co. Meath, A85 A0045 Bed · 3 Bath · Detached€995,000
Turnberry, 20 Brownstown, Ratoath, Co Meath, A85KT355 Bed · 4 Bath · Detached€1,100,000
5 Saint Andrew's, Crickstown, Curragha, Co. Meath, A84ND785 Bed · 4 Bath · Detached€1,200,000
Curraha Road, Ratoath, Ratoath, Co. Meath, A85XN706 Bed · 7 Bath · Detached€1,450,000
Painestown, Kilmoon, Ashbourne, Co Meath, A84F4007 Bed · 5 Bath · Detached


Daft ID: 16664886


Why choose Allianz for your home insurance.
Get 10% off online
Emergency home assistance included
Tailor your cover to your needs
T&Cs apply