
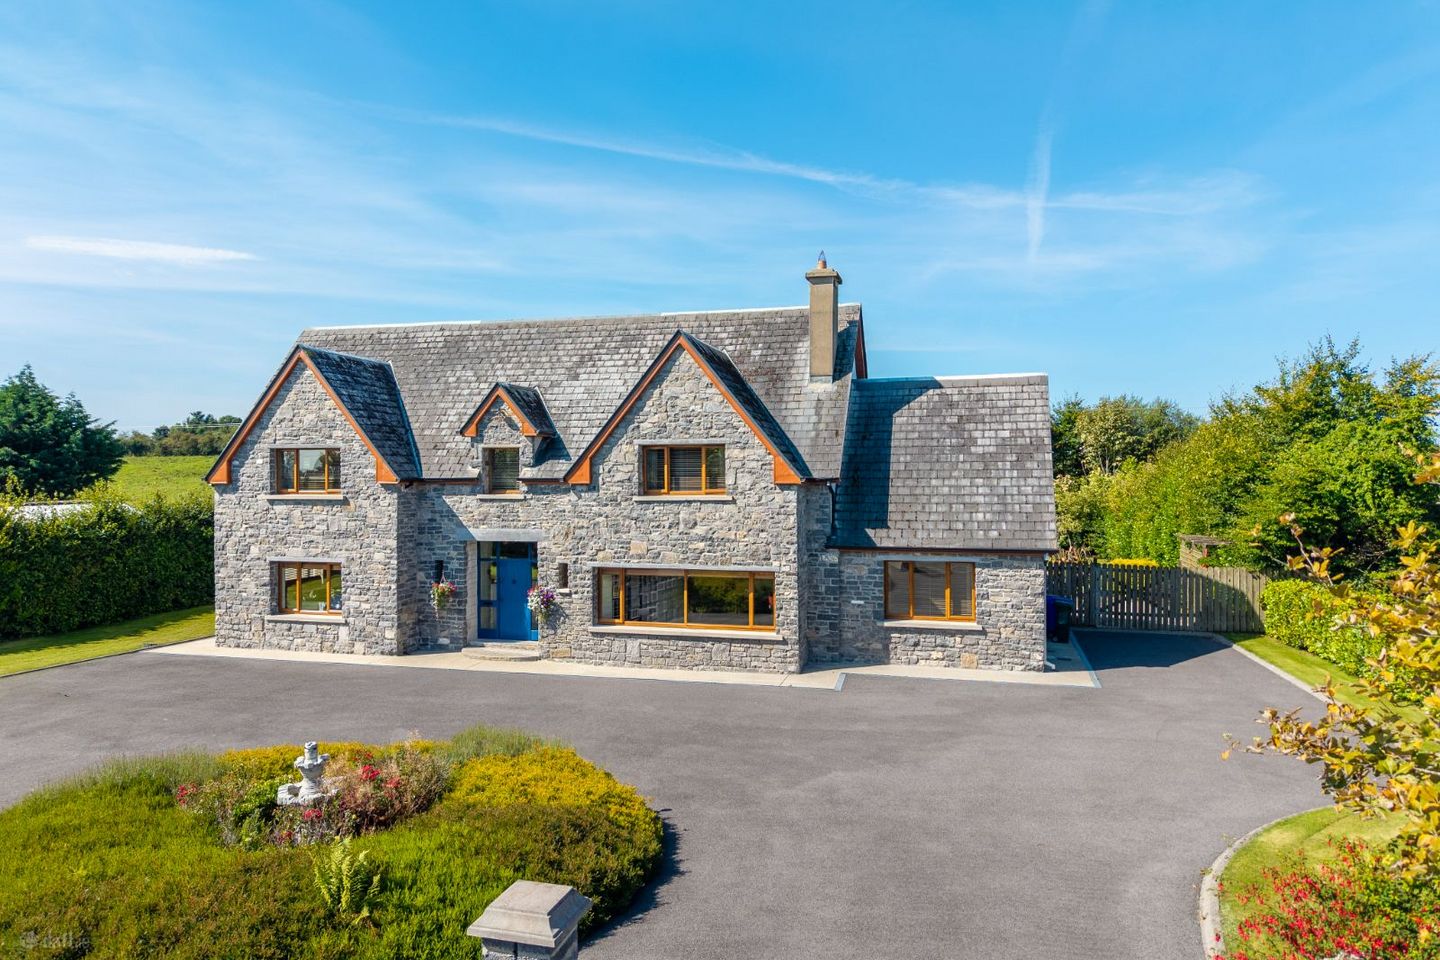

Hazelhill, Ballyhaunis, Ballyhaunis, Co. Mayo, F35W256
€450,000
- Estimated Stamp Duty:€4,500
- Selling Type:By Private Treaty
- BER No:105595850
About Hazelhill, Ballyhaunis, Ballyhaunis, Co. Mayo
Highlights
- Magnificent four-bedroom detached residence extending to circa 3444 sq,ft,
- Finished to an exceptionally high standard throughout.
- An impressive and spacious entrance hallway with vaulted ceiling.
- Fully fitted kitchen with island unit. Solid fuel stove in the living room.
- Ground floor bedroom with ensuite.
Description
DESCRIPTION: DNG Gilligan are delighted to present this magnificent four-bedroom detached residence located at Hazelhill, Ballyhaunis, Co. Mayo. Extending to approximately 3444 sq.ft. and set on a mature 0.59 acre site, this substantial family home has been finished to an exceptionally high standard throughout. Ideally located just a short distance from Ballyhaunis town centre, the property enjoys the perfect balance of peaceful residential living while remaining within easy reach of all local amenities. A truly impressive and spacious entrance hallway creates an immediate sense of grandeur on entering the property. A striking staircase rises to a magnificent galleried landing overlooking the hall below, while the vaulted timber-clad ceiling and rooflight enhance the wonderful sense of space and natural light. An elegant feature chandelier, decorative glazed doors and recessed lighting complete this beautifully presented and welcoming entrance. The first-floor galleried landing is equally impressive, with its open balustrade overlooking the entrance hall and highlighting the exceptional height and architectural character of this beautiful home. A fully fitted kitchen with island unit, a sold fuel stove in the living room, French doors lead from the sitting room to a back veranda. To complete the ground floor there is a bedroom with a fully tiled ensuite. On the first floor there are three generous bedrooms. The master bedroom has a large walk-in wardrobe and fully tiled ensuite. The remaining two bedrooms have the convenience of a shared Jack & Jill Ensuite and walk-in wardrobe. To the rear of the property there is a detached garage incorporating an overhead Gym, tastefully landscaped gardens with mature trees and shrubbery, a rear patio area perfect for entertaining, tarmacadam driveway, oil-fired central heating, double glazed PVC windows and doors. This exceptional home offers luxury, space and comfort in a highly desirable location, and viewing is highly recommended. MEASUREMENTS AND FEATURES: Entrance Hallway 5.46 x 4.86 Carpeted flooring, large open space with fully vaulted ceilings, 1 radiator. Sitting Room 6.00 x 5.353 Timber flooring, spotlights to ceiling, French Doors to hallway and French Doors to back veranda, 1 radiator. Kitchen/living room 8.620 x 5.220 (Kitchen Area – 5.209 x 3.92) Fully fitted kitchen with laminate work top, integrated cooker, extractor fan, American Style fridge freezer, dishwasher, tiled flooring and splash back area, breakfast bar with sink, pantry. (Living Room Area – 5.2 x 4.83) Solid oak timber flooring, double doors to entrance hallway, large windows, spotlights to ceiling, fireplace with timber and marble surround, large stove, fitted bookshelves, 1 radiator. Dining Room 7.543 x 4.734 Tiled flooring, spotlights to ceiling, 2 radiators, Back Hallway 2.1 x 2.1 Tiled flooring, 1 radiator. Utility Room 2.138 x 2.126 Tiled flooring, fitted units, plumbed for washing machine & dryer, sink, 1 radiator. Downstairs Bedroom 4.359 x 3.476 Timber flooring, 1 radiator. Ensuite 1.9 x 1.816 Timber flooring, wc, wash hand basin, shower, tiled splash back, 1 radiator. (Ensuite measurement included in bedroom measurements) Guest WC 2.255 x 1.748 Timber flooring, wc., wash hand basin, spotlights to ceiling, walls semi-panelled, 1 radiator. Back Veranda 7.790 x 3.4 Decked area to the rear of the property. Upstairs Master Bedroom 5.373 x 5.326 Timber flooring, dual aspect windows, fully shelved walk-in wardrobe, (4.425 x 2.596), 1 radiator. Ensuite 4.286 x 2.326 Fully tiled, wet room shower, wc., wash hand basin with vanity unit, bath, 1 radiator. Bedroom 3 5.180 x 3.937 Carpeted flooring, 1 radiator. Bedroom 4 4.746 x 4.213 Carpeted flooring, 1 radiator. Jack & Jill Walk- in Wardrobe 3.530 x 2.413 Carpeted flooring, 1 radiator. Jack & Jill Ensuite 3.516 x 1.819 Fully tiled, wc., wash hand basin with vanity unit, large double shower, 1 radiator. Office 3.8 x 3.00 Hot Press 2.46 x 1.1 Garage 6.6 x 5.4 Garage includes an overhead Gym (6.6 x 5.4) DIRECTIONS: From The Square in Ballyhaunis, take the R929 (Main Street for approximately 1.1 km. Turn left onto R323 (Relief Road), continue for 96m, turn right for 15m, left for 35m and right for 30m. The property is on your right hand side. Look out for the DNG Gilligan sign. F35 W256 VIEWING DETAILS: Highly recommended and by appointment only
Standard features
The local area of Hazelhill, Ballyhaunis, Ballyhaunis, Co. Mayo
Sold properties in this area
Stay informed with market trends
Local schools and transport

Learn more about what this area has to offer.
School Name | Distance | Pupils | |||
|---|---|---|---|---|---|
| School Name | Scoil Íosa Ballyhaunis | Distance | 1.2km | Pupils | 382 |
| School Name | Bekan National School | Distance | 4.5km | Pupils | 170 |
| School Name | Logboy National School | Distance | 5.7km | Pupils | 32 |
School Name | Distance | Pupils | |||
|---|---|---|---|---|---|
| School Name | Tooreen National School | Distance | 7.2km | Pupils | 109 |
| School Name | Aghamore National School | Distance | 7.3km | Pupils | 95 |
| School Name | Gorthaganny National School | Distance | 8.5km | Pupils | 49 |
| School Name | Carrick National School | Distance | 8.7km | Pupils | 82 |
| School Name | Cloonfad National School | Distance | 8.8km | Pupils | 133 |
| School Name | Granlahan National School | Distance | 8.9km | Pupils | 46 |
| School Name | Knock National School | Distance | 9.9km | Pupils | 147 |
School Name | Distance | Pupils | |||
|---|---|---|---|---|---|
| School Name | Ballyhaunis Community School, Knock Road, Ballyhaunis, Mayo | Distance | 260m | Pupils | 750 |
| School Name | Coláiste Cholmáin | Distance | 13.4km | Pupils | 378 |
| School Name | Mount St Michael | Distance | 14.8km | Pupils | 404 |
School Name | Distance | Pupils | |||
|---|---|---|---|---|---|
| School Name | Dunmore Community School | Distance | 16.6km | Pupils | 353 |
| School Name | St Louis Community School | Distance | 17.3km | Pupils | 690 |
| School Name | Castlerea Community School | Distance | 19.6km | Pupils | 388 |
| School Name | St Nathy's College | Distance | 20.4km | Pupils | 658 |
| School Name | St Joseph's Community College | Distance | 21.9km | Pupils | 201 |
| School Name | Glenamaddy Community School | Distance | 22.5km | Pupils | 420 |
| School Name | Scoil Muire Agus Padraig | Distance | 22.8km | Pupils | 410 |
Type | Distance | Stop | Route | Destination | Provider | ||||||
|---|---|---|---|---|---|---|---|---|---|---|---|
| Type | Bus | Distance | 1.1km | Stop | Ballyhaunis | Route | 440 | Destination | Westport | Provider | Bus Éireann |
| Type | Bus | Distance | 1.1km | Stop | Ballyhaunis | Route | 64 | Destination | Sligo | Provider | Bus Éireann |
| Type | Bus | Distance | 1.1km | Stop | Ballyhaunis | Route | 429 | Destination | Ballaghadereen | Provider | Bus Éireann |
Type | Distance | Stop | Route | Destination | Provider | ||||||
|---|---|---|---|---|---|---|---|---|---|---|---|
| Type | Rail | Distance | 1.6km | Stop | Ballyhaunis | Route | Rail | Destination | Westport | Provider | Irish Rail |
| Type | Bus | Distance | 8.9km | Stop | Cloonfad | Route | 429 | Destination | Ballaghadereen | Provider | Bus Éireann |
| Type | Bus | Distance | 8.9km | Stop | Cloonfad | Route | 64 | Destination | Sligo | Provider | Bus Éireann |
| Type | Bus | Distance | 9.5km | Stop | Shanvaghera | Route | 440 | Destination | Athlone | Provider | Bus Éireann |
| Type | Bus | Distance | 9.5km | Stop | Knock | Route | 64 | Destination | Derry | Provider | Bus Éireann |
| Type | Bus | Distance | 9.6km | Stop | Knock South | Route | 440 | Destination | Athlone | Provider | Bus Éireann |
| Type | Bus | Distance | 9.6km | Stop | Knock | Route | 421 | Destination | Claremorris | Provider | Bus Éireann |
Your Mortgage and Insurance Tools
Check off the steps to purchase your new home
Use our Buying Checklist to guide you through the whole home-buying journey.
Budget calculator
Calculate how much you can borrow and what you'll need to save
BER Details
BER No: 105595850
Ad performance
- Date listed31/08/2026
- Views5,228
- Potential views if upgraded to an Advantage Ad8,522
Properties similar to Hazelhill, Ballyhaunis, Ballyhaunis, Co. Mayo


Daft ID: 16658809


Why choose Allianz for your home insurance.
Get 10% off online
Emergency home assistance included
Tailor your cover to your needs
T&Cs apply