
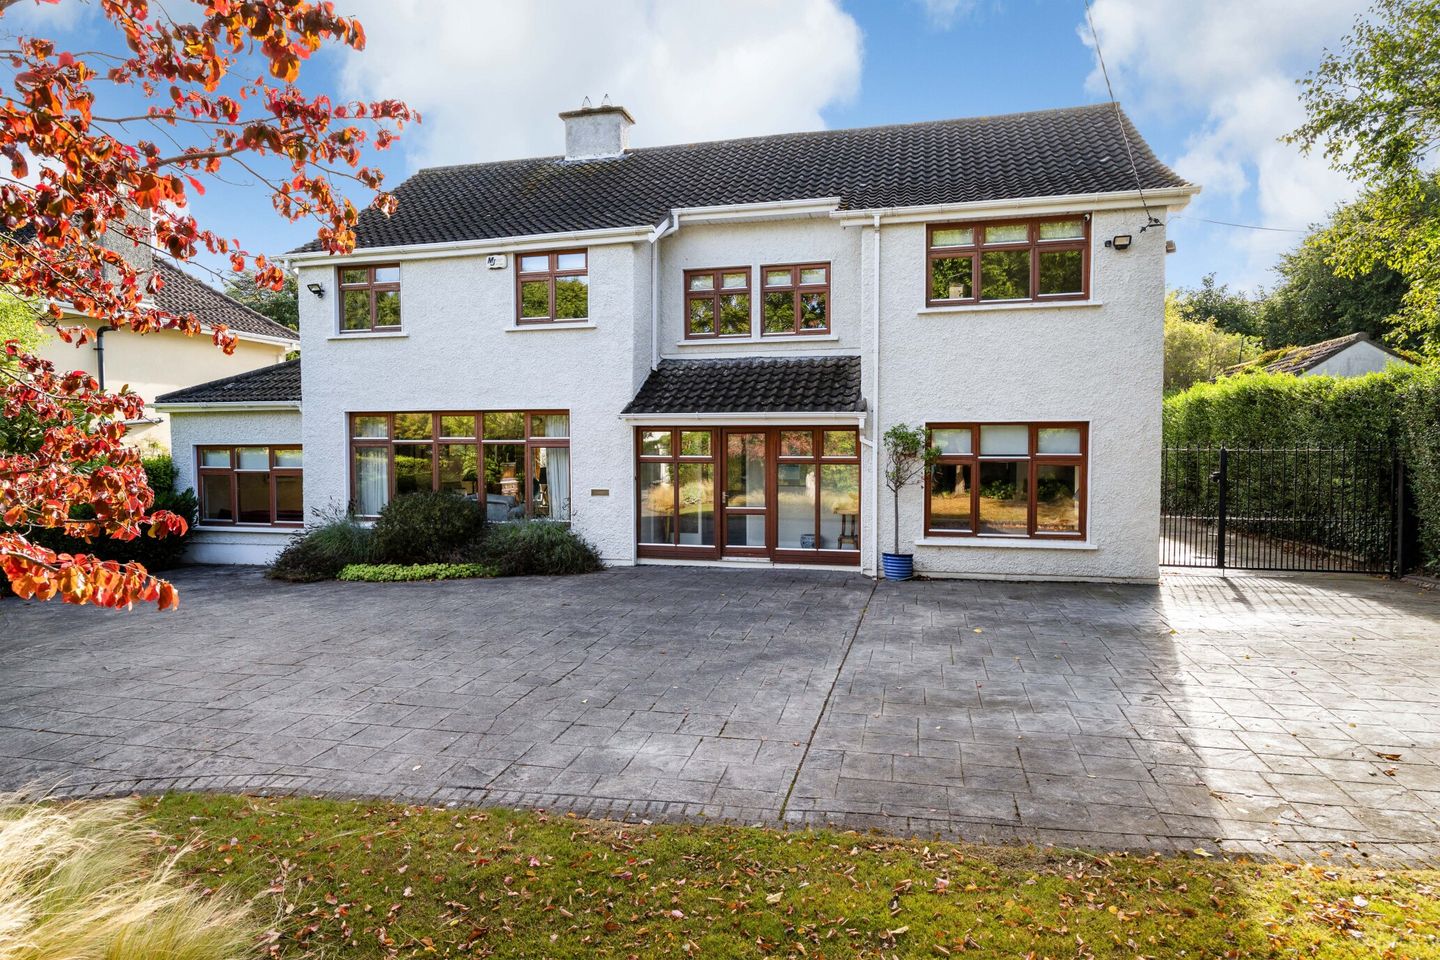

Hermanus, Grove Road, Malahide, Dublin, K36 EK65
€2,950,000
- Price per m²:€9,834
- Estimated Stamp Duty:€107,000
- Selling Type:By Private Treaty
- BER No:119728467
- Energy Performance:156.86 kWh/m2/yr
About Hermanus, Grove Road, Malahide, Dublin
Highlights
- Elegant double-fronted detached family residence
- Prestigious village-centre location on highly sought-after Grove Road
- Within walking distance of Malahide Village and every local amenity
- Just a short stroll to excellent schools, the seafront and DART station
- Exceptional private gardens extending to approximately 0.185 ha (0.46 acres)
Description
Nestled on one of Malahide's most sought-after residential roads, Hermanus is an exceptional double-fronted detached family residence enjoying an enviable village-centre setting. Located on prestigious Grove Road, this distinguished home is just a leisurely stroll from the picturesque coastline, vibrant marina and the heart of Malahide Village, where an abundance of renowned restaurants, boutiques, cafés, schools and recreational amenities await. Occupying magnificent, mature gardens extending to approximately 0.185 hectares (0.45 acres), amongst the largest private gardens in the village centre, Hermanus offers a rare combination of generous family accommodation, exceptional privacy and unrivalled convenience. Malahide itself is one of Dublin's most desirable coastal villages, celebrated for its charming atmosphere, excellent schools, tennis clubs, DART station and the historic Malahide Castle and Gardens. The scenic coastal walk to Portmarnock's Silver Strand Beach further enhances the area's appeal. Behind its elegant façade lies a wonderfully spacious and light-filled interior extending to beautifully proportioned accommodation designed for family living. A welcoming porch opens into an impressive reception hall featuring herringbone oak flooring, decorative coving and an attractive staircase to the first floor. An understairs shoe and storage nook adds both character and functionality. The elegant L-shaped drawing room enjoys dual-aspect views over the front and rear gardens and centres around a charming wood-burning stove set upon a raised black marble hearth. Double doors connect seamlessly to the sunroom and garden beyond. Positioned off the opposite side of the hall, a comfortable family/TV room provides a cosy retreat and features a raised electric fireplace, a TV insert and dual-aspect windows. To the rear, the large formal dining room benefits from dual-aspect natural light, Junkers oak flooring and sliding patio doors opening to the conservatory overlooking the gardens. At the heart of the home lies an outstanding open-plan L-shaped kitchen and breakfast area, perfectly designed for contemporary family life. The kitchen is fitted with a stylish German-designed high-gloss kitchen complemented by quality integrated appliances, a sloping painted ceiling with recessed lighting, Velux windows and tiled flooring throughout. This superb space flows effortlessly into a large sun-drenched conservatory with a modern wall mounted wood burning stove. A generously proportioned utility room with matching fitted cabinetry and side access is located just off the kitchen. The rear conservatory corridor provides access to an excellent games room overlooking the front garden, while a spacious home office and guest WC complete the ground-floor accommodation. Upstairs, the accommodation continues to impress with six generously proportioned bedrooms. The principal suite features a walk-in dressing room and ensuite bathroom, while Bedrooms Two and Three share a Jack-and-Jill bathroom. A beautifully appointed fully tiled family bathroom includes a steam room with a large rain shower, heated towel rail and contemporary fittings. Outside Approached through electronic wrought-iron gates, Hermanus is set within exceptionally private and mature grounds extending to approximately 0.185 hectares. The front garden provides extensive secure off-street parking framed by established lawns, mature hedging and colourful planting. A wide side entrance leads to the remarkable rear garden, a true highlight of the property. Exceptionally large and wonderfully private, it features expansive patio areas, extensive lawns, mature trees, specimen planting and well-established boundaries. A bespoke pergola creates the perfect setting for outdoor entertaining, al fresco dining and summer barbecues. Additional features include a boiler house, garden shed, steel-framed storage shed and a former putting green offering potential for reinstatement or alternative recreational use. Several secluded seating areas capture the sun throughout the day and into the evening, making the garden an exceptional outdoor sanctuary. Rarely does a property of such distinction, scale and setting come to the market within the heart of Malahide Village. Combining elegant family accommodation, exceptional gardens and a highly coveted coastal location, Hermanus represents a truly unique opportunity. Viewing is highly recommended to fully appreciate all that this outstanding residence has to offer. Porch 3.56m x 1.17m. Large entrance porch with tiled flooring, double glazed windows to front, storage cupboard Storage 0.69m x 0.58m. Storage cupboard located in porch Entrance Hall 7.08m x 2.67m. Large Entrance hall with solid oak Herringbone flooring Kitchen/ Breakfast Room 10.10m x 3.31m. Open plan kitchen and breakfast room with conservatory to rear. High gloss German kitchen from Rational Küchen with quality integrated appliances such as Miele oven and microwave, De Dietrich gas hob and extractor fan, Miele Dishwasher, sink unit. Large central island with an abundance of storage. Overhead spotlights throughout and Velux skylights. Conservatory 4.25m x 3.00m. Bright conservatory to the rear with double glazed windows and sliding doors to garden. Further enhance by a raised solid fuel fireplace by Wanders, Velux skylights and spotlights. Tiled flooring throughout Dining Room 5.46m x 3.85m. Spacious dining room with Yonkers wooden flooring, double glazed windows and double French doors to conservatory Drawing Room 5.63m x 3.77m. + 3.32m x 2.92m, Formal drawing room with large bay window (4.23m x 1.09m), raised BG solid fuel fireplace, Yonkers wooden flooring, coving on ceiling with ornate centre piece and French doors to sunroom Family Room 4.80m x 3.33m. Comprising raised electric fireplace with Quartz finish, Yonkers flooring, coving with ornate centre piece, double glazed windows Office 3.40m x 2.91m. Yonkers wooden flooring, double glazed window to sunroom Inner hall 1.77m x 1.01m. Oak herringbone floor Guest Wc 1.60m x 1.20m. Tiled guest wc comprising hand wash basin and low level wc Sunroom/ Link 4.86m x 2.18m. + 3.56m x 2.21m. Double glazed windows and French doors to rear patio, tiled flooring throughout, entrance to games room Store 1 1.40m x 1.40m Store 2 1.76m x 0.95m Games Room 5.18m x 3.00m. Yonkers wooden flooring and double glazed window to front Utility Room 3.53m x 2.11m. Built in storage cupboards with extra sink unit, plumbing for washing machine and dryer, granite work tops, door to rear UPSTAIRS Landing 5.41m x 1.77m. Large carpet landing with solid wood balustrade, coving with ornate centre piece, access to partially floored attic via pull down Stira Principal Bedroom 3.85m x 3.24m. +3.44m x 1.67m. Large principal bedroom with double glazed window overlooking rear gardens, Yonkers oak flooring, dado railing, Velux skylight and built in wardrobe Ensuite 2.20m x 1.51m. Fully tiled ensuite comprising shower, hand wash basin, wc and heated towel rail, frosted window to rear Dressing Room 2.10m x 1.51m. Ample storage with hanging rails Bedroom 2 3.24m x 3.16m. + 1.53m x 1.10m. Built in wardrobes, double glazed windows and oak Yonkers flooring, access to ensuite Jack & Jill Bathroom 2.00m x 1.80m. Fully tiled comprising shower, hand wash basin with storage, wc and frosted window Bedroom 3 3.52m x 3.34m. + 1.54m x 0.98m. Built in wardrobes, double glazed windows and oak Yonkers flooring, access to ensuite Family Bathroom 3.44m x 1.70m. Large high gloss tiled bathroom comprising large walk in steam room with a rainfall shower, large hand wash basin with vanity, wc, bidet, frosted window Bedroom 4 3.28m x 3.00m. Guest room with storage cupboard, double glazed window to rear and oak Yonkers flooring Bedroom 5 2.27m x 2.24. + 2.91m x 2.53m. Dressing area with built in cupboards, double glazed windows to rear and oak Yonkers flooring. Sleeping area with double glazed window and oak Yonkers flooring Bedroom 6 3.80m x 2.40m. Oak Yonkers flooring throughout and double glazed window
Standard features
The local area of Hermanus, Grove Road, Malahide, Dublin
Sold properties in this area
Stay informed with market trends
Local schools and transport

Learn more about what this area has to offer.
School Name | Distance | Pupils | |||
|---|---|---|---|---|---|
| School Name | St Andrew's National School Malahide | Distance | 270m | Pupils | 207 |
| School Name | St Oliver Plunkett National School | Distance | 280m | Pupils | 869 |
| School Name | St Sylvester's Infant School | Distance | 960m | Pupils | 376 |
School Name | Distance | Pupils | |||
|---|---|---|---|---|---|
| School Name | St Helens Senior National School | Distance | 1.3km | Pupils | 371 |
| School Name | Martello National School | Distance | 1.4km | Pupils | 330 |
| School Name | Pope John Paul Ii National School | Distance | 1.5km | Pupils | 677 |
| School Name | St Marnock's National School | Distance | 3.1km | Pupils | 623 |
| School Name | Gaelscoil An Duinninigh | Distance | 3.4km | Pupils | 385 |
| School Name | Malahide / Portmarnock Educate Together National School | Distance | 3.4km | Pupils | 390 |
| School Name | River Valley Cns | Distance | 3.5km | Pupils | 140 |
School Name | Distance | Pupils | |||
|---|---|---|---|---|---|
| School Name | Malahide Community School | Distance | 1.2km | Pupils | 1246 |
| School Name | Portmarnock Community School | Distance | 2.0km | Pupils | 960 |
| School Name | Malahide & Portmarnock Secondary School | Distance | 3.4km | Pupils | 607 |
School Name | Distance | Pupils | |||
|---|---|---|---|---|---|
| School Name | Donabate Community College | Distance | 4.6km | Pupils | 813 |
| School Name | Fingal Community College | Distance | 4.7km | Pupils | 866 |
| School Name | Coláiste Choilm | Distance | 5.1km | Pupils | 425 |
| School Name | St. Finian's Community College | Distance | 5.3km | Pupils | 661 |
| School Name | Swords Community College | Distance | 5.3km | Pupils | 930 |
| School Name | Dublin College - Donaghmede Grange | Distance | 5.4km | Pupils | 526 |
| School Name | Belmayne Educate Together Secondary School | Distance | 5.4km | Pupils | 530 |
Type | Distance | Stop | Route | Destination | Provider | ||||||
|---|---|---|---|---|---|---|---|---|---|---|---|
| Type | Bus | Distance | 270m | Stop | Malahide Village | Route | 42n | Destination | Portmarnock | Provider | Nitelink, Dublin Bus |
| Type | Bus | Distance | 270m | Stop | Malahide Village | Route | 102 | Destination | Sutton Station | Provider | Go-ahead Ireland |
| Type | Bus | Distance | 290m | Stop | St Andrew's Church | Route | 142 | Destination | Ucd | Provider | Dublin Bus |
Type | Distance | Stop | Route | Destination | Provider | ||||||
|---|---|---|---|---|---|---|---|---|---|---|---|
| Type | Bus | Distance | 290m | Stop | St Andrew's Church | Route | 42 | Destination | Portmarnock | Provider | Dublin Bus |
| Type | Bus | Distance | 330m | Stop | St James's Terrace | Route | H2 | Destination | Abbey St Lower | Provider | Dublin Bus |
| Type | Bus | Distance | 340m | Stop | Malahide Village | Route | H2 | Destination | Malahide | Provider | Dublin Bus |
| Type | Bus | Distance | 340m | Stop | Malahide Village | Route | 102t | Destination | Swords Pavilions | Provider | Go-ahead Ireland |
| Type | Bus | Distance | 340m | Stop | Malahide Village | Route | 102p | Destination | Brookdale Drive | Provider | Go-ahead Ireland |
| Type | Bus | Distance | 340m | Stop | Malahide Village | Route | 32x | Destination | Malahide | Provider | Dublin Bus |
| Type | Bus | Distance | 340m | Stop | Malahide Village | Route | 102c | Destination | Balgriffin Cottages | Provider | Go-ahead Ireland |
Your Mortgage and Insurance Tools
Check off the steps to purchase your new home
Use our Buying Checklist to guide you through the whole home-buying journey.
Budget calculator
Calculate how much you can borrow and what you'll need to save
A closer look
BER Details
BER No: 119728467
Energy Performance Indicator: 156.86 kWh/m2/yr
Ad performance
- Date listed01/09/2026
- Views4,740
- Potential views if upgraded to an Advantage Ad7,726
Properties similar to Hermanus, Grove Road, Malahide, Dublin


Daft ID: 16643558


Why choose Allianz for your home insurance.
Get 10% off online
Emergency home assistance included
Tailor your cover to your needs
T&Cs apply