1 Dun Emer Close, Lusk, Co. Dublin, K45F854
Property headerProperty header
+24
Property Header

1 Dun Emer Close, Lusk, Co. Dublin, K45F854

€395,000

3 Bed2 Bath96 m²End of Terrace
  • Price per m²:€4,100
  • Estimated Stamp Duty:€3,950
  • Selling Type:By Private Treaty
  • BER No:119417046

About 1 Dun Emer Close

Highlights

  • Three bed end of terrace with side entrance
  • Close to local shop and green space.
  • Bay parking to the front.
  • Generously sized, low maintenance rear garden.
  • Small sunroom off dining area

Description

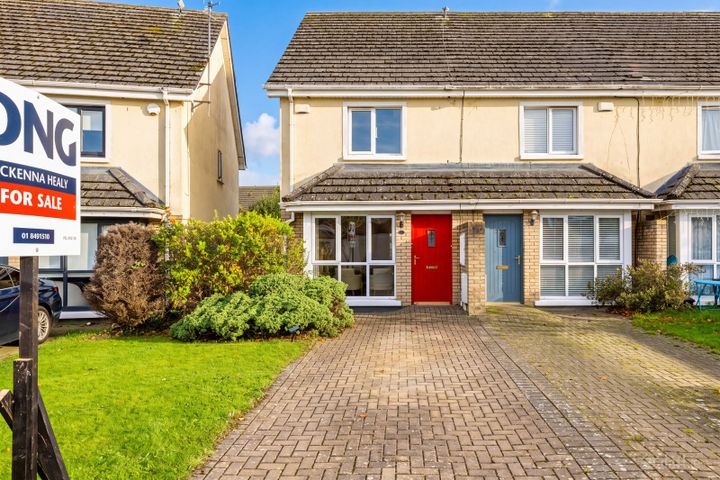
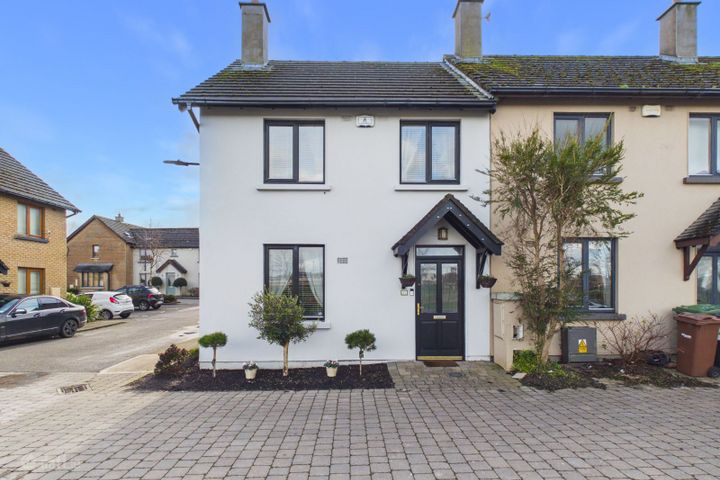
Interested in this property? Sign up for mySherryFitz to arrange your viewing, see current offers, or make your own offer. Register now at SherryFitz.ie. Situated in a quiet cul-de-sac within the ever-popular Dun Emer development, this superb three-bedroom end-of-terrace home is ideally located close to local shops and a large green area. Presented in excellent condition throughout, the accommodation comprises an entrance hall, spacious living room with double doors to an open-plan kitchen/dining area, sunroom, and guest W.C. Upstairs features three bedrooms with built-in wardrobes, including two generous double bedrooms and a primary ensuite, along with a recently upgraded wet-room-style family bathroom. The property also benefits from attic and external wall insulation, Stira attic access, and new double-glazed windows installed approximately three years ago. Outside, there is communal bay parking to the front, side access, and a low-maintenance rear garden with patio, lawn, raised flower beds, and two garden sheds with electricity. The property is only minutes’ walk from Lusk Village with a wide range of amenities, excellent shopping facilities and a good public transport infrastructure, with easy access to Rush & Lusk Train station, M1 motorway and minutes’ drive from Dublin Airport. Entrance Hall 1.76m x 6.23m. With laminate flooring, coving to the ceiling, recessed lighting, and carpeted stairs leading to the first floor. Guest W.C 0.81m x 1.63m. Tiled with W.C. and W.H.B. Living Room 3.58m x 4.84m. With laminate flooring, coving to the ceiling, recessed lighting, feature fireplace with gas fire, and double doors to the kitchen/dining area. Kitchen / Dining 5.45m x 3.70m. This is a spacious & bright open plan area with recessed lighting. The kitchen area features tiled flooring and tiled splash back, with integrated oven, hob and extractor, and a range of floor and wall units with breakfast bar. The dining area has laminate flooring and sliding door to sun porch. Sunroom 1.91m x 1.60m. With tiled flooring and a door to the rear. Upstairs Landing 2.93m x 2.78m. Carpeted flooring Bedroom 1 3.39m x 4.10m. Spacious double bedroom with laminate wood flooring and built in wardrobes. En-Suite 2.27m x 0.93m. Tiled with W.C., W.H.B. and shower. Bedroom 2 2.96m x 3.40m. With laminate wood flooring and built-in wardrobes. Bedroom 3 / Office 2.37m x 2.60n. With laminate wood flooring, built in wardrobe. Bathroom 1.85m x 3.04m. Fully tiled, recently upgraded and now incorporating a modern wet-room-style walk-in shower, along with a W.C. and W.H.B. Outside To the front, there is communal bay parking along with gated side access to the rear garden. The rear garden is a good-sized, low-maintenance space featuring a patio area, lawn, and a stoned section with a pathway leading to two garden sheds, both with electricity. There are also raised flower beds to the side and centre of the garden.

The local area of 1 Dun Emer Close

Sold properties in this area

Stay informed with market trends

Local schools and transport

Clickable banner from Glenveagh

Learn more about what this area has to offer.

School Name
Distance
Pupils
School NameLusk S.n.s. St. MaccullinsDistance610mPupils416
School NameLusk Junior National School St MaccullinsDistance620mPupils382
School NameRush And Lusk Educate TogetherDistance1.2kmPupils410
School Name
Distance
Pupils
School NameCorduff National SchoolDistance1.4kmPupils90
School NameSt Mary's Special School DrumcarDistance3.4kmPupils98
School NameHedgestown National SchoolDistance3.6kmPupils67
School NameDonabate/portrane Educate Together National SchoolDistance4.2kmPupils419
School NameSt Patricks Boys National SchoolDistance4.3kmPupils371
School NameScoil Phádraic CailíníDistance4.4kmPupils384
School NameGaelscoil Na MaraDistance4.4kmPupils105
School Name
Distance
Pupils
School NameLusk Community CollegeDistance1.3kmPupils1081
School NameDonabate Community CollegeDistance4.4kmPupils813
School NameSt Joseph's Secondary SchoolDistance5.5kmPupils928
School Name
Distance
Pupils
School NameSkerries Community CollegeDistance7.1kmPupils1029
School NameSwords Community CollegeDistance7.4kmPupils930
School NameSt. Finian's Community CollegeDistance7.4kmPupils661
School NameFingal Community CollegeDistance7.7kmPupils866
School NameArdgillan Community CollegeDistance8.5kmPupils1001
School NameColáiste ChoilmDistance8.8kmPupils425
School NameMalahide & Portmarnock Secondary SchoolDistance8.8kmPupils607
Type
Distance
Stop
Route
Destination
Provider
TypeBusDistance430mStopBarrack LaneRoute33nDestinationMourne ViewProviderNitelink, Dublin Bus
TypeBusDistance430mStopBarrack LaneRoute33xDestinationBalbrigganProviderDublin Bus
TypeBusDistance430mStopBarrack LaneRoute33eDestinationSkerriesProviderDublin Bus
Type
Distance
Stop
Route
Destination
Provider
TypeBusDistance430mStopBarrack LaneRoute33aDestinationBalbrigganProviderGo-ahead Ireland
TypeBusDistance430mStopBarrack LaneRoute33tDestinationStation RoadProviderGo-ahead Ireland
TypeBusDistance460mStopBarrack LaneRoute33DestinationAbbey StProviderDublin Bus
TypeBusDistance600mStopStation RoadRoute33xDestinationMerrion Square WProviderDublin Bus
TypeBusDistance600mStopStation RoadRoute33aDestinationStation RoadProviderGo-ahead Ireland
TypeBusDistance630mStopStation RoadRoute33eDestinationSkerriesProviderDublin Bus
TypeBusDistance630mStopStation RoadRoute33tDestinationStation RoadProviderGo-ahead Ireland

Your Mortgage and Insurance Tools

Check off the steps to purchase your new home

Use our Buying Checklist to guide you through the whole home-buying journey.

Budget calculator

Calculate how much you can borrow and what you'll need to save

BER Details

BER No: 119417046

Ad performance

  • Date listed28/05/2026
  • Views73
  • Potential views if upgraded to an Advantage Ad119
How to upgrade?

Daft ID: 16536231

Joanne Finegan's logo
profile

Joanne Finegan

View this agent's listings
Allianz logo

Home Insurance

Quick quote estimator