
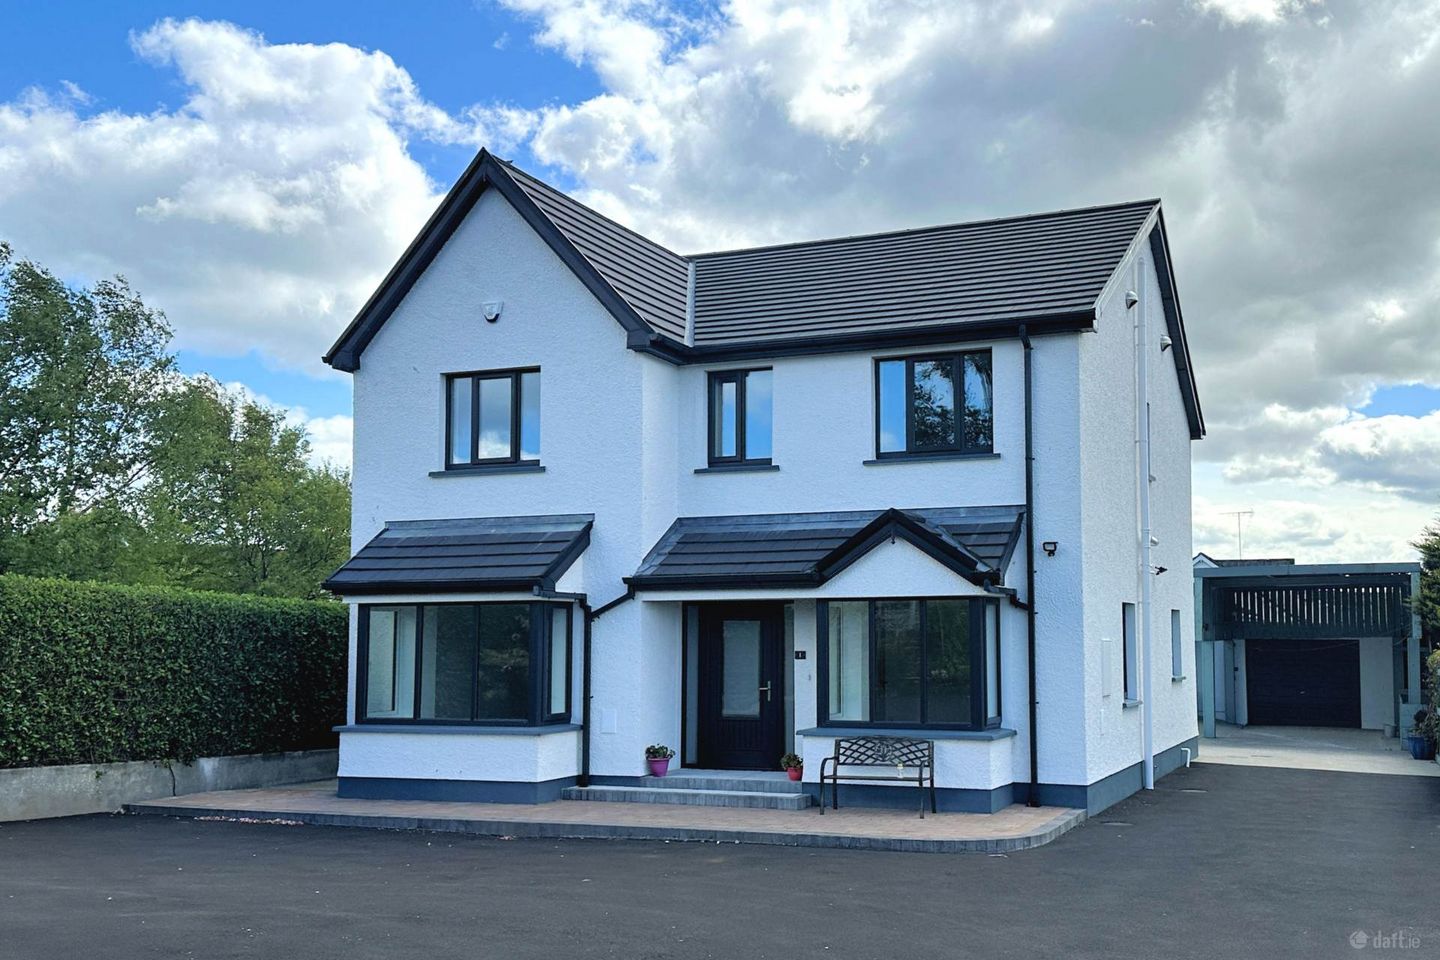

1 Dunalainn, Culdaff, Co. Donegal, F93HE03
Price on Application
- Selling Type:By Private Treaty
- BER No:117900878
- Energy Performance:32.31 kWh/m2/yr
About 1 Dunalainn, Culdaff, Co. Donegal
Highlights
- Brand New House - Totally rebuilt & A Rated
- Triple glazed windows - Under floor heating
- 4 bedroom (2 en suite) - 1600 sq ft
- Complete tarmac exterior with terracotta front tiles
- On Wild Atlantic Way
Description
McCauley Properties are delighted to offer for sale this brand new property, totally rebuilt into an A-rated modern dwelling. The two storey high specification house standing on a roadside 0.25 acre corner site includes triple glazing, air to water heating, beautiful modern décor, under floor heating & contemporary sanitary ware in kitchen. The four bedroom property of c 1,600 sq ft makes excellent use of natural light and features two spacious reception rooms downstairs as well as four bedrooms upstairs and will be very suitable as a fantastic modern residence in the heart of this beautiful village. There is also a large shed at the rear (a former commercial premises) that will offer tremendous potential for further opportunity or storage or extra accommodation. The Eircode for the Property is F93 HE03 ACCOMMODATION COMPRISES; Enter through terracotta paved front and tiled steps, into; GROUND FLOOR Central Hallway - 6'0" (1.83m) x 16'7" (5.05m) With wooden floor Living Room - 11'5" (3.48m) x 12'0" (3.66m) With 4` deep x 8` wide front bay WC / Shower Room - 8'0" (2.44m) x 6'0" (1.83m) Side facing, with contemporary grey slate effect tiled floor and walls, contemporary wash hand basin with black chrome mixer tap with drawers below, dual flush WC, black chrome towel rail Open Plan Kitchen / Dining Room - 11'6" (3.51m) x 21'10" (6.65m) Rear and side facing, with black and grey terrazzo style linoluem floor, oyster kitchen units with round chrome handles, oak effect work top, 1½ sink, plumbed for dishwasher, oven and space for hob and installed extractor fan above, space for fridge freezer. Rear patio doors with concrete disabled ramp with galvanized handrail, leading to concrete yard leading to rear shed Larder - 2'10" (0.86m) x 3'6" (1.07m) Shelved with double doors Utility Room - 5'7" (1.7m) x 13'0" (3.96m) Side facing with rear door, with black and grey terrazzo style linoleum floor, grey kitchen units with round chrome handles, sink, plumbed for washing machine and tumble dryer Plant Room - 2'9" (0.84m) x 5'8" (1.73m) With Ecodan renewable heating technology heating unit Sitting Room / Office / Bedroom 5 - 9'9" (2.97m) x 13'0" (3.96m) wooden floor Wooden staircase, painted white with woollen carpet, leading to; FIRST FLOOR Central Landing - 7'2" (2.18m) x 19'9" (6.02m) With woollen carpeted floor Bedroom 1 - 10'0" (3.05m) x 12'8" (3.86m) With woollen carpeted floor Master Bathroom - 8'4" (2.54m) x 7'0" (2.13m) Rear facing, with slate effect tiled floor, contemporary wash hand basin with chrome mixer tap and drawers below, wired for light above, WC bath with chrome handheld shower attachment, fully tiled behind Bedroom 2 - 10'7" (3.23m) x 13'6" (4.11m) Rear facing with woollen carpeted floor Landing cupboard - 1'1" (0.33m) x 3'7" (1.09m) Master Bedroom 3 - 11'10" (3.61m) x 14'6" (4.42m) Front facing with woollen carpeted floor Ensuite - 4'0" (1.22m) x 9'0" (2.74m) Side facing, with slate effect tiled floor, WC, contemporary wash hand basin, wired for light above, recess shower, fully tiled and mains fed with overhead shower tap and handheld taps Bedroom 4 - 10'0" (3.05m) x 10'0" (3.05m) With woollen carpeted floor En suite - 4'0" (1.22m) x 10'6" (3.2m) Side facing, with slate effect tiled floor, WC, contemporary wash hand basin, with drawers below and wired for light above, recess shower, fully tiled and mains fed with overhead shower tap and handheld taps Access off concrete garage, through; REAR SHED with separate oil fired central heating system Sunroom With oak laminate flooring 22` x 7`4 Leading to; Store Room With oak-laminate flooring 18`5 x 12`. Leading to; Kitchen / Laundry Room With charcoal grey tiled floor 12`10 x 12 WC / Side Porch 4`9 x 5` Store Room 2 With carpeted floor 13`4 x 32` Lean To Garage Area With front garage door; 12`8` d x 32`5` w Covered Carport 14`7` w x 20`2` d Directions At entrance to village, approaching from the Gleneely side, take first left into No. 1, approach over tarmac drive with parking for 7-8 cars. Notice Please note we have not tested any apparatus, fixtures, fittings, or services. Interested parties must undertake their own investigation into the working order of these items. All measurements are approximate and photographs provided for guidance only.
The local area of 1 Dunalainn, Culdaff, Co. Donegal
Sold properties in this area
Stay informed with market trends
Local schools and transport

Learn more about what this area has to offer.
School Name | Distance | Pupils | |||
|---|---|---|---|---|---|
| School Name | St Boden's National School | Distance | 380m | Pupils | 101 |
| School Name | Glengad National School | Distance | 4.3km | Pupils | 78 |
| School Name | Scoil Mhuire Gleneely | Distance | 4.7km | Pupils | 113 |
School Name | Distance | Pupils | |||
|---|---|---|---|---|---|
| School Name | Malin National School | Distance | 6.1km | Pupils | 120 |
| School Name | Craigtown National School | Distance | 6.7km | Pupils | 169 |
| School Name | Carndonagh Boys National School | Distance | 7.7km | Pupils | 149 |
| School Name | St. Patrick's Girls' National School | Distance | 7.8km | Pupils | 136 |
| School Name | Donagh National School | Distance | 8.7km | Pupils | 32 |
| School Name | Glenmakee National School | Distance | 9.5km | Pupils | 93 |
| School Name | Glentogher National School | Distance | 9.6km | Pupils | 13 |
School Name | Distance | Pupils | |||
|---|---|---|---|---|---|
| School Name | Carndonagh Community School | Distance | 7.9km | Pupils | 1142 |
| School Name | Moville Community College | Distance | 12.8km | Pupils | 612 |
| School Name | Coláiste Chineál Eoghain | Distance | 24.1km | Pupils | 17 |
School Name | Distance | Pupils | |||
|---|---|---|---|---|---|
| School Name | Crana College | Distance | 25.1km | Pupils | 604 |
| School Name | Scoil Mhuire Secondary School | Distance | 25.3km | Pupils | 875 |
| School Name | Mulroy College | Distance | 40.5km | Pupils | 628 |
| School Name | Loreto Community School | Distance | 41.0km | Pupils | 807 |
| School Name | Errigal College | Distance | 50.9km | Pupils | 547 |
| School Name | Coláiste Ailigh | Distance | 51.6km | Pupils | 321 |
| School Name | Loreto Secondary School, Letterkenny | Distance | 52.3km | Pupils | 944 |
Type | Distance | Stop | Route | Destination | Provider | ||||||
|---|---|---|---|---|---|---|---|---|---|---|---|
| Type | Bus | Distance | 540m | Stop | Culdaff | Route | 959 | Destination | Buncrana | Provider | Tfi Local Link Donegal Sligo Leitrim |
| Type | Bus | Distance | 540m | Stop | Culdaff | Route | 954 | Destination | Malin Head | Provider | Tfi Local Link Donegal Sligo Leitrim |
| Type | Bus | Distance | 540m | Stop | Culdaff | Route | 952 | Destination | Greencastle | Provider | Tfi Local Link Donegal Sligo Leitrim |
Type | Distance | Stop | Route | Destination | Provider | ||||||
|---|---|---|---|---|---|---|---|---|---|---|---|
| Type | Bus | Distance | 4.7km | Stop | Drumaville | Route | 959 | Destination | Letterkenny | Provider | Tfi Local Link Donegal Sligo Leitrim |
| Type | Bus | Distance | 4.7km | Stop | Drumaville | Route | 954 | Destination | Carndonagh | Provider | Tfi Local Link Donegal Sligo Leitrim |
| Type | Bus | Distance | 5.0km | Stop | Gleneely | Route | 952 | Destination | Derry Patrick Street | Provider | Tfi Local Link Donegal Sligo Leitrim |
| Type | Bus | Distance | 5.0km | Stop | Gleneely | Route | 959 | Destination | Moville | Provider | Tfi Local Link Donegal Sligo Leitrim |
| Type | Bus | Distance | 6.3km | Stop | Malin | Route | 952 | Destination | Greencastle | Provider | Tfi Local Link Donegal Sligo Leitrim |
| Type | Bus | Distance | 6.3km | Stop | Malin | Route | 954 | Destination | Carndonagh | Provider | Tfi Local Link Donegal Sligo Leitrim |
| Type | Bus | Distance | 6.5km | Stop | Malin | Route | 951 | Destination | Letterkenny Bus Station | Provider | Mcgonagle Bus And Coach Hire |
Your Mortgage and Insurance Tools
Check off the steps to purchase your new home
Use our Buying Checklist to guide you through the whole home-buying journey.
Budget calculator
Calculate how much you can borrow and what you'll need to save
A closer look
BER Details
BER No: 117900878
Energy Performance Indicator: 32.31 kWh/m2/yr
Ad performance
- Date listed26/05/2026
- Views2,725
- Potential views if upgraded to an Advantage Ad4,442
Properties similar to 1 Dunalainn, Culdaff, Co. Donegal
€70,000
Dristernan, Gleneely, Co. Donegal, F93W6K54 Bed · 1 Bath · Bungalow€320,000
73 Cara Bay, Culdaff, Portaleen, Co. Donegal, F93FH995 Bed · 1 Bath · Detached€595,000
Grouse Hall House, Gleneely, Co. Donegal, F93DC869 Bed · 9 Bath · Detached€775,000
Malin Hall, Norrira, Malin, Co. Donegal, F93H4297 Bed · 4 Bath · Detached


Daft ID: 16580538

Why choose Allianz for your home insurance.
Get 10% off online
Emergency home assistance included
Tailor your cover to your needs
T&Cs apply