
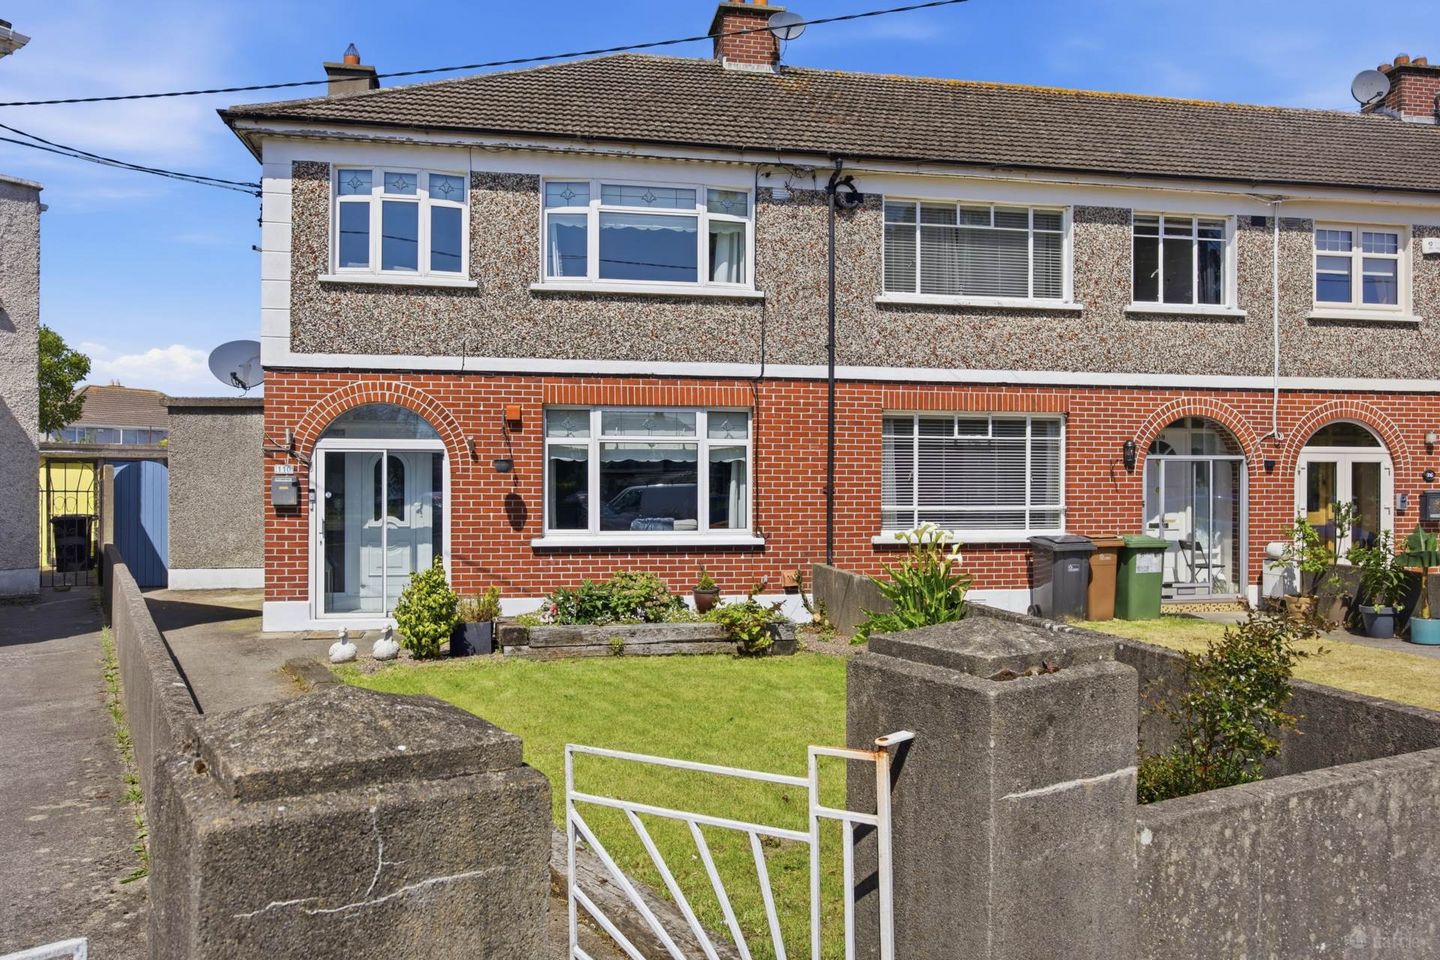

110 Hazelwood Park, Artane, Dublin 5, D05F7A4
€630,000
- Price per m²:€4,773
- Estimated Stamp Duty:€6,300
- Selling Type:By Private Treaty
- BER No:105265763
- Energy Performance:353.36 kWh/m2/yr
About 110 Hazelwood Park, Artane, Dublin 5
Highlights
- PVC double glazed windows
- Gas central heating
- Overlooking a green
- Utility shed plumbed for washing machine
- Outside wc
Description
Flynn Estate Agents are delighted to present 110 Hazelwood Park to the sales market. This solidly built 4 bedroomed family home offers deceptively spacious & versatile accommodation extending to c. 132sq.m. The property enjoys an attractive position overlooking a green to front and also has a large garden to rear with a concrete built multi purpose unit suitable for a variety of uses, home office, gym or hobby room. Benefiting from an open plan kitchen/dining area, downstairs bedroom with ensuite and the potential for a double extension should additional accommodation be required. Hazelwood is a very popular & sought after residential location due to its settled nature and its convenience to established amenities. The property will appeal to first time buyers & young families looking to up size in the locality. Viewing highly recommended. The location offers a wealth of amenities including excellent primary and secondary schools, sporting facilities including GAA, Soccer and shopping facilities at nearby Artane Castle Shopping Centre and Omni Shopping Centre. The property is a short stroll from Beaumont Hospital and within ease of access of the M1/M50 motorways and is easily accessed by public transport with numerous bus routes serving the immediate area and a Dublin Bus corridor on the Malahide Road. For the Outdoor/Sporting enthusiasts, St. Anne's Park, Coastal promenade/cycle track & Dollymount Strand are all only a short drive away. Accommodation Porch Entrance Reception Hall Under stairs storage. Tiled flooring. Lounge - 3.83m (12'7") x 3.76m (12'4") Cast iron fireplace with marble surround. Tiled flooring. Kitchen/Dining Room - 4.92m (16'2") x 3.11m (10'2") Range of fitted press units. Under counter lighting. Tiled behind worktop. Granite worktop. Plumbed for dishwasher. Tiled floor. Recessed lighting. Oven, hob and extractor fan included in sale. Family Room - 4.4m (14'5") x 3.63m (11'11") Cast iron fireplace with timber surround. Tiled flooring. PVC doors to rear. Lobby Area - 2.34m (7'8") x 1.6m (5'3") PVC door to rear. Bedroom 4 - 5.51m (18'1") x 3.73m (12'3") Laminate floor. Ensuite: Electric shower, whb and wc. Fully tiled floor & walls. Landing Pull down attic ladder. Hotpress with insulated immersion tank. Bedroom 1 - 3.92m (12'10") x 3.46m (11'4") Built in wardrobes. Varnished floorboards. Bedroom 2 - 4.26m (14'0") x 3.42m (11'3") Varnished floorboards. Bedroom 3 - 2.95m (9'8") x 2.45m (8'0") Varnished floorboards. Shower Room Shower tray, screen, whb and wc. Fully tiled floor & walls. Timber ceiling. Recessed lighting. Property Reference :HaR085
The local area of 110 Hazelwood Park, Artane, Dublin 5
Sold properties in this area
Stay informed with market trends
Local schools and transport

Learn more about what this area has to offer.
School Name | Distance | Pupils | |||
|---|---|---|---|---|---|
| School Name | St John Of God Artane | Distance | 240m | Pupils | 189 |
| School Name | St David's Boys National School | Distance | 440m | Pupils | 278 |
| School Name | Beaumont Hospital School | Distance | 500m | Pupils | 7 |
School Name | Distance | Pupils | |||
|---|---|---|---|---|---|
| School Name | St Fiachras Sns | Distance | 720m | Pupils | 633 |
| School Name | Scoil Íde Girls National School | Distance | 750m | Pupils | 156 |
| School Name | Scoil Fhursa | Distance | 780m | Pupils | 185 |
| School Name | St. Fiachra's Junior School | Distance | 880m | Pupils | 582 |
| School Name | St Paul's Special School | Distance | 1.1km | Pupils | 54 |
| School Name | Scoil Chaitríona Cailiní | Distance | 1.1km | Pupils | 197 |
| School Name | Scoil Chaitriona Infants | Distance | 1.2km | Pupils | 194 |
School Name | Distance | Pupils | |||
|---|---|---|---|---|---|
| School Name | Chanel College | Distance | 660m | Pupils | 466 |
| School Name | Coolock Community College | Distance | 850m | Pupils | 192 |
| School Name | St. David's College | Distance | 940m | Pupils | 505 |
School Name | Distance | Pupils | |||
|---|---|---|---|---|---|
| School Name | Mercy College Coolock | Distance | 1.1km | Pupils | 420 |
| School Name | Our Lady Of Mercy College | Distance | 1.2km | Pupils | 379 |
| School Name | St. Mary's Secondary School | Distance | 1.4km | Pupils | 319 |
| School Name | Ellenfield Community College | Distance | 1.9km | Pupils | 103 |
| School Name | Maryfield College | Distance | 2.0km | Pupils | 546 |
| School Name | St Paul's College | Distance | 2.2km | Pupils | 637 |
| School Name | Mount Temple Comprehensive School | Distance | 2.4km | Pupils | 899 |
Type | Distance | Stop | Route | Destination | Provider | ||||||
|---|---|---|---|---|---|---|---|---|---|---|---|
| Type | Bus | Distance | 100m | Stop | Ardmore Drive | Route | 27b | Destination | Harristown | Provider | Dublin Bus |
| Type | Bus | Distance | 240m | Stop | Kilmore Ave | Route | 27b | Destination | Harristown | Provider | Dublin Bus |
| Type | Bus | Distance | 250m | Stop | Maryfield Drive | Route | 27b | Destination | Eden Quay | Provider | Dublin Bus |
Type | Distance | Stop | Route | Destination | Provider | ||||||
|---|---|---|---|---|---|---|---|---|---|---|---|
| Type | Bus | Distance | 340m | Stop | Maryfield Ave | Route | 27b | Destination | Harristown | Provider | Dublin Bus |
| Type | Bus | Distance | 400m | Stop | Maryfield Drive | Route | 14 | Destination | Dundrum Luas | Provider | Dublin Bus |
| Type | Bus | Distance | 480m | Stop | Artaine Castle | Route | 14 | Destination | Beaumont | Provider | Dublin Bus |
| Type | Bus | Distance | 480m | Stop | Cromcastle Ave | Route | 27b | Destination | Harristown | Provider | Dublin Bus |
| Type | Bus | Distance | 500m | Stop | Kilmore Road | Route | N6 | Destination | Finglas Village | Provider | Go-ahead Ireland |
| Type | Bus | Distance | 520m | Stop | Cromcastle Ave | Route | N6 | Destination | Naomh Barróg Gaa | Provider | Go-ahead Ireland |
| Type | Bus | Distance | 520m | Stop | Tranquility Grove | Route | 27b | Destination | Coolock Lane | Provider | Dublin Bus |
Your Mortgage and Insurance Tools
Check off the steps to purchase your new home
Use our Buying Checklist to guide you through the whole home-buying journey.
Budget calculator
Calculate how much you can borrow and what you'll need to save
BER Details
BER No: 105265763
Energy Performance Indicator: 353.36 kWh/m2/yr
Ad performance
- Ad levelAdvantageBRONZE
- Date listed29/05/2026
- Views7,632
Properties similar to 110 Hazelwood Park, Artane, Dublin 5
€575,000
3 Beechlawn Close, Dublin 5, D05H3485 Bed · 2 Bath · Terrace€575,000
31 Kilmore Close, Artane, Dublin 5, Co. Dublin, D05KX064 Bed · 3 Bath · Semi-D€580,000
43 Malahide Road, Artane, Dublin 5, D05 KR254 Bed · 2 Bath · Semi-D€595,000
86 Lorcan Grove, Dublin 9, Santry, Dublin 9, D09K2N45 Bed · 3 Bath · Semi-D


€650,000
17 Woodbine Road, Raheny, Dublin 5, D05P7924 Bed · 2 Bath · Semi-D€650,000
93 Beaumont Road, Beaumont, Dublin 9, D09R2664 Bed · 2 Bath · Detached€650,000
133 Riverside Park, Clonshaugh, Dublin 17, D17EN274 Bed · 3 Bath · Semi-D€660,000
120 Raheny Road, Raheny, Dublin 5, D05VW995 Bed · 2 Bath · Detached€675,000
9 The Pines, Killester, Dublin 5, D05 KX704 Bed · 2 Bath · End of Terrace€685,000
2 Brookwood Heights, Artane, Co. Dublin, D05RW324 Bed · 2 Bath · Semi-D€695,000
10 Cooleen Avenue, Dublin 9, Beaumont, Dublin 9, D09YH687 Bed · 4 Bath · Semi-D€735,000
18 Maywood Avenue, Dublin 5, Raheny, Dublin 5, D05FK634 Bed · 2 Bath · Semi-D


Daft ID: 16583875


Why choose Allianz for your home insurance.
Get 10% off online
Emergency home assistance included
Tailor your cover to your needs
T&Cs apply