
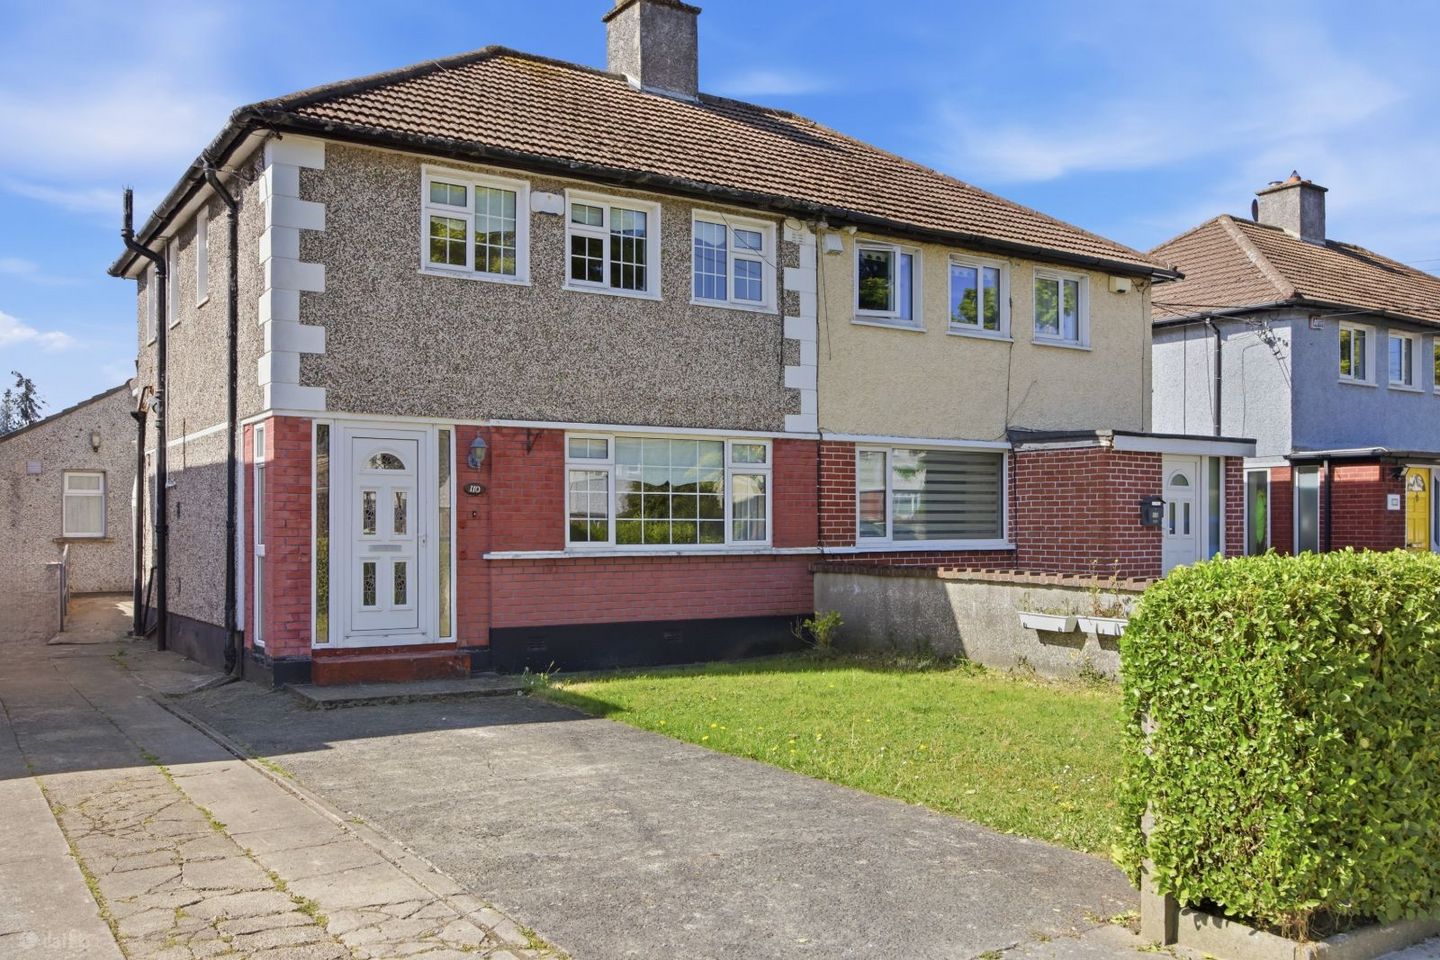

110 Shanard Road, Dublin 9, Ballymun, Dublin 9, D09H9C8
€490,000
- Price per m²:€4,623
- Estimated Stamp Duty:€4,900
- Selling Type:By Private Treaty
- BER No:119408946
- Energy Performance:300.56 kWh/m2/yr
About 110 Shanard Road
Highlights
- Rear extension
- South facing garden
- Chain free sale
- Guest W.C.
- Double glazed windows
Description
Smith & Butler Estates are delighted to present this four-bedroom, two-bathroom semi-detached home located at 110 Shanard Road. The property offers spacious and well-proportioned accommodation throughout, comprising a welcoming living area, a kitchen and dining space, four comfortable bedrooms, and two bathrooms, providing a practical layout for modern living. Shanard Road is a mature and highly convenient residential location close to a range of local amenities including schools, shops, cafés, and parks. The area benefits from excellent transport links, with nearby bus routes and easy access to the M1, M50, Dublin Airport, Beaumont Hospital, Dublin Port Tunnel and Dublin City Centre. Foyer: 1.58m x 3.69m with laminated wood flooring, pendant lighting, carpeted staircase leading to first floor. Living Room: 3.94m x 3.69m with carpeted flooring, feature fireplace with tile surround, pendant lighting, curtain poles, ceiling coving and fitted roller blinds. Family Room: 3.46m x 4.97m with carpeted flooring, pendant lighting, curtain poles, sliding doors to the sitting room, ceiling coving and access to rear garden via glass sliding doors. Kitchen: 2.16m x 3.07m fully fitted kitchen, ample wall and fitted cabinets, tiled back-splash, pendant lighting, free standing appliances such as oven/grill and dishwasher. Dining Area: 1.69m x 2.85m with lino floor covering. Landing: 1.25m x 2.86m with carpeted flooring, pendant lighting. Bathroom: 2.42m x 2.65m with floor to ceiling tiled flooring, corner glass shower unit, W.H.B., W.C.. Bedroom: 2.42m x 2.36m with laminated wood flooring, pendant lighting. Bathroom: 1.71m x 1.91m with floor to ceiling tiled flooring, corner shower unit with glass sliding doors, W.H.B. & W.C.. Primary Bedroom: 3.90m x 4.00m with carpeted flooring, pendant lighting, fitted roller blinds, fitted wardrobes. Bedroom: 3.90m x 2.77m with carpeted flooring, pendant lighting, fitted roller blinds, fitted wardrobes. Bedroom: 2.28m x 3.15m with carpeted flooring, pendant lighting, fitted roller blinds, fitted wardrobes. Total: 106m² / 1,141 Sq.Ft. Externally: Large front driveway with space for ample parking. The rear garden is south facing, offers a lawn space, mature planting to the boundary and a timber storage shed.
Standard features
The local area of 110 Shanard Road
Sold properties in this area
Stay informed with market trends
Local schools and transport

Learn more about what this area has to offer.
School Name | Distance | Pupils | |||
|---|---|---|---|---|---|
| School Name | Scoil An Tseachtar Laoch | Distance | 330m | Pupils | 165 |
| School Name | Our Lady Of Victories Infant School | Distance | 460m | Pupils | 210 |
| School Name | Our Lady Of Victories Boys National School | Distance | 490m | Pupils | 170 |
School Name | Distance | Pupils | |||
|---|---|---|---|---|---|
| School Name | Virgin Mary Boys National School | Distance | 530m | Pupils | 161 |
| School Name | Virgin Mary Girls National School | Distance | 540m | Pupils | 177 |
| School Name | Our Lady Of Victories Girls National School | Distance | 540m | Pupils | 185 |
| School Name | Holy Spirit Boys National School | Distance | 830m | Pupils | 248 |
| School Name | Gaelscoil Bhaile Munna | Distance | 860m | Pupils | 171 |
| School Name | Holy Spirit Girls National School | Distance | 870m | Pupils | 254 |
| School Name | North Dublin National School Project | Distance | 1.1km | Pupils | 214 |
School Name | Distance | Pupils | |||
|---|---|---|---|---|---|
| School Name | Trinity Comprehensive School | Distance | 270m | Pupils | 574 |
| School Name | St. Aidan's C.b.s | Distance | 930m | Pupils | 728 |
| School Name | St Kevins College | Distance | 1.3km | Pupils | 501 |
School Name | Distance | Pupils | |||
|---|---|---|---|---|---|
| School Name | Clonturk Community College | Distance | 1.5km | Pupils | 939 |
| School Name | Plunket College Of Further Education | Distance | 1.5km | Pupils | 40 |
| School Name | Ellenfield Community College | Distance | 1.5km | Pupils | 103 |
| School Name | Beneavin De La Salle College | Distance | 1.7km | Pupils | 603 |
| School Name | Scoil Chaitríona | Distance | 1.8km | Pupils | 523 |
| School Name | St Mary's Secondary School | Distance | 1.8km | Pupils | 836 |
| School Name | Dominican College Griffith Avenue. | Distance | 2.0km | Pupils | 807 |
Type | Distance | Stop | Route | Destination | Provider | ||||||
|---|---|---|---|---|---|---|---|---|---|---|---|
| Type | Bus | Distance | 100m | Stop | Shanard Avenue | Route | 104 | Destination | Dcu Helix | Provider | Go-ahead Ireland |
| Type | Bus | Distance | 100m | Stop | Shanard Avenue | Route | 1 | Destination | Shaw Street | Provider | Dublin Bus |
| Type | Bus | Distance | 130m | Stop | Shanliss Road | Route | 1 | Destination | Shaw Street | Provider | Dublin Bus |
Type | Distance | Stop | Route | Destination | Provider | ||||||
|---|---|---|---|---|---|---|---|---|---|---|---|
| Type | Bus | Distance | 200m | Stop | Ballymun Road | Route | 42d | Destination | Dcu | Provider | Dublin Bus |
| Type | Bus | Distance | 200m | Stop | Ballymun Road | Route | 220 | Destination | Dcu Helix | Provider | Go-ahead Ireland |
| Type | Bus | Distance | 200m | Stop | Ballymun Road | Route | 220a | Destination | Dcu Helix | Provider | Go-ahead Ireland |
| Type | Bus | Distance | 200m | Stop | Ballymun Road | Route | 104 | Destination | Dcu Helix | Provider | Go-ahead Ireland |
| Type | Bus | Distance | 200m | Stop | Ballymun Road | Route | 220t | Destination | Whitehall | Provider | Go-ahead Ireland |
| Type | Bus | Distance | 220m | Stop | Shanowen Avenue | Route | 1 | Destination | Shanard Road | Provider | Dublin Bus |
| Type | Bus | Distance | 220m | Stop | Shanowen Avenue | Route | 104 | Destination | Dcu Helix | Provider | Go-ahead Ireland |
Your Mortgage and Insurance Tools
Check off the steps to purchase your new home
Use our Buying Checklist to guide you through the whole home-buying journey.
Budget calculator
Calculate how much you can borrow and what you'll need to save
BER Details
BER No: 119408946
Energy Performance Indicator: 300.56 kWh/m2/yr
Ad performance
- Ad levelAdvantageBRONZE
- Date listed25/05/2026
- Views-
Properties similar to 110 Shanard Road
€445,000
16 Oak Lawn, Royal Oak, Santry, Co. Dublin, D09N9W04 Bed · 2 Bath · Semi-D€495,000
3 Charlestown Park, Dublin 11, Finglas, Dublin 11, D11DRA45 Bed · 4 Bath · Semi-D€495,000
35 Grove Road, Glasnevin, Dublin 114 Bed · 2 Bath · Semi-D€625,000
74 Shanliss Road, Whitehall, Dublin 9, D09W9835 Bed · 2 Bath · Semi-D


€625,000
31 Pinewood Drive, Glasnevin, Dublin 114 Bed · 3 Bath · Semi-D€649,000
33 Pinewood Drive, Glasnevin, Dublin 11, D11HF854 Bed · 3 Bath · Semi-D€650,000
228 Swords Road, Dublin 9, Santry, Dublin 9, D09WK714 Bed · 1 Bath · Semi-D€675,000
137 Iveragh Road, Whitehall, Dublin 9, D09HY584 Bed · 3 Bath · Semi-D€675,000
18 Cedarwood Park, Dublin 11, Glasnevin, Dublin 11, D11WY174 Bed · 2 Bath · Semi-D€690,000
19 Inishmaan Road, Dublin 9, Whitehall, Dublin 9, D09KD734 Bed · 3 Bath · Semi-D€695,000
39 Shanliss Road, Dublin 9, Santry, Dublin 9, D09WN937 Bed · 3 Bath · Semi-D€725,000
99 Willow Park Avenue, Glasnevin, Dublin 11, D11TX364 Bed · 2 Bath · Semi-D


Daft ID: 16579883

