

14 Millmount Place (Plus Attic Conversion) , Dublin 9, Drumcondra, Dublin 9, D09F1P1
€725,000
- Price per m²:€6,042
- Estimated Stamp Duty:€7,250
- Selling Type:By Private Treaty
- BER No:106462690
About 14 Millmount Place (Plus Attic Conversion) , Dublin 9, Drumcondra, Dublin 9
Description
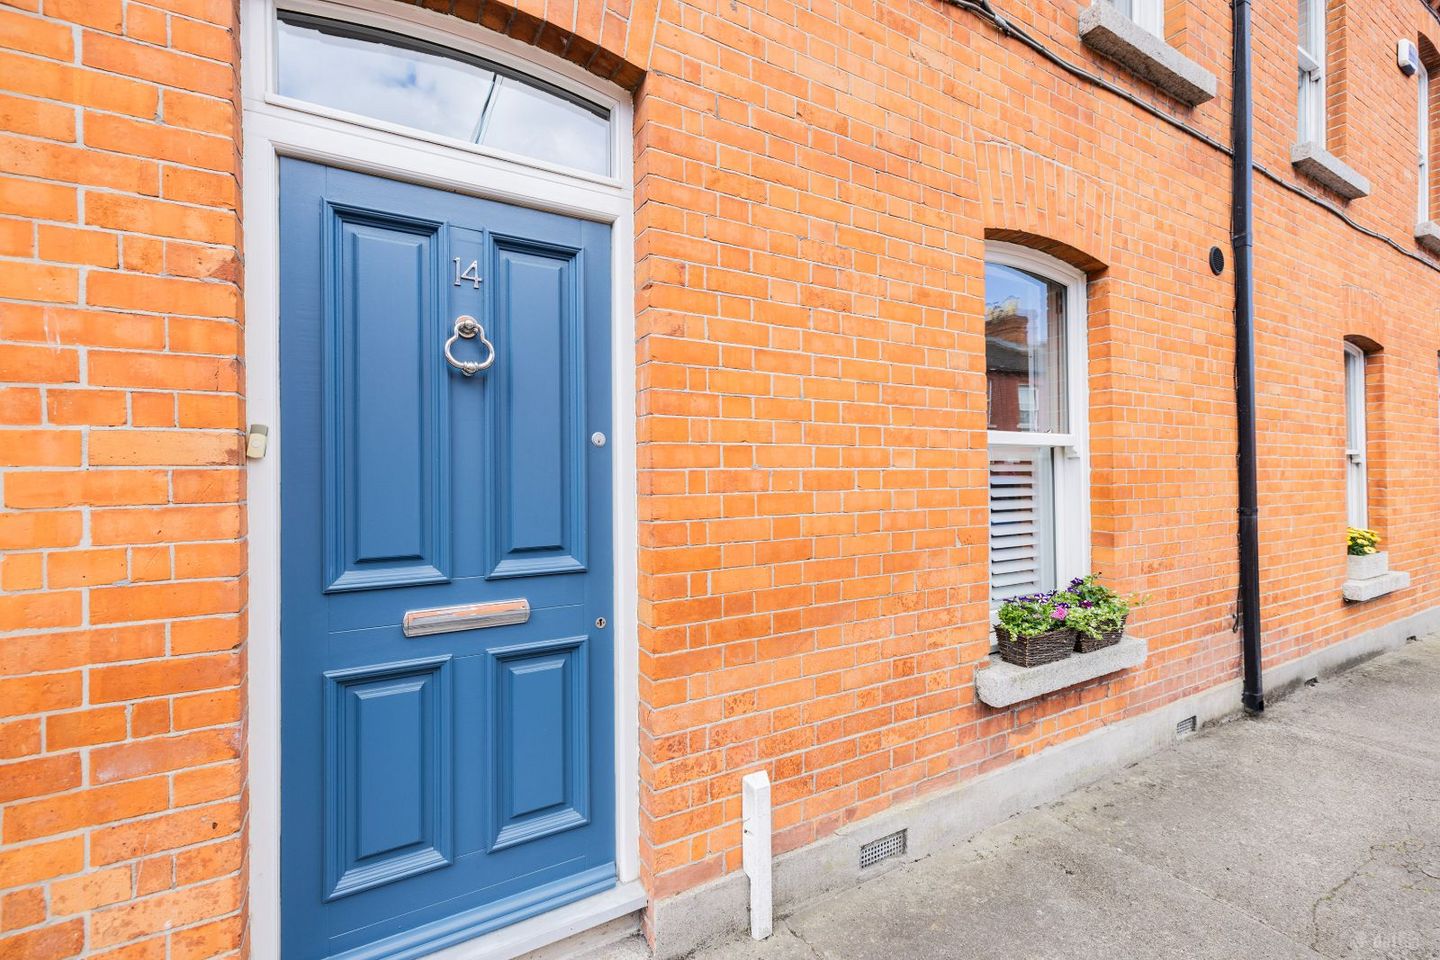
***TURNKEY CONDITION / FULL REDBRICK PERIOD HOME / WEST FACING / COMPLETELY RENOVATED IN 2019 / ENERGY EFFICIENT B3 BER / UNDERFLOOR HEATING AT GROUND LEVEL / NEW TIMBER SASH WINDOWS / CUSTOM KITCHEN / ATTIC CONVERSION / NEW WINDOWS & COMBI BOILER / REAR LANE ACCESS & GARDEN SHED *** KELLY BRADSHAW are absolutely thrilled to present 14 Millmount Place, Drumcondra, Dublin 9 to the market. Tucked away in a quiet, highly coveted residential enclave in the heart of Drumcondra, this magnificent two-bedroom plus attic redbrick home is a total showstopper. Having been completely gutted and extensively renovated in June 2019, No. 14 has been stripped back and transformed into a high-spec, modern masterpiece. Offering an incredibly rare B3 Energy Rating (BER) for a period property, this home has been fully insulated, updated with beautiful new windows, and fitted with a highly efficient combi-boiler system. Seamlessly marrying timeless historic charm with an exquisite contemporary extension, No. 14 offers a level of finish and luxury layout seldom seen on the market. On approach, you are greeted by the handsome, immaculate Edwardian redbrick facade, framed by pretty planted pots that sit atop the granite window sills and the vibrant, deep blue front door stands proud and invites you into what can only be described as a masterclass in interior design. Stepping over the threshold, you are welcomed by a bright, elegant hallway complete with original-style dado rails, high ceilings, and premium new laminate wood flooring that flows seamlessly underfoot. To your right lies the formal living room, the ultimate adult sanctuary. Bathed in natural light, it features an ornate cast-iron open fireplace that dominates your attention and custom-fitted white plantation shutters. It is the perfect room to wrap yourself in comfort at the end of a busy day, and simply relax. Further down the hall, the clever use of space continues with a highly functional, sleek utility and laundry station featuring stacked appliances and floor-to-ceiling storage. Directly adjacent is a beautifully styled, newly added downstairs guest WC boasting serene, on-trend sage-green walls and geometric floor tiling. The true crown jewel of this home lies to the rear a spectacular, light-filled open-plan kitchen, dining, and living extension designed with modern family living and effortless entertaining in mind. This vast space is crowned by an oversized structural central skylight that floods the room with natural daylight. The premium kitchen, with fabulous quartz countertop, is a chef's dream with high-end integrated appliances including a large larder frige and larder freezer. Retract the floor-to-ceiling glass sliding doors to fully reveal a level transition to your own private garden oasis. This sun-drenched sanctuary features a premium paved patio area perfect for summer barbecues and al fresco dining, a pristine lawn section, and access to a private rear laneway. The garden also has the benefit of a painted timber garden shed. Winding your way upstairs, the feeling of space and light continues. The master bedroom suite is a tranquil, restful haven complete with a full bank of custom floor-to-ceiling sleek white wardrobes, twin sash windows, plantation shutters and plush carpeting. Bedroom two is a very generous double room positioned to the rear or the property. The main family bathroom is located on the return. It features floor to ceiling tile, vanity unit, heated towel rack, mosaic floor tiles and a luxurious bath with a rainfall shower head. Just when you think this house has given you everything, the staircase continues upward to a fantastic, fully converted attic space. Complete with roof windows and clean lines, this versatile bonus room offers the ultimate flexibility for a growing family, whether used as a spectacular home office, playroom, or teenage den. Location-wise, Millmount Place is second to none. You are within a short stroll of the vibrant Drumcondra Village with its eclectic mix of independent shops, trendy cafes, and acclaimed restaurants. Families will appreciate the selection of primary and secondary schools close by, alongside public parks like Griffith Park and the National Botanic Gardens. Commuting is made effortless with Drumcondra Train Station on your doorstep, excellent bus corridors to the City Centre, and quick access to the M1, M50, and Dublin Airport. 14 Millmount Place is a magnificent home designed to support modern life in ultimate comfort, efficiency, and luxury. Early viewing is highly recommended to appreciate everything this premium home has to offer. Rooms Hall - 6.94m x 1.56m Living Room - 3.44m x 3.27m Laundry - 1.68m x 1.61m Bathroom - 1.68m x 1.32m Kitchen - 4.71m x 3.03m Family Room - 5.04m x 4.35m Landing - 1.78m x 1.64m Bedroom One - 4.7m x 3.27m Bedroom Two - 3.57m x 2.76m Bathroom - 2.76m x 1.82m Landing - 1.94m x 1.47m Attic Room - 3.31m x 2.98m Features Fully gutted, renovated, and insulated in June 2019. New Timer sash windows Underground heating throughout the ground floor High energy efficiency with a coveted B3 BER rating. New windows and a highly efficient combi boiler system. Spectacular rear extension with structural skylight. Premium kitchen with quartz worktop and larder fridge & larder freezer. Fantastic, versatile attic conversion. Newly added downstairs guest WC and dedicated utility station. Level indoor-outdoor integration via floor-to-ceiling glass sliding doors. Painted wooden shed to the rear with independent lane access. Custom-fit plantation window shutters and historic cast-iron fireplaces.
The local area of 14 Millmount Place (Plus Attic Conversion) , Dublin 9, Drumcondra, Dublin 9
Sold properties in this area
Stay informed with market trends
Local schools and transport

Learn more about what this area has to offer.
School Name | Distance | Pupils | |||
|---|---|---|---|---|---|
| School Name | St Patricks N School | Distance | 220m | Pupils | 455 |
| School Name | Drumcondra National School | Distance | 480m | Pupils | 70 |
| School Name | St Columba's Iona Road | Distance | 500m | Pupils | 371 |
School Name | Distance | Pupils | |||
|---|---|---|---|---|---|
| School Name | Lindsay Glasnevin | Distance | 670m | Pupils | 93 |
| School Name | St Josephs For Blind National School | Distance | 680m | Pupils | 51 |
| School Name | Grace Park Educate Together National School | Distance | 700m | Pupils | 412 |
| School Name | Scoil Mobhí | Distance | 710m | Pupils | 252 |
| School Name | Corpus Christi | Distance | 710m | Pupils | 402 |
| School Name | Gaelscoil Áine | Distance | 750m | Pupils | 142 |
| School Name | Glasnevin National School | Distance | 860m | Pupils | 86 |
School Name | Distance | Pupils | |||
|---|---|---|---|---|---|
| School Name | Scoil Chaitríona | Distance | 780m | Pupils | 523 |
| School Name | Dominican College Griffith Avenue. | Distance | 810m | Pupils | 807 |
| School Name | Grace Park Community School | Distance | 830m | Pupils | 111 |
School Name | Distance | Pupils | |||
|---|---|---|---|---|---|
| School Name | O'Connell School | Distance | 1.2km | Pupils | 215 |
| School Name | St Vincents Secondary School | Distance | 1.2km | Pupils | 409 |
| School Name | Plunket College Of Further Education | Distance | 1.3km | Pupils | 40 |
| School Name | Clonturk Community College | Distance | 1.4km | Pupils | 939 |
| School Name | St Mary's Secondary School | Distance | 1.4km | Pupils | 836 |
| School Name | Belvedere College S.j | Distance | 1.5km | Pupils | 1004 |
| School Name | St. Joseph's Secondary School | Distance | 1.6km | Pupils | 263 |
Type | Distance | Stop | Route | Destination | Provider | ||||||
|---|---|---|---|---|---|---|---|---|---|---|---|
| Type | Bus | Distance | 150m | Stop | Botanic Ave | Route | 33n | Destination | Mourne View | Provider | Nitelink, Dublin Bus |
| Type | Bus | Distance | 150m | Stop | Botanic Ave | Route | 19 | Destination | Airport | Provider | Dublin Bus |
| Type | Bus | Distance | 150m | Stop | Botanic Ave | Route | 41d | Destination | Swords Bus.pk | Provider | Dublin Bus |
Type | Distance | Stop | Route | Destination | Provider | ||||||
|---|---|---|---|---|---|---|---|---|---|---|---|
| Type | Bus | Distance | 150m | Stop | Botanic Ave | Route | 33 | Destination | Skerries | Provider | Dublin Bus |
| Type | Bus | Distance | 150m | Stop | Botanic Ave | Route | 41c | Destination | Swords Manor | Provider | Dublin Bus |
| Type | Bus | Distance | 150m | Stop | Botanic Ave | Route | 41 | Destination | Swords Manor | Provider | Dublin Bus |
| Type | Bus | Distance | 150m | Stop | Botanic Ave | Route | 33e | Destination | Skerries | Provider | Dublin Bus |
| Type | Bus | Distance | 150m | Stop | Botanic Ave | Route | 41b | Destination | Rolestown | Provider | Dublin Bus |
| Type | Bus | Distance | 170m | Stop | Botanic Ave | Route | 44 | Destination | O'Connell Street | Provider | Dublin Bus |
| Type | Bus | Distance | 170m | Stop | Botanic Ave | Route | 1 | Destination | Shaw Street | Provider | Dublin Bus |
Your Mortgage and Insurance Tools
Check off the steps to purchase your new home
Use our Buying Checklist to guide you through the whole home-buying journey.
Budget calculator
Calculate how much you can borrow and what you'll need to save
BER Details
BER No: 106462690
Ad performance
- Date listed29/05/2026
- Views9,049
- Potential views if upgraded to an Advantage Ad14,750
Properties similar to 14 Millmount Place (Plus Attic Conversion) , Dublin 9, Drumcondra, Dublin 9
€675,000
32 Ballygall Road East, Glasnevin, Dublin 11, D11H1R93 Bed · 1 Bath · Semi-D€675,000
22 St. Aidan's Park, Marino, Dublin 3, D03PY283 Bed · 1 Bath · House€685,000
5 Strangford Road East, Dublin 3, East Wall, Dublin 3, D03RT623 Bed · 2 Bath · Semi-D€695,000
9 Saint Joseph Street, Off North Circular Road, Dublin 7, D07N44Y4 Bed · 2 Bath · End of Terrace


€695,000
35 Geraldine Street, Phibsborough, Dublin 7, D07 Y7T82 Bed · 2 Bath · Terrace€695,000
75 Philipsburgh Avenue, Dublin 3, Marino, Dublin 3, D03F5C03 Bed · 1 Bath · Terrace€695,000
3 Annesley Bridge Road, Dublin 3, Fairview, Dublin 3, D03KD835 Bed · 4 Bath · Terrace€695,000
101 Clonliffe Road, Drumcondra, Dublin 3, D03 NX703 Bed · 2 Bath · Terrace€695,000
80 Ballymun Road, Glasnevin, Dublin 9, D09 YA034 Bed · 1 Bath · Semi-D€695,000
32 Malahide Road, Clontarf, Dublin 3, D03HF723 Bed · 2 Bath · Terrace€695,000
46 North Strand Road, North Strand, Dublin 3, D03R2584 Bed · 2 Bath · Terrace€695,000
9 Annadale Drive, Dublin 9, Marino, Dublin 9, D09X2N43 Bed · 1 Bath · End of Terrace


Daft ID: 16584595


Why choose Allianz for your home insurance.
Get 10% off online
Emergency home assistance included
Tailor your cover to your needs
T&Cs apply