
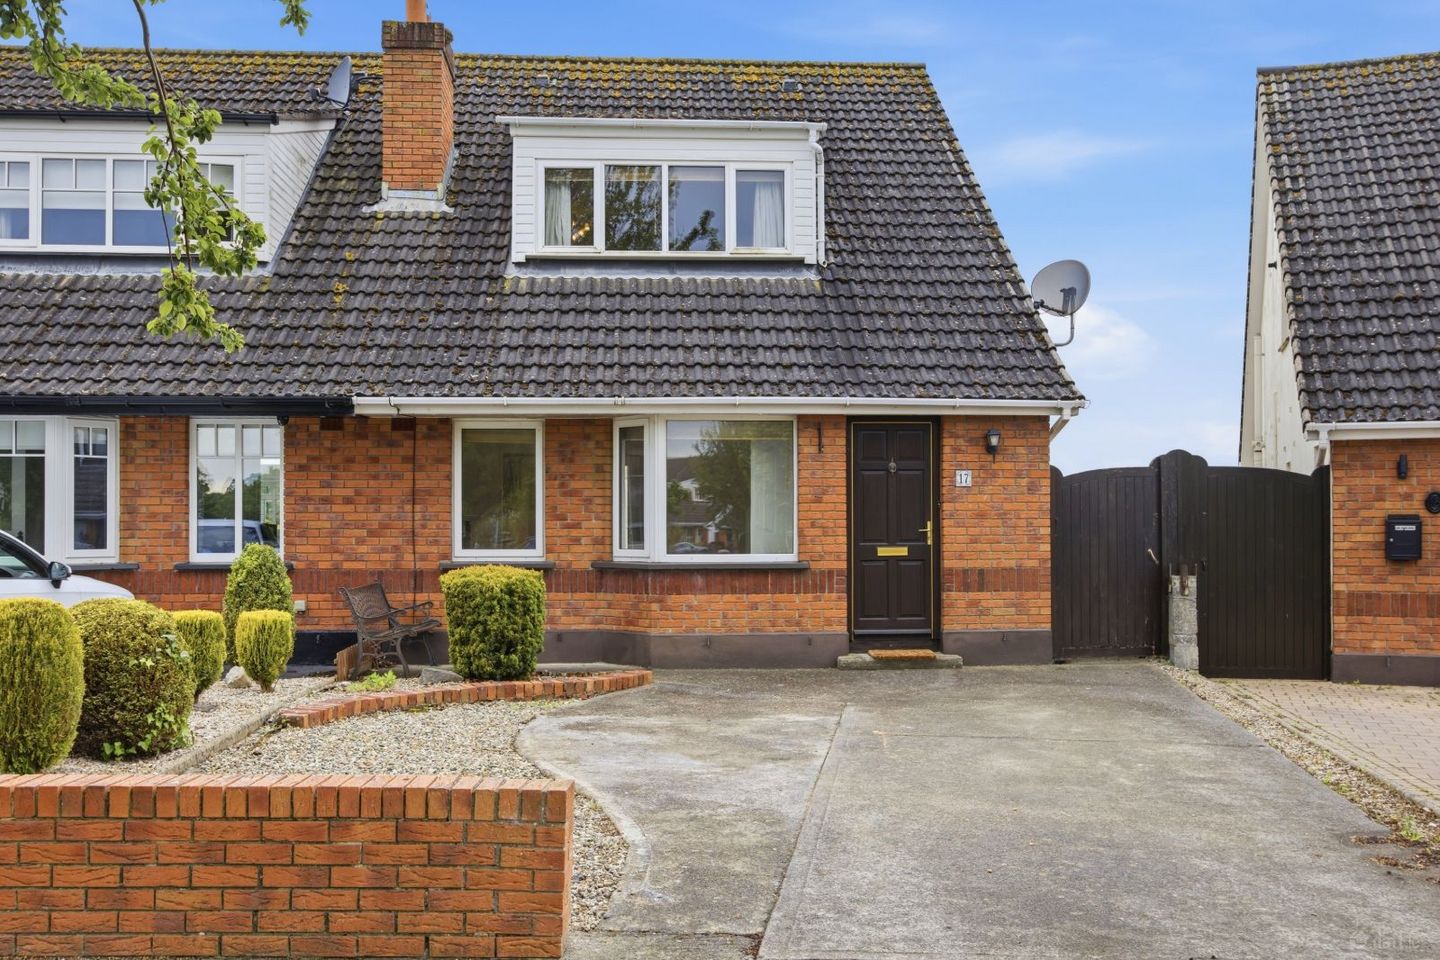

17 Ashgrove, Kinsealy, Co. Dublin, K67R803
€495,000
- Price per m²:€4,583
- Estimated Stamp Duty:€4,950
- Selling Type:By Private Treaty
- BER No:119456655
About 17 Ashgrove, Kinsealy, Co. Dublin
Highlights
- Charming Red Brick Dormer Bungalow
- Private West Facing Garden
- Gas Fired Central Heating
- Double Glazed PVC Windows
- Hardwood Oak Flooring
Description
Welcome to 17 Ashgrove, a charming 2 bedroom red brick fronted semi-detached dormer bungalow with the added benefit of a large, private west facing rear garden which is not over looked. This fine home enjoys many features including a large green area to the front of the property, PVC double glazed windows, hardwood oak flooring, gas fired central heating, an en-suite bathroom and a driveway with space for 2 cars. Upon entering viewers will be instantly impressed by the bright and spacious living accommodation which comprises of reception hall, lounge with feature fireplace and gas fire inset, dining room, kitchen / breakfast area, utility room, sun room and bathroom completes the ground floor accommodation. There are two generous size bedrooms with master ensuite at first floor level. Perfectly located within a mature quiet cul-de-sac just off Baskin Lane, Ashgrove is a sought after residential development just minutes from Dublin Airport, Swords Main street and Malahide Village which between them provide for every possible amenity including an abundance of shops, boutiques, cafes and restaurants. Viewing comes highly recommended to appreciate this fine family home. Accommodation: Reception Hall 6.59m (21'7") x 1.83m (6'0") Understair storage. Bathroom 2.21m (7'3") x 1.48m (4'10") Comprising of w.c. & w.h.b. Bath with electric shower. Tiled floor and part tiled walls. Lounge 4.62m (15'2") x 4.06m (13'4") Feature slate fireplace with gas insert and timber surround. Solid oak flooring. Ceiling coving. Dining Room 4.1m (13'5") x 3.04m (10'0") Solid oak flooring. Sliding doors leading to the conservatory. Conservatory 2.05m (6'9") x 2.81m (9'3") Tiled floor and double doors leading into the private rear garden. Kitchen / Breakfast Area 5.21m (17'1") x 2.82m (9'3") Range of fitted press units. Plumbed for dishwasher. Tiled floor. Tiled behind work top. Utility Room 1.18m (3'10") x 1.07m (3'6") Plumbed for washing machine. Tiled floor. Landing 1.35m (4'5") x 1.75m (5'9") Bedroom 1: 4.85m (15'11") x 4.07m (13'4") (Dormer window 0.95m x 2.92m) Built-in wardrobes. Solid wood flooring. Ensuite 1.37m (4'6") x 2.85m (9'4") Comprising of shower, w.c. & w.h.b. Tiled floor and part tiled walls. Bedroom 2 3.67m (12'0") x 3.01m (9'11") Varnished floor boards. 2 x Velux windows. Outside: Driveway to front with parking for two cars and side entrance. Private west facing rear garden laid in lawn with brick built shed.
The local area of 17 Ashgrove, Kinsealy, Co. Dublin
Sold properties in this area
Stay informed with market trends
Local schools and transport

Learn more about what this area has to offer.
School Name | Distance | Pupils | |||
|---|---|---|---|---|---|
| School Name | Malahide / Portmarnock Educate Together National School | Distance | 1.4km | Pupils | 390 |
| School Name | Kinsealy National School | Distance | 1.4km | Pupils | 190 |
| School Name | Holywell Educate Together National School | Distance | 2.2km | Pupils | 644 |
School Name | Distance | Pupils | |||
|---|---|---|---|---|---|
| School Name | Gaelscoil An Duinninigh | Distance | 2.3km | Pupils | 385 |
| School Name | River Valley Cns | Distance | 2.5km | Pupils | 140 |
| School Name | St Francis Senior National School | Distance | 2.6km | Pupils | 195 |
| School Name | St Francis Js Priorswood | Distance | 2.6km | Pupils | 171 |
| School Name | Our Lady Immac Sen National School | Distance | 2.7km | Pupils | 184 |
| School Name | Belmayne Educate Together National School | Distance | 2.8km | Pupils | 409 |
| School Name | Belmayne Community Special School | Distance | 2.8km | Pupils | 0 |
School Name | Distance | Pupils | |||
|---|---|---|---|---|---|
| School Name | Malahide & Portmarnock Secondary School | Distance | 2.4km | Pupils | 607 |
| School Name | Malahide Community School | Distance | 3.1km | Pupils | 1246 |
| School Name | Coolock Community College | Distance | 3.5km | Pupils | 192 |
School Name | Distance | Pupils | |||
|---|---|---|---|---|---|
| School Name | Coláiste Choilm | Distance | 3.5km | Pupils | 425 |
| School Name | Belmayne Educate Together Secondary School | Distance | 3.8km | Pupils | 530 |
| School Name | Dublin College - Donaghmede Grange | Distance | 3.9km | Pupils | 526 |
| School Name | Portmarnock Community School | Distance | 3.9km | Pupils | 960 |
| School Name | Gaelcholáiste Reachrann | Distance | 3.9km | Pupils | 494 |
| School Name | Donahies Community School | Distance | 4.0km | Pupils | 494 |
| School Name | Fingal Community College | Distance | 4.1km | Pupils | 866 |
Type | Distance | Stop | Route | Destination | Provider | ||||||
|---|---|---|---|---|---|---|---|---|---|---|---|
| Type | Bus | Distance | 1.2km | Stop | Abbeyville | Route | 42n | Destination | Portmarnock | Provider | Nitelink, Dublin Bus |
| Type | Bus | Distance | 1.2km | Stop | Abbeyville | Route | 42 | Destination | Portmarnock | Provider | Dublin Bus |
| Type | Bus | Distance | 1.2km | Stop | Abbeyville | Route | 43 | Destination | Swords Bus.pk | Provider | Dublin Bus |
Type | Distance | Stop | Route | Destination | Provider | ||||||
|---|---|---|---|---|---|---|---|---|---|---|---|
| Type | Bus | Distance | 1.2km | Stop | Abbeyville | Route | 102c | Destination | Balgriffin Cottages | Provider | Go-ahead Ireland |
| Type | Bus | Distance | 1.3km | Stop | Kinsealy | Route | 102c | Destination | Balgriffin Cottages | Provider | Go-ahead Ireland |
| Type | Bus | Distance | 1.3km | Stop | Streamstown | Route | 43 | Destination | Swords Bus.pk | Provider | Dublin Bus |
| Type | Bus | Distance | 1.3km | Stop | Kinsealy | Route | 42n | Destination | Portmarnock | Provider | Nitelink, Dublin Bus |
| Type | Bus | Distance | 1.3km | Stop | Kinsealy | Route | 43 | Destination | Swords Bus.pk | Provider | Dublin Bus |
| Type | Bus | Distance | 1.3km | Stop | Kinsealy | Route | 42 | Destination | Portmarnock | Provider | Dublin Bus |
| Type | Bus | Distance | 1.3km | Stop | Baskin Lane | Route | 102c | Destination | Balgriffin Cottages | Provider | Go-ahead Ireland |
Your Mortgage and Insurance Tools
Check off the steps to purchase your new home
Use our Buying Checklist to guide you through the whole home-buying journey.
Budget calculator
Calculate how much you can borrow and what you'll need to save
BER Details
BER No: 119456655
Ad performance
- Date listed26/05/2026
- Views5,309
- Potential views if upgraded to an Advantage Ad8,654
Properties similar to 17 Ashgrove, Kinsealy, Co. Dublin
€450,000
101 The Oaks, Ridgewood, Swords, Co. Dublin, K67TV083 Bed · 2 Bath · Semi-D€450,000
Apartment 18, Railway Court, Malahide, Co. Dublin, K36WK242 Bed · 2 Bath · Apartment€455,000
The Beech, Golding Green, Kinsealy, Co. Dublin3 Bed · 3 Bath · End of Terrace€460,000
19 Aspen Drive, Kinsealy, Kinsealy, Co. Dublin, K67W7C93 Bed · 1 Bath · Semi-D


€475,000
22 St Samson's Court (Plus Attic), Balgriffin, Dublin 13, D13 T8P43 Bed · 3 Bath · End of Terrace€475,000
36 Waterside Park, Waterside, Malahide, Co. Dublin, K36F9513 Bed · 3 Bath · Terrace€475,000
117 Boroimhe Beech, Swords, Swords, Co. Dublin, K67NP033 Bed · 3 Bath · End of Terrace€475,000
68 Hilltown Park, Rivervalley, Swords, Co. Dublin, K67 RW723 Bed · 1 Bath · Semi-D€480,000
The Pine, Golding Green, Kinsealy, Co. Dublin3 Bed · 3 Bath · Terrace€495,000
The Ash, Golding Green, Kinsealy, Co. Dublin3 Bed · 3 Bath · End of Terrace€495,000
The Pine , Golding Green, Kinsealy, Co. Dublin3 Bed · 3 Bath · End of Terrace€495,000
30 Hawthorn Park, Swords, Co. Dublin, K67AX933 Bed · 3 Bath · House


Daft ID: 16579658


Why choose Allianz for your home insurance.
Get 10% off online
Emergency home assistance included
Tailor your cover to your needs
T&Cs apply