
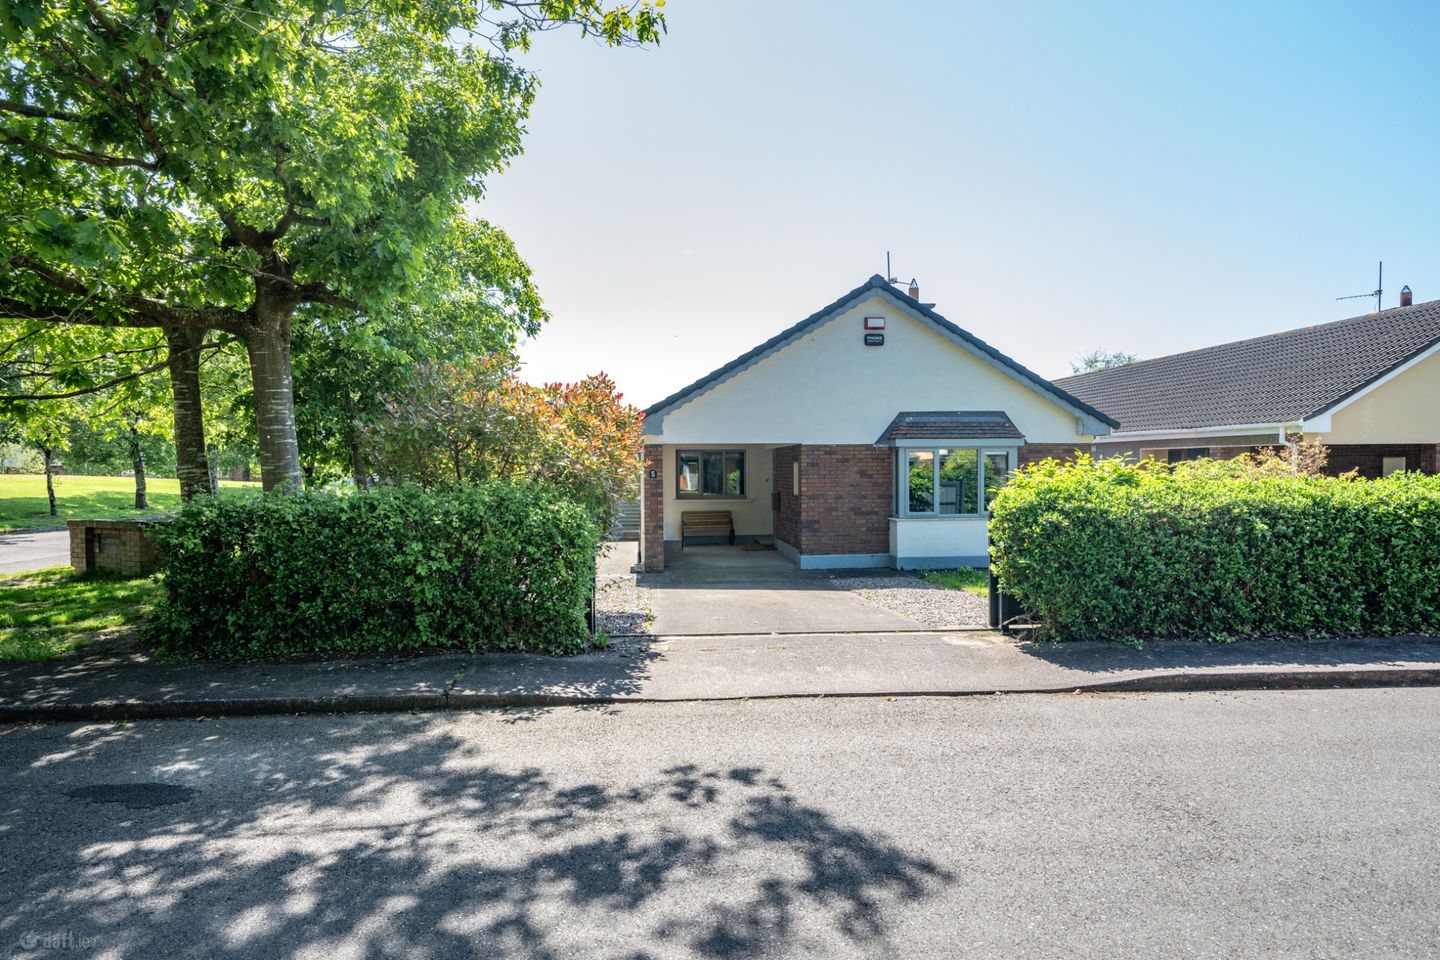

19 The Gardens,, Gleann Na Ri,, Tower,, Co. Cork, T23X656
€450,000
- Price per m²:€4,999
- Estimated Stamp Duty:€4,500
- Selling Type:By Private Treaty
- BER No:112288709
- Energy Performance:197.82 kWh/m2/yr
About 19 The Gardens, Gleann Na Ri, Tower
Description
**Open Viewing** Friday 29th May 4.30pm - 5.00pm Welcome to 19 The Gardens, a well presented three bedroom, detached bungalow set on a large corner site and ideally located in a quiet, mature cul de sac within the ever popular Gleann Na Rí development in Tower. Modernised in recent years, this wonderful home comes to the market in excellent decorative condition throughout. Energy efficient upgrades include recently installed triple glazed windows to the front, double glazed windows to the rear, new external doors and upgraded attic insulation. Upon entering, the accommodation comprises a welcoming entrance hall featuring beautiful engineered oak flooring, a bright and spacious living room with a bay window overlooking the front garden, three generous bedrooms including a master ensuite, a stylish main bathroom complete with a shower and freestanding bath, a hot press and storage area and a newly fitted kitchen and dining area with sliding doors leading to an enclosed patio and beautifully landscaped gardens benefitting from a westerly aspect. To the front, the property boasts an attractive red brick and painted render facade, a spacious carport providing covered parking, newly fitted gates to the front and sides of the home and a lawned garden with mature planting and shrubbery. A large, detached garage offers excellent additional space and is suitable for a variety of uses. Finished with block built walls, concrete floors, electricity and plumbing, it also features a roller shutter door and a large window overlooking the rear garden. Gated side access on both sides of the property leads to a beautifully designed and landscaped west facing rear garden. The garden features mature trees, shrubs and an impressive selection of planting including Acers, Agapanthus, Nandina and Ilex, all enclosed by elegant Kilkenny sandstone borders. Located just minutes’ walk from the heart of Tower, this is a rare opportunity to acquire a beautiful bungalow in a peaceful yet exceptionally convenient setting. Every amenity one could require is on the doorstep, including O’Leary’s SuperValu, bars and restaurants, a medical centre, playground, excellent schools and the No. 215 bus service. Blarney is just a five minute drive away, with Cork City reachable in 15 minutes and Cork Airport in approximately 20 minutes. Viewing is highly recommended to fully appreciate all this wonderful home has to offer. Entrance Hall A bright and welcoming entrance hall featuring newly installed external doors with adjoining side glazing, allowing for an abundance of natural light. Finished with beautiful engineered oak flooring, this stylish space creates an elegant first impression and sets the tone for the quality and finish evident throughout the home. Living Room 4.69m x 3.93m. A beautifully proportioned front facing living room filled with natural light from an elegant bay window overlooking the front gardens. This inviting reception space features the same high quality engineered oak flooring, an ornate open fireplace with hardwood surround forms a charming focal point to the room, while decorative ceiling cornicing and a centre rose add further character and timeless appeal. Recently installed triple glazed windows enhance both comfort and energy efficiency. Kitchen Dining Room 7.62m x 3.49m. Positioned to the rear of the property, this beautifully appointed kitchen has been thoughtfully designed with both style and practicality in mind. The space features an extensive range of fitted floor and eye level units incorporating a NordMende four-plate hob, oven and extractor, integrated dishwasher, fridge freezer, a convenient pull-out bin unit and excellent storage throughout. A tasteful blend of tiled and engineered timber flooring enhances the space, while recessed lighting adds a sleek contemporary finish. Flooded with natural light, the kitchen and dining area enjoys seamless access to the outdoors via sliding patio doors and an additional glazed door opening onto the beautifully landscaped gardens, creating the perfect setting for modern family living and entertaining. Master Bedroom 3.63m x 3.56m. The master bedroom benefits from triple glazed windows, engineered oak flooring, a built-in double and single wardrobe and direct access to the ensuite. En-Suite A cleverly designed pocket door opens to a recently modernised ensuite, beautifully finished and fully tiled throughout. This stylish three piece shower suite features contemporary fittings and a heated towel rail. Bedroom 2 3.02m x 2.70m. A further double bedroom finished with the same high quality flooring creating continuity throughout the home. Bedroom 3 3.02m x 2.48m. Another generously proportioned double bedroom featuring engineered oak flooring and a Stira providing convenient access to the attic space above, offering excellent additional storage. Bathroom 3.02m x 1.62m. A beautifully finished, fully tiled main bathroom featuring a four piece suite comprising a freestanding bath, corner shower, wash hand basin and WC. Thoughtfully designed with a sleek pocket door and heated towel rail, this elegant space combines style and functionality.
The local area of 19 The Gardens, Gleann Na Ri, Tower
Sold properties in this area
Stay informed with market trends
Local schools and transport

Learn more about what this area has to offer.
School Name | Distance | Pupils | |||
|---|---|---|---|---|---|
| School Name | Cloghroe National School | Distance | 1.5km | Pupils | 519 |
| School Name | Scoil Chroí Íosa | Distance | 2.1km | Pupils | 287 |
| School Name | Gaelscoil Mhuscraí | Distance | 2.5km | Pupils | 186 |
School Name | Distance | Pupils | |||
|---|---|---|---|---|---|
| School Name | Clogheen National School | Distance | 3.2km | Pupils | 169 |
| School Name | Scoil Barra | Distance | 4.1km | Pupils | 448 |
| School Name | Our Lady Of Good Counsel | Distance | 4.2km | Pupils | 68 |
| School Name | Scoil Mhuire Ballincollig | Distance | 4.5km | Pupils | 447 |
| School Name | Scoil Eoin Ballincollig | Distance | 4.5km | Pupils | 391 |
| School Name | Gaelscoil Uí Ríordáin | Distance | 4.5km | Pupils | 731 |
| School Name | Vicarstown Mixed National School | Distance | 5.1km | Pupils | 158 |
School Name | Distance | Pupils | |||
|---|---|---|---|---|---|
| School Name | Scoil Mhuire Gan Smál | Distance | 2.7km | Pupils | 1082 |
| School Name | Le Cheile Secondary School Ballincollig | Distance | 3.7km | Pupils | 195 |
| School Name | Ballincollig Community School | Distance | 4.0km | Pupils | 980 |
School Name | Distance | Pupils | |||
|---|---|---|---|---|---|
| School Name | Coláiste Choilm | Distance | 4.3km | Pupils | 1364 |
| School Name | Bishopstown Community School | Distance | 6.8km | Pupils | 339 |
| School Name | Mount Mercy College | Distance | 6.9km | Pupils | 815 |
| School Name | Terence Mac Swiney Community College | Distance | 6.9km | Pupils | 306 |
| School Name | Coláiste An Spioraid Naoimh | Distance | 7.3km | Pupils | 700 |
| School Name | Nano Nagle College | Distance | 7.9km | Pupils | 136 |
| School Name | Gaelcholáiste Mhuire | Distance | 8.3km | Pupils | 683 |
Type | Distance | Stop | Route | Destination | Provider | ||||||
|---|---|---|---|---|---|---|---|---|---|---|---|
| Type | Bus | Distance | 160m | Stop | Gleann Na Rí | Route | 215 | Destination | Cloghroe | Provider | Bus Éireann |
| Type | Bus | Distance | 210m | Stop | Gleann Na Rí | Route | 235 | Destination | Rylane Via Cloghroe | Provider | Bus Éireann |
| Type | Bus | Distance | 240m | Stop | Barters Wood | Route | 235 | Destination | Cork | Provider | Bus Éireann |
Type | Distance | Stop | Route | Destination | Provider | ||||||
|---|---|---|---|---|---|---|---|---|---|---|---|
| Type | Bus | Distance | 310m | Stop | Barters Wood | Route | 215 | Destination | St. Patrick Street | Provider | Bus Éireann |
| Type | Bus | Distance | 350m | Stop | Primrose Hill | Route | 215 | Destination | St. Patrick Street | Provider | Bus Éireann |
| Type | Bus | Distance | 350m | Stop | Primrose Hill | Route | 235 | Destination | Donoughmore Via Blarney | Provider | Bus Éireann |
| Type | Bus | Distance | 570m | Stop | Willison Park | Route | 215 | Destination | St. Patrick Street | Provider | Bus Éireann |
| Type | Bus | Distance | 730m | Stop | Tower | Route | 215 | Destination | St. Patrick Street | Provider | Bus Éireann |
| Type | Bus | Distance | 730m | Stop | Tower | Route | 235 | Destination | Rylane Via Cloghroe | Provider | Bus Éireann |
| Type | Bus | Distance | 930m | Stop | Paud's Cross | Route | 215 | Destination | Mahon Pt. S.c. | Provider | Bus Éireann |
Your Mortgage and Insurance Tools
Check off the steps to purchase your new home
Use our Buying Checklist to guide you through the whole home-buying journey.
Budget calculator
Calculate how much you can borrow and what you'll need to save
BER Details
BER No: 112288709
Energy Performance Indicator: 197.82 kWh/m2/yr
Ad performance
- Date listed27/05/2026
- Views214
- Potential views if upgraded to an Advantage Ad349
Properties similar to 19 The Gardens, Gleann Na Ri, Tower


Daft ID: 16558913

