

19A Sycamore Drive, Castleknock, Dublin 15, D15A271
€695,000
- Price per m²:€4,964
- Estimated Stamp Duty:€6,950
- Selling Type:By Private Treaty
- BER No:109297887
About 19A Sycamore Drive, Castleknock, Dublin 15
Highlights
- Built c. 2003
- Impressive three-bedroom detached family home c. 140sq m / 1,507sq ft (to include the attic conversion)
- 26 sq m / 280 sq ft attic space
- Three bathrooms to incl. downstairs toilet, family bathroom, and en-suite
- Immaculate interiors
Description
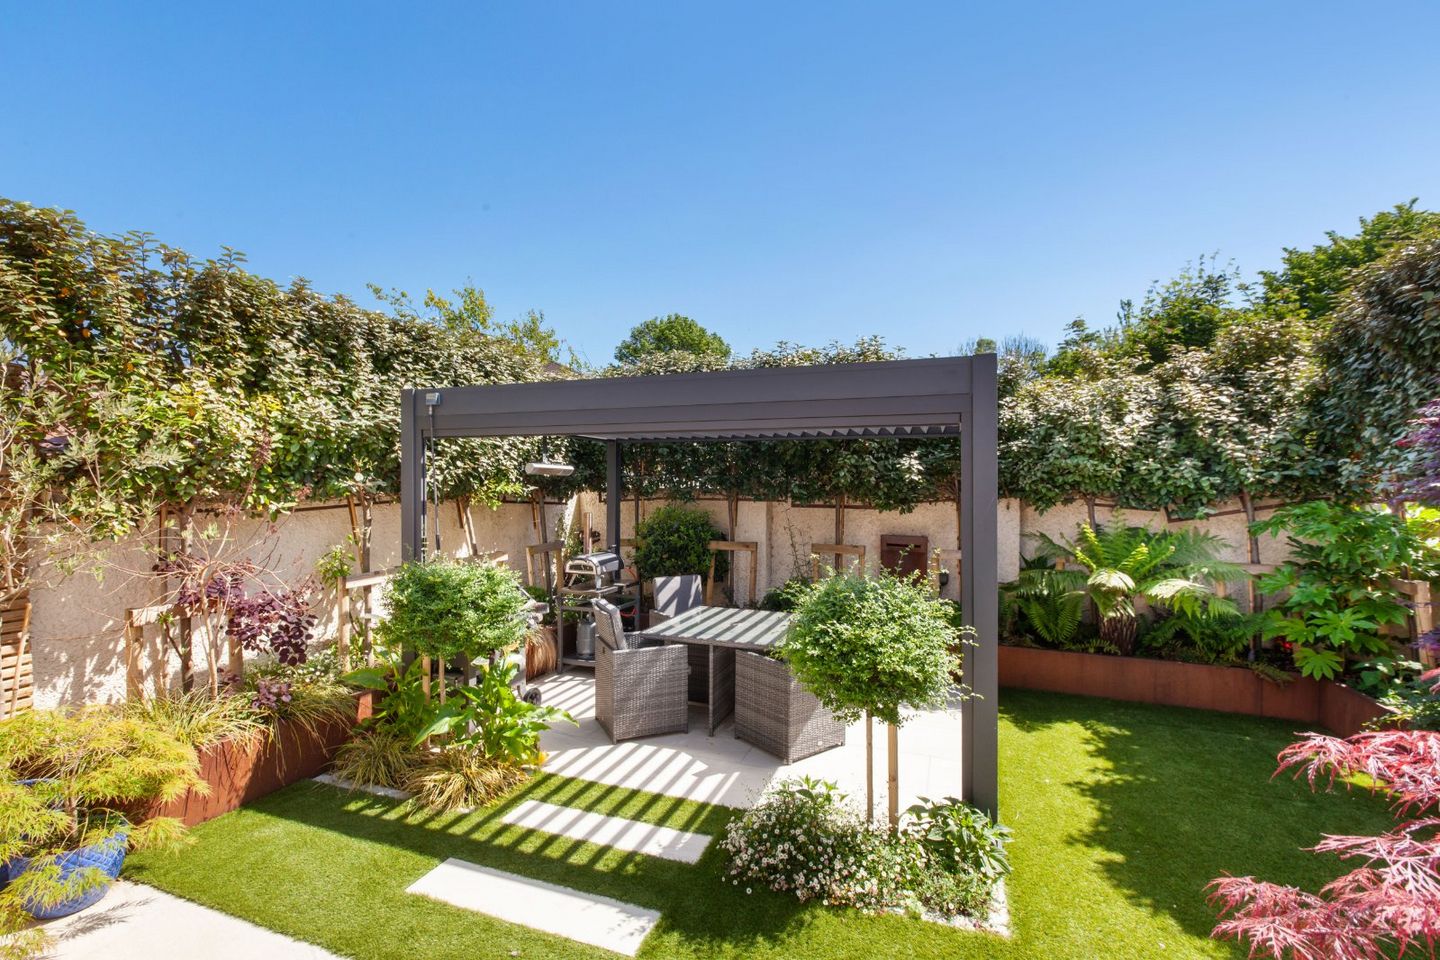
DNG is delighted to present No. 19a Sycamore Drive to the market. This a very impressive detached family home is ideally located at the end of a quiet enclave and boasts a stunning professionally designed rear garden. Spanning 140 sq m / 1,507 sq ft (including the attic conversion), the light-filled accommodation comprises an entrance hallway with a guest toilet, living room, and a kitchen/dining room with complementing utility room. There are three bedrooms (master en-suite), a main family bathroom, and a wonderfully converted attic space. A standout feature of this property is the exceptional grounds and gardens. The rear garden is an exquisite outdoor space, professionally executed by Gardens Forever (an award-winning Bloom designer), features 14 mature pleached trees strategically planted along the boundary to offer an instant, elegant privacy screen and exceptional acoustic noise cancellation. The high-end hardscaping boasts contemporary porcelain tile seating areas complemented by premium granite bullnose steps. Striking, bespoke Corten steel garden edging frames the low-maintenance, expertly curated flower beds, all beautifully centered around a custom Corten steel water feature. For year-round entertainment, a luxury aluminum pergola is engineered with a mechanical opening roof cover, integrated pull-down wind/privacy blinds, and a built-in electric heater. The entire garden is illuminated by a premium architectural up-and-down exterior lighting system, and a clever lean-to shed in the side passage provides ample secure storage with convenient direct access to the front of the property. A paved driveway at the front provides ample off-street parking, with secure electric entrance gates equipped with an integrated intercom system. Sycamore Drive is excellently located near Castleknock and Blanchardstown villages, the Blanchardstown Shopping Centre, and the Phoenix Park. The area is well-serviced by bus routes and is just a five-minute walk from Coolmine Train Station. The M3 and M50 are easily accessible, while Dublin City Centre and Dublin Airport are approximately a twenty-minute drive away. Furthermore, the property falls within the catchment area for Castleknock Community College and other reputable schools. The features are fantastic, the presentation is perfect and as an opportunity this is outstanding. Viewing is highly recommended. Entrance Hallway With parquet-style porcelain tile flooring and custom-fitted, pull-out understairs drawer storage system maximizing space efficiency while maintaining a clean, clutter-free hallway aesthetic. Living Room Bay window room with parquet-style porcelain tile flooring and a feature fireplace. Glass panelled sliding doors lead to the kitchen / dining / family room. Kitchen / Dining / Family Room Bright & spacious room with an amazing bespoke fitted kitchen & island unit with quartz countertops and a range of high quality integrated & fitted kitchen appliances. With parquet-style porcelain tile flooring and recessed ceiling lighting. Architectural glazing and a skylight flood this room with abundant natural light, which makes this room feel linked to the garden beyond. The sliding patio door leads to the rear garden. Utility Room Plumbed for washing machine and a separate dryer. Downstairs Toilet Featuring a toilet and a wash hand basin. Landing With a hot linen press. Staircase leads to the attic. Bedroom 1 Spacious double bedroom. En-Suite Fully tiled suite featuring a toilet, wash hand basin and an electric shower. Bedroom 2 With custom built-in wardrobes. Bedroom 3 With custom built-in wardrobes. Family Bathroom Fully upgraded suite finished with premium, contemporary porcelain wall and floor tiling, featuring a toilet, wash hand basin, a deep-plunge bath with a shower head and a luxury walk-in shower enclosure equipped with a fitted rainfall showerhead. Attic Space 1 A Velux window provides plenty of natural light. Attic Space 2 Ideal storage space.
The local area of 19A Sycamore Drive, Castleknock, Dublin 15
Sold properties in this area
Stay informed with market trends
Local schools and transport

Learn more about what this area has to offer.
School Name | Distance | Pupils | |||
|---|---|---|---|---|---|
| School Name | Scoil Thomáis | Distance | 620m | Pupils | 640 |
| School Name | St Patrick's National School Diswellstown | Distance | 740m | Pupils | 891 |
| School Name | St Francis Xavier Senior School | Distance | 800m | Pupils | 376 |
School Name | Distance | Pupils | |||
|---|---|---|---|---|---|
| School Name | St Francis Xavier J National School | Distance | 880m | Pupils | 388 |
| School Name | Scoil Bhríde Cailíní | Distance | 1.3km | Pupils | 231 |
| School Name | Scoil Bhríde Buachaillí | Distance | 1.3km | Pupils | 209 |
| School Name | St Mochta's Clonsilla | Distance | 1.5km | Pupils | 835 |
| School Name | Scoil Choilm Community National School | Distance | 1.5km | Pupils | 747 |
| School Name | Gaelscoil Oilibhéir | Distance | 1.5km | Pupils | 264 |
| School Name | St Brigids Mxd National School | Distance | 1.6km | Pupils | 878 |
School Name | Distance | Pupils | |||
|---|---|---|---|---|---|
| School Name | Castleknock Community College | Distance | 520m | Pupils | 1290 |
| School Name | Castleknock College | Distance | 1.4km | Pupils | 775 |
| School Name | Luttrellstown Community College | Distance | 1.5km | Pupils | 998 |
School Name | Distance | Pupils | |||
|---|---|---|---|---|---|
| School Name | Eriu Community College | Distance | 1.5km | Pupils | 194 |
| School Name | Scoil Phobail Chuil Mhin | Distance | 1.6km | Pupils | 1013 |
| School Name | Edmund Rice College | Distance | 1.8km | Pupils | 813 |
| School Name | The King's Hospital | Distance | 1.9km | Pupils | 703 |
| School Name | Blakestown Community School | Distance | 2.5km | Pupils | 521 |
| School Name | Mount Sackville Secondary School | Distance | 2.6km | Pupils | 654 |
| School Name | Dublin College Fonthill Road - St.kevins | Distance | 2.8km | Pupils | 488 |
Type | Distance | Stop | Route | Destination | Provider | ||||||
|---|---|---|---|---|---|---|---|---|---|---|---|
| Type | Bus | Distance | 30m | Stop | Sycamore Drive | Route | 37 | Destination | Bachelor's Walk | Provider | Dublin Bus |
| Type | Bus | Distance | 60m | Stop | Sycamore Drive | Route | 70n | Destination | Tyrrelstown | Provider | Nitelink, Dublin Bus |
| Type | Bus | Distance | 200m | Stop | Bramley Walk | Route | 37 | Destination | Wilton Terrace | Provider | Dublin Bus |
Type | Distance | Stop | Route | Destination | Provider | ||||||
|---|---|---|---|---|---|---|---|---|---|---|---|
| Type | Bus | Distance | 200m | Stop | Bramley Walk | Route | Bi01 | Destination | Sacred Heart Church | Provider | Tu Dublin Blanchardstown |
| Type | Bus | Distance | 210m | Stop | Oaktree Green | Route | 37 | Destination | Bachelor's Walk | Provider | Dublin Bus |
| Type | Bus | Distance | 220m | Stop | Oaktree Green | Route | 70n | Destination | Tyrrelstown | Provider | Nitelink, Dublin Bus |
| Type | Bus | Distance | 280m | Stop | Bramley Walk | Route | 70n | Destination | Tyrrelstown | Provider | Nitelink, Dublin Bus |
| Type | Bus | Distance | 320m | Stop | Bramley Park | Route | 70n | Destination | Tyrrelstown | Provider | Nitelink, Dublin Bus |
| Type | Bus | Distance | 320m | Stop | Bramley Park | Route | 37 | Destination | Blanchardstown Sc | Provider | Dublin Bus |
| Type | Bus | Distance | 360m | Stop | Maple Glen | Route | 37 | Destination | Wilton Terrace | Provider | Dublin Bus |
Your Mortgage and Insurance Tools
Check off the steps to purchase your new home
Use our Buying Checklist to guide you through the whole home-buying journey.
Budget calculator
Calculate how much you can borrow and what you'll need to save
A closer look
BER Details
BER No: 109297887
Ad performance
- Date listed29/05/2026
- Views15,871
- Potential views if upgraded to an Advantage Ad25,870
Properties similar to 19A Sycamore Drive, Castleknock, Dublin 15
€640,000
99 Roselawn Road, Castleknock, Dublin 15, D15E0VN4 Bed · 2 Bath · Semi-D€645,000
71 Diswellstown Way, Castleknock, Dublin 15, D15EKV93 Bed · 3 Bath · Semi-D€650,000
1 Arnwood, Blackhorse Avenue, Dublin 7, D07RT984 Bed · 3 Bath · House€670,000
1 Diswellstown Place, Hamilton Park, Dublin 15, D15P7VT3 Bed · 3 Bath · Semi-D


€670,000
11 Kempton Lawn, Navan Road, Dublin 74 Bed · 3 Bath · Semi-D€675,000
28 Castleknock Avenue, Laurel Lodge, Castleknock, Dublin 15, D15YN963 Bed · 2 Bath · House€685,000
The Teal - 4 Bedroom Semi Detached House, Canal Gardens, Luttrellstown, Dublin 154 Bed · 3 Bath · Semi-D€690,000
19 Diswellstown Court, Hamilton Park, Castleknock, Dublin 15, D15FPN03 Bed · 3 Bath · Semi-D€700,000
The Fernleigh, Luttrellstown Gate, Dublin 154 Bed · 3 Bath · Semi-D€700,000
8 Kennan View, Luttrellstown Gate, Dublin 15, D15VP8H4 Bed · 3 Bath · Semi-D€745,000
10 St Josephs Cottage, Blackhorse Avenue, Dublin 7, D07T4A94 Bed · 2 Bath · Bungalow€745,000
1 Brompton Grove, Castleknock, Dublin 15, D15A59K6 Bed · 4 Bath · Semi-D


Daft ID: 16560428


Why choose Allianz for your home insurance.
Get 10% off online
Emergency home assistance included
Tailor your cover to your needs
T&Cs apply