
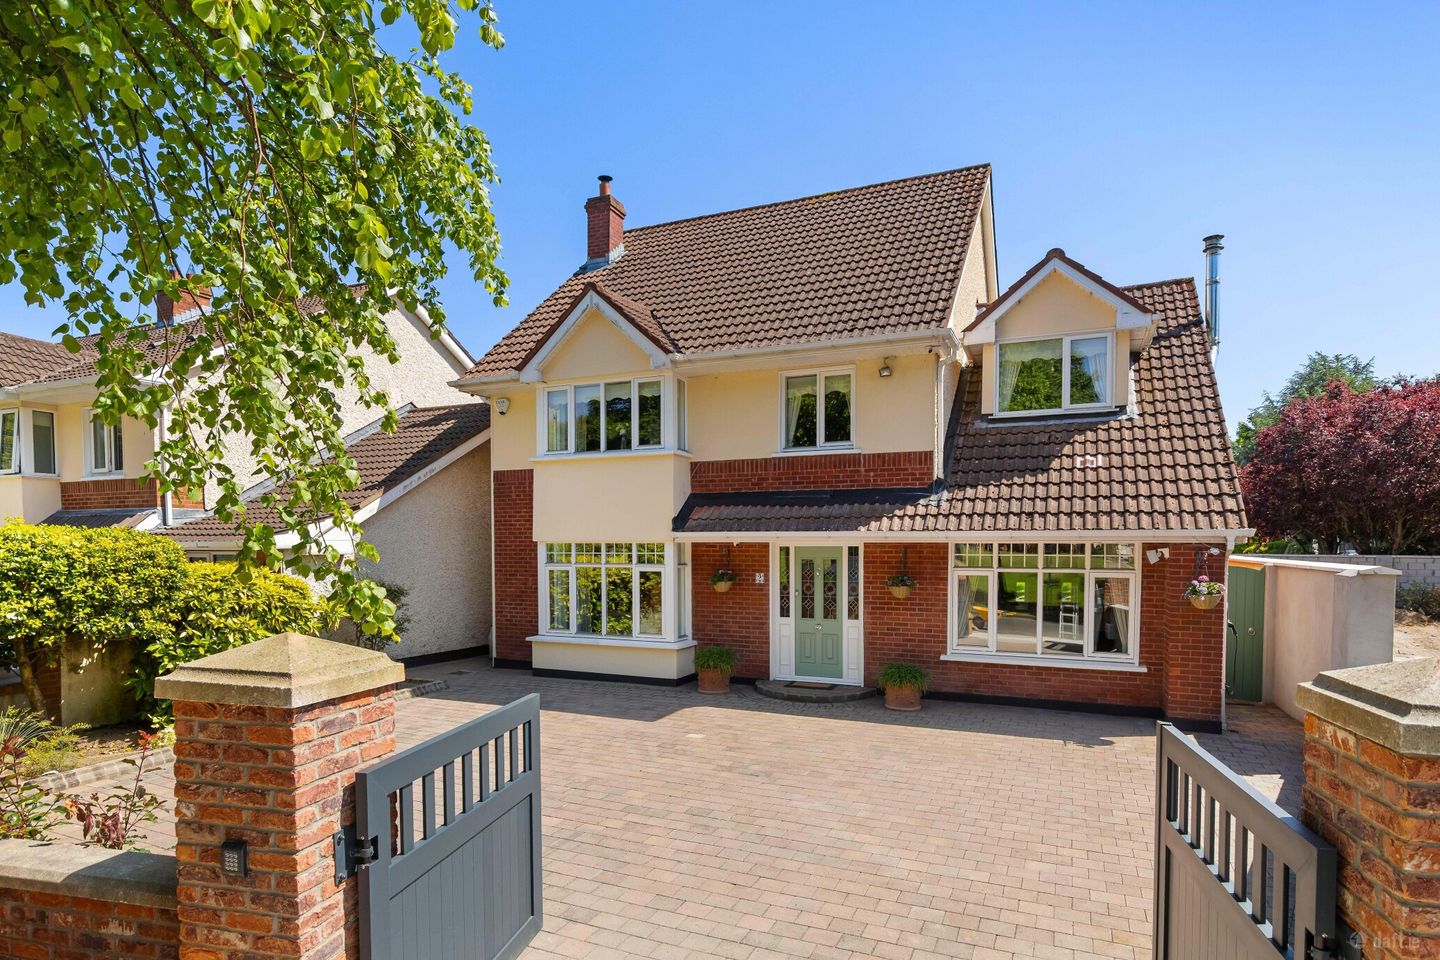

2 Bramley Park, Castleknock, Dublin 15, D15WEV9
€995,000
- Price per m²:€4,523
- Estimated Stamp Duty:€9,950
- Selling Type:By Private Treaty
- BER No:119414639
- Energy Performance:172.9 kWh/m2/yr
About 2 Bramley Park, Castleknock, Dublin 15
Highlights
- 4 En-suite bedrooms
- Sought after location
- Short walk to Bus and Train
- Close to Schools and shops
- Landscaped South facing rear garden and patio
Description
Sherry FitzGerald are delighted to present No. 2 Bramley Park to the market. This exceptional family 4/5 x bedroom detached home is ideally situated just off the Carpenterstown Road, with a sunny, landscaped south facing garden to rear that is not directly overlooked and enjoys uninterrupted views over the lovely, communal green to the front. The property measures an impressive 220 sq.m./2,368 sq.ft. approx. of well-proportioned living space which presents in excellent condition throughout and boasts 3-4 en-suite bedrooms and a C1 BER rating. From the moment you enter through the electric gates to the fully walled front driveway you can see that a lot of thought and attention has been put into this family home. Upon entering at ground floor level you are greeted with a warm and welcoming hallway, with limestone flooring and a feature hardwood staircase. To the left is the impressive living room which has a feature solid fuel stove and a beautiful bay window overlooking the green to the front of the house and double doors leading to the open plan kitchen/dining/family room. A second living room, situated to the right of the hallway, provides a multi-functional room for ideal, family living, this room also has fitted storage and a solid fuel stove. To the rear of the property is the open-plan to the kitchen/dining room/family room, which boasts an excellent selection of storage cabinets and high-end, integrated appliances. The kitchen takes full advantage of the natural light and its south facing aspect. Just off the kitchen is the highly convenient utility room, and a guest wc completes the accommodation on this level. On the first floor there are 4 good-sized, double bedrooms, all with built in or fitted wardrobes and 3 of the bedrooms are en-suite. The spacious landing has also been cleverly utilised to include a home study/office area with extra built in storage and bespoke cabinetry. A fully tiled, family shower-room completes the accommodation on this level. The second floor converted attic area has a landing with built in storage leading to an impressive spacious and light filled double bedroom with walk in wardrobe and separate en-suite. Outside to the front there are electric gates leading to the walled cobble lock driveway with dual side passages leading to the rear gardens. The garden to rear, which is not directly overlooked, boasts a sunny, south-facing aspect with a large, paved patio which is perfect for outdoor entertainment, al freco dining or indeed, relaxing in the sunshine. There is also a good-sized lawn, with mature trees and shrubbery. The vendors have cleverly covered on the side passages and added security gates at either end and offers excellent home storage space. Bramley Park is located just off the Carpenterstown Road, where there is a wide range of local amenities just a stone’s throw from your doorstep, to include a Spar, The Carpenter Bar & Restaurant, a pharmacy and café, as well as numerous parks and playgrounds. There is also a choice of schools within easy reach, such as Castleknock Community School, St. Patricks National School and Scoil Thomas (School admission policies can change and must be verified). Coolmine Train Station is under a 5 minute walk approx., as well as having a great bus service available less than 1 minute away, making commuting to and from the city centre a breeze. Castleknock and Blanchardstown villages are just a 5 minute drive approx., as well as the wonderful Blanchardstown Shopping Centre, with even more amenities to choose from. Early viewing is strongly recommended on this fabulous, 5 x bedroom South facing detached family home which is sure to impress. Entrance Hall 5m x 2.3m. Welcoming entrance hall with feature hardwood staircase with carpet runner, natural limestone floor tiles. Double doors to the living room. Guest WC 1.8m x 0.8m. Fully tiled guest cloakroom with wc and wash hand basin. Living Room 5m x 4.8m. A very well proportioned main living room with feature timber surround fireplace with solid fuel stove. A lovely Bay window overlooks the front with views of the green. decorative coving and centre rose. Double doors lead to the open plan kitchen/dining room. Family room 5m x 3m. Located to the right of the hallway this is a good sized family room with wall to wall hand crafted storage and shelving units. Feature wood burning stove. Open Plan Kitchen/Dining 8.87m x 3.74m. The heart of this home is the stunning, light-filled open-plan kitchen, dining, and family area, a perfect space for modern family living and entertaining. The beautifully appointed kitchen features an extensive range of floor and eye-level units with elegant hand-painted white cabinetry, complemented by luxurious granite worktops. Integrated appliances include a gas hob with extractor fan, dishwasher, oven, and grill, while there is also plumbing in place for an American style fridge/freezer. A breakfast peninsula overlooks the spacious dining area, which flows seamlessly into the inviting family area complete with a solid fuel stove. Double doors open out to the rear patio and garden, creating an effortless indoor-outdoor connection. Finished with tiled flooring and decorative coving, this impressive space combines comfort, style, and practicality. Utility Room 3.74m x 1.7m. A practical and essential room in any household, with excellent floor and eye level storage, stainless steel sink and door to the rear garden/patio. Tiled flooring and splash back. Plumbed for washing machine and dryer. Landing 4m x 1m. Spacious landing with hot-press. Main Bedroom 4.1m x 3.1m. Located to the front of the property large double bedroom with Bay window, built in wardrobes. En-Suite 3m x 0.8m. Modern fully tiled wet-room en-suite, with shower, wc, heated towel rail and wash hand basin, fully tiled. Bedroom 2 3.3m x 3m. Good sized double bedroom to the front of the house with feature dormer style window, built in wardrobes. En-Suite 3m x 2m. Contains shower, wc, wash hand basin and heated towel rail, fully tiled, Velux window. Access to eaves storage. Bedroom 3 4.18m x 2.75m. Large double bedroom to the rear of the property with fully fitted wardrobes. Door to shower room. Bedroom 4 3.74m x 3m. Large double bedroom with fitted wardrobes, located to the rear of the property. Shower Room 3m x 1.7m. Good sized family shower room recently upgraded and fully tiled, contains corner shower, wc, wash hand basin and heated towel rail, (door to bedroom 3). Landing/Home office 2.83m x 2.75m. A clever use of space and with stairs to the converted attic. Ideal home office space fully fitted with desk, drawers and extra home storage. Landing 2 2.5m x 2m. With built in storage/wardrobe, Velux light. Bedroom 5 5m x 3.2m. Beautiful bright large double bedroom with fitted vanity/desk and shelving., 3 x Velux windows. Walk in Closet 2m x 1.34m. Walk in closet with fitted storage and fashion rails En-Suite 3.4m x 1m. Stylish and modern fully tiled en-suite with shower, wc and wash hand basin, Velux roof window. Covered storage Located to the side of the house the owners have added gated covered side passage, ideal for home storage and garden equipment etc.
The local area of 2 Bramley Park, Castleknock, Dublin 15
Sold properties in this area
Stay informed with market trends
Local schools and transport

Learn more about what this area has to offer.
School Name | Distance | Pupils | |||
|---|---|---|---|---|---|
| School Name | St Patrick's National School Diswellstown | Distance | 450m | Pupils | 891 |
| School Name | Scoil Thomáis | Distance | 900m | Pupils | 640 |
| School Name | St Francis Xavier Senior School | Distance | 1.1km | Pupils | 376 |
School Name | Distance | Pupils | |||
|---|---|---|---|---|---|
| School Name | St Francis Xavier J National School | Distance | 1.2km | Pupils | 388 |
| School Name | Scoil Choilm Community National School | Distance | 1.4km | Pupils | 747 |
| School Name | St Mochta's Clonsilla | Distance | 1.5km | Pupils | 835 |
| School Name | Scoil Bhríde Cailíní | Distance | 1.6km | Pupils | 231 |
| School Name | Scoil Bhríde Buachaillí | Distance | 1.6km | Pupils | 209 |
| School Name | Gaelscoil Oilibhéir | Distance | 1.7km | Pupils | 264 |
| School Name | Castleknock National School | Distance | 1.7km | Pupils | 199 |
School Name | Distance | Pupils | |||
|---|---|---|---|---|---|
| School Name | Castleknock Community College | Distance | 220m | Pupils | 1290 |
| School Name | Luttrellstown Community College | Distance | 1.4km | Pupils | 998 |
| School Name | Castleknock College | Distance | 1.4km | Pupils | 775 |
School Name | Distance | Pupils | |||
|---|---|---|---|---|---|
| School Name | Eriu Community College | Distance | 1.4km | Pupils | 194 |
| School Name | The King's Hospital | Distance | 1.6km | Pupils | 703 |
| School Name | Scoil Phobail Chuil Mhin | Distance | 1.8km | Pupils | 1013 |
| School Name | Edmund Rice College | Distance | 2.1km | Pupils | 813 |
| School Name | Dublin College Fonthill Road - St.kevins | Distance | 2.5km | Pupils | 488 |
| School Name | Mount Sackville Secondary School | Distance | 2.5km | Pupils | 654 |
| School Name | Blakestown Community School | Distance | 2.8km | Pupils | 521 |
Type | Distance | Stop | Route | Destination | Provider | ||||||
|---|---|---|---|---|---|---|---|---|---|---|---|
| Type | Bus | Distance | 40m | Stop | Carpenterstown Road | Route | 37 | Destination | Wilton Terrace | Provider | Dublin Bus |
| Type | Bus | Distance | 60m | Stop | Bramley Park | Route | 70n | Destination | Tyrrelstown | Provider | Nitelink, Dublin Bus |
| Type | Bus | Distance | 60m | Stop | Bramley Park | Route | 37 | Destination | Blanchardstown Sc | Provider | Dublin Bus |
Type | Distance | Stop | Route | Destination | Provider | ||||||
|---|---|---|---|---|---|---|---|---|---|---|---|
| Type | Bus | Distance | 270m | Stop | Burnell Park Avenue | Route | 70n | Destination | Tyrrelstown | Provider | Nitelink, Dublin Bus |
| Type | Bus | Distance | 280m | Stop | Sycamore Drive | Route | 70n | Destination | Tyrrelstown | Provider | Nitelink, Dublin Bus |
| Type | Bus | Distance | 280m | Stop | Burnell Park Avenue | Route | 37 | Destination | Bachelor's Walk | Provider | Dublin Bus |
| Type | Bus | Distance | 290m | Stop | Bramley Walk | Route | 37 | Destination | Wilton Terrace | Provider | Dublin Bus |
| Type | Bus | Distance | 290m | Stop | Bramley Walk | Route | Bi01 | Destination | Sacred Heart Church | Provider | Tu Dublin Blanchardstown |
| Type | Bus | Distance | 310m | Stop | Bramley Walk | Route | 70n | Destination | Tyrrelstown | Provider | Nitelink, Dublin Bus |
| Type | Bus | Distance | 320m | Stop | Sycamore Drive | Route | 37 | Destination | Bachelor's Walk | Provider | Dublin Bus |
Your Mortgage and Insurance Tools
Check off the steps to purchase your new home
Use our Buying Checklist to guide you through the whole home-buying journey.
Budget calculator
Calculate how much you can borrow and what you'll need to save
A closer look
BER Details
BER No: 119414639
Energy Performance Indicator: 172.9 kWh/m2/yr
Ad performance
- Date listed28/05/2026
- Views12,723
- Potential views if upgraded to an Advantage Ad20,738
Properties similar to 2 Bramley Park, Castleknock, Dublin 15
€925,000
Bridgemount, Phoenix Park Racecourse, Castleknock, Dublin 15, D154 Bed · 3 Bath · Semi-D€995,000
21 Fairhaven Close, Fairhaven, Castleknock, Dublin 15, D15 K2WT4 Bed · 4 Bath · Semi-D€1,000,000
Gate Lodge Oatlands House, Oatlands, Carpenterstown, Dublin 15, D15E08V4 Bed · 4 Bath · House€1,200,000
13 Farmleigh Close, Farmleigh Woods, Strawberry Beds, Dublin 15, D15H9P65 Bed · 4 Bath · Townhouse


€1,295,000
11 Bracken Park Close, Castleknock, Dublin 15, D15NA4A5 Bed · 4 Bath · Semi-D€1,295,000
2 College Gate, Castleknock, Dublin 15, D15 DD346 Bed · 4 Bath · House€1,300,000
13 Woodberry, Carpenterstown Road, Castleknock, Dublin 15, D15 V0CR5 Bed · 3 Bath · Detached€1,300,000
24 Woodberry, Castleknock, Dublin 15, D15 HDK15 Bed · 4 Bath · House€1,395,000
115 Castleknock Park, Castleknock, Dublin 15, D15 VEH25 Bed · 3 Bath · Detached€1,500,000
2 Castleknock Lawn, Beechpark Avenue, Castleknock, Dublin 15, D15P5NP4 Bed · 4 Bath · Detached€1,595,000
21 Hawthorn Lodge, Castleknock, Dublin 15, Co. Dublin, D15NHP25 Bed · 3 Bath · Detached€1,600,000
4 Castleknock Green, Castleknock, Dublin 15, D15YCN94 Bed · 3 Bath · Property


Daft ID: 16553358


Why choose Allianz for your home insurance.
Get 10% off online
Emergency home assistance included
Tailor your cover to your needs
T&Cs apply