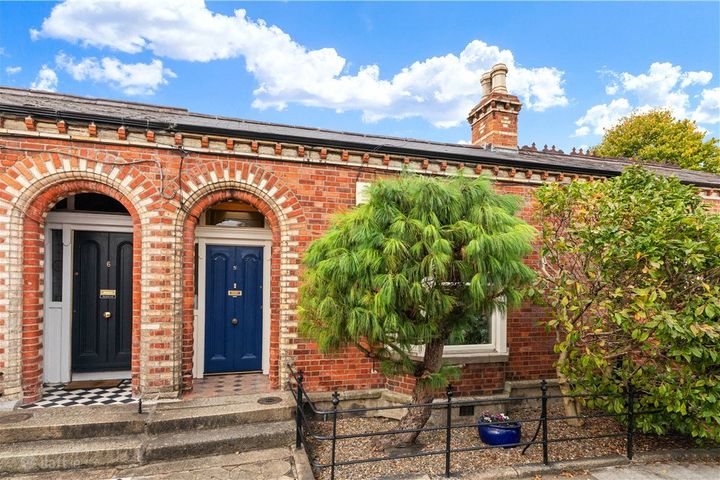
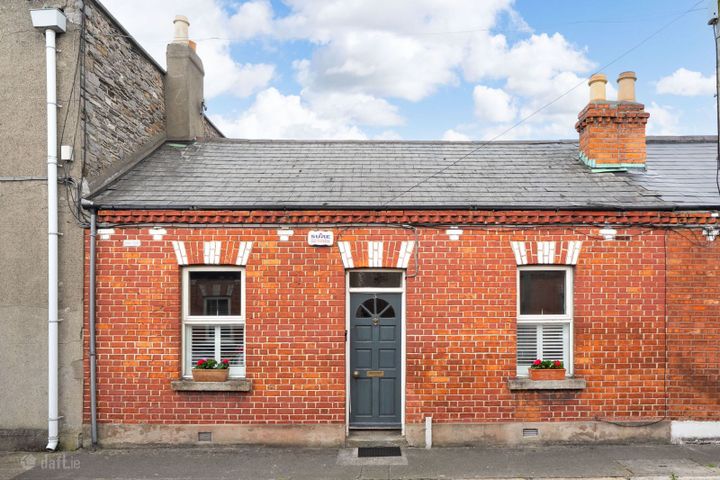
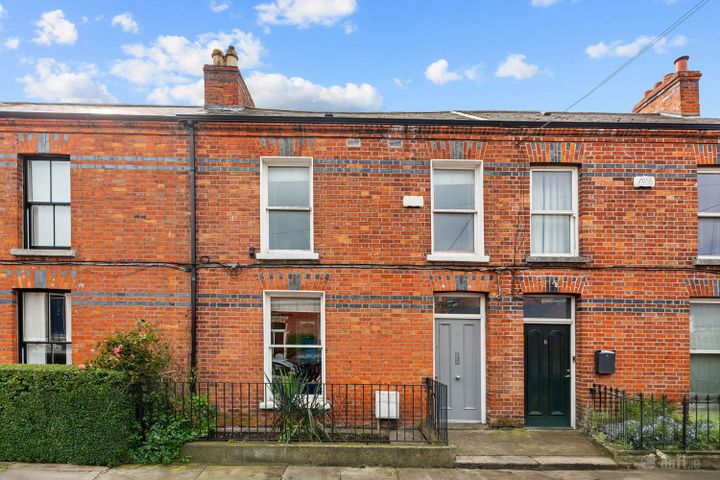
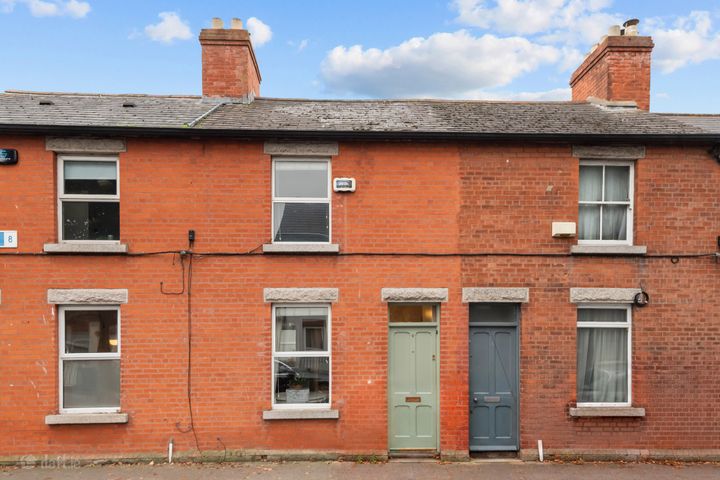
2 Windsor Terrace, Portobello, Dublin 8, D08E9T8
Property headerProperty header
+22
Property Header

2 Windsor Terrace, Portobello, Dublin 8, D08E9T8

€1,250,000

3 Bed2 Bath130 m²Terrace
  • Price per m²:€9,618
  • Estimated Stamp Duty:€15,000
  • Selling Type:By Private Treaty
  • BER No:106502487
  • Energy Performance:133.31 kWh/m2/yr

About 2 Windsor Terrace

Highlights

  • Views of the Grand Canal
  • Electric vehicular and pedestrian gates
  • Monitored security system with cctv
  • B3 Energy Rating
  • Underfloor heating on ground floor

Description

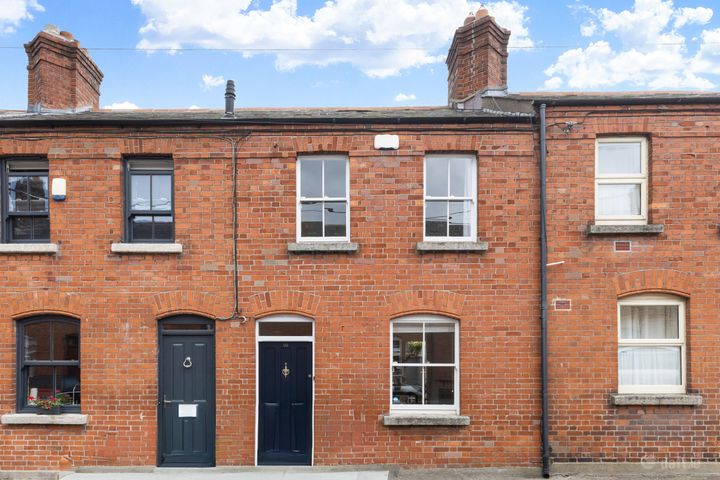
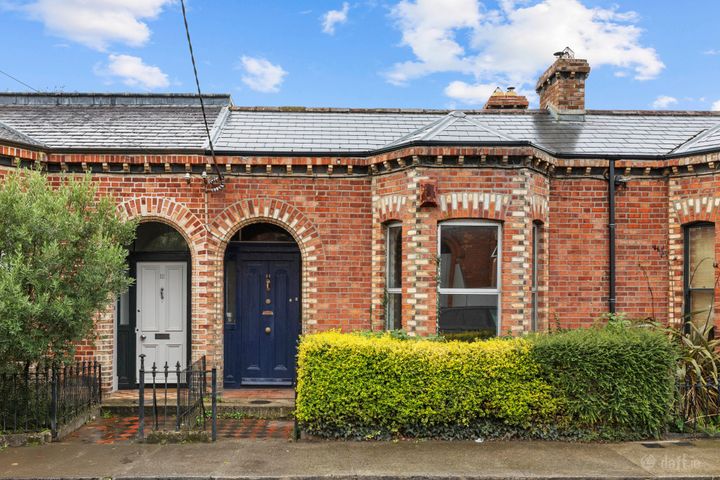
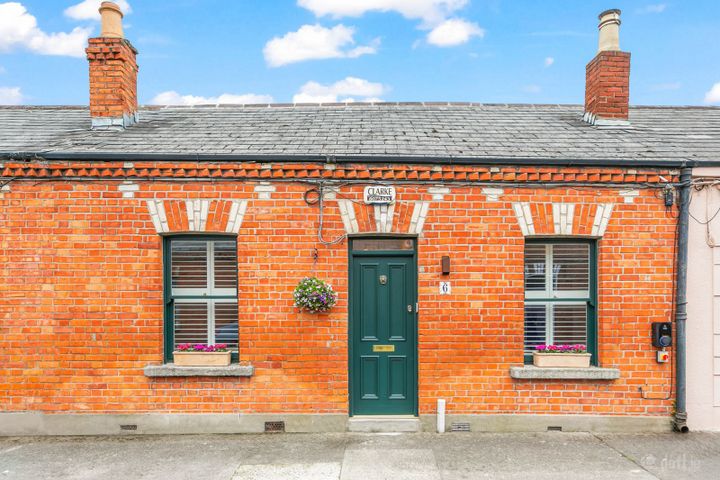
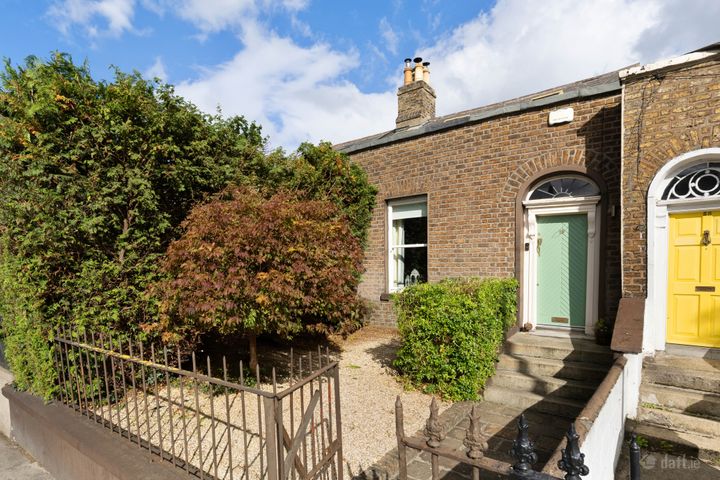
No. 2 Windsor Terrace is an outstanding example of how brilliant design, flair and imagination, along with a high level of attention to detail and quality materials can create a home of true distinction. The bespoke interiors and spacious accommodation are complimented by the superb setting overlooking the leafy banks of the Grand Canal. All in all, creating a residence of exceptional calibre. Superbly appointed throughout, this stunning Victorian property provides the discerning purchaser with light filled, elegant and well-proportioned accommodation throughout, making it the perfect choice for those seeking a sophisticated pad in the heart of Portobello. Set behind electric gates, the front garden is partially paved with attractive granite and enhanced by outdoor marine lighting. Moving inside, the hugely impressive living room is cleverly divided from the kitchen/dining room by large tri-folding glazed doors which allow natural light to flow and can slide open to provide a spacious open plan ground floor ideal for entertaining. Off the light filled kitchen/dining area are another set of large tri-folding glazed doors opening directly to the rear garden ensuring regular al fresco dining during the summer. Cleverly tucked away off the kitchen there is a utility storeroom. Rising up the custom-made walnut staircase, the first floor is flooded with natural light by sagaciously positioned skylights. Off the spacious landing with raised ceilings is the hot press with built in shelving. The principal bedroom complete with ensuite bathroom is positioned to the front and boasts a generous walk in wardrobe which was previously a fourth bedroom. The second bedroom also enjoys an ensuite shower room and the third single bedroom completes the first-floor accommodation. The location is second to none, ideally positioned in the heart of fashionable Portobello with an enviable outlook over the banks of the Grand Canal. Home to a veritable mix of mainly Victorian residences - big and small – Portobello is one of the city’s most sought-after districts, popular with young and old, professionals and families, residential and commercial tenants, artists and accountants! Local eateries, bakeries, coffee houses, places of worship, schools, gyms not to mention the picturesque walkways of the Grand Canal and the hustle and bustle of the Camden Quarter are all on your doorstep. The Luas green line at Charlemont and Harcourt is also close by as is the Dublin bike stations at Grantham Street and Portobello, making the car a luxury as opposed to a necessity. Viewing of this beautiful city residence, that is sure to impress and captivate, is highly recommended. Front Garden Electric gated driveway with vehicle and pedestrian access, partially graveled with granite paving stones, outdoor marine lighting and an outdoor tap. Living Room Open plan living space featuring a wood burning stove, polished concrete floors, a tv port, bespoke workspace understairs with fitted shelving, a feature stone effect wall, a log storage alcove, CCTV, and recessed lighting. Tri folding glazed door leading to; Kitchen/Dining Room 6.78m x 4.90m. With polished concrete floor, recessed and suspended LED lighting, fitted soft close wall and floor units with a polished premium honed black granite countertops, centre island with stainless steel sink, Franke instant hot water tap and a timber pine breakfast bar, a Neff induction hob, and a Meile oven grill and microwave. Tri folding glazed doors lead to rear. Utility Cupboard Features a soundproof door and is plumbed for a washing machine and tumble Dryer, and a CCTV plant room. Rising Upstairs Custom made solid Walnut staircase featuring downward wall lighting, a tempered glass balustrade to the landing with a bespoke iron handrail. Landing Solid flooring, a dual skylight, recessed lighting and a linen cupboard with a skylight also featuring recessed lighting and a CCTV monitor panel. Master Bedroom 4.50m x 2.63m. Featuring raised ceilings, semi-solid laminate flooring, recessed lighting, cast iron solid timber hanging doors, a skylight, a thermostat for the upstairs radiators and a sash window to the front of the home. Ensuite Bathroom 2.20m x 2.63m. Featuring a skylight, a walk-in shower, mosaic floor tiles, a heated towel rail, a w.c, a wash hand basin, a bathtub, and an extractor. Bedroom 2 4.04m x 2.63m. A double bedroom featuring a semi solid laminate flooring, a Velux skylight, and a sash window to the rear. En-Suite Shower Room Featuring timber effect tiled flooring and a feature wall, subway tiled surrounding walls, a shower with a glass screen, an extractor, a wash hand basin with a cupboard attached, a w.c, a heated towel rail and a Velux window. Bedroom 3 3.55m x 2.19m. Featuring semi solid laminate flooring, a built-in wardrobe, Velux window, and a sash window to the rear. Walk in Wardrobe/Bedroom 4 3.38m x 2.08m. A walk -in wardrobe featuring a hanging timber door, a sash window to the front of the home, with fitted shelving and a tv unit. Rear Garden Enjoying a great degree of privacy and featuring polished concrete bordered by gravel and artificial lawn, raised flower bed stocked with bamboo and bay trees, spot lighting, wall lighting, outdoor sockets and an outdoor tap.

The local area of 2 Windsor Terrace

Sold properties in this area

Stay informed with market trends

Local schools and transport

Clickable banner from Glenveagh

Learn more about what this area has to offer.

School Name
Distance
Pupils
School NameSt Clare's Primary SchoolDistance450mPupils181
School NameBunscoil Synge StreetDistance490mPupils101
School NameHarcourt Terrace Educate Together National SchoolDistance550mPupils206
School Name
Distance
Pupils
School NameGriffith Barracks Multi D SchoolDistance550mPupils387
School NameSt. Louis National SchoolDistance650mPupils622
School NamePresentation Primary SchoolDistance700mPupils229
School NameScoil Treasa NaofaDistance710mPupils165
School NameHarold's Cross EtnsDistance770mPupils148
School NameSt Catherine's National SchoolDistance830mPupils187
School NameRanelagh Multi Denom National SchoolDistance1.0kmPupils220
School Name
Distance
Pupils
School NameSt. Mary's College C.s.sp., RathminesDistance430mPupils498
School NameSynge Street Cbs Secondary SchoolDistance460mPupils291
School NameHarolds Cross Educate Together Secondary SchoolDistance780mPupils350
School Name
Distance
Pupils
School NamePresentation CollegeDistance780mPupils221
School NameRathmines CollegeDistance790mPupils55
School NameSt. Louis High SchoolDistance950mPupils684
School NameSt Patricks Cathedral Grammar SchoolDistance1.0kmPupils302
School NameCatholic University SchoolDistance1.2kmPupils547
School NameLoreto CollegeDistance1.3kmPupils584
School NameClogher Road Community CollegeDistance1.5kmPupils269
Type
Distance
Stop
Route
Destination
Provider
TypeBusDistance240mStopClanbrassil UpperRoute16dDestinationBallinteerProviderDublin Bus
TypeBusDistance240mStopClanbrassil UpperRouteF2DestinationRossmore RoadProviderDublin Bus
TypeBusDistance260mStopSpencer Street SouthRoute122DestinationDrimnagh RoadProviderDublin Bus
Type
Distance
Stop
Route
Destination
Provider
TypeBusDistance260mStopSpencer Street SouthRoute16DestinationBallinteerProviderDublin Bus
TypeBusDistance260mStopSpencer Street SouthRoute68DestinationGreenogueProviderDublin Bus
TypeBusDistance260mStopSpencer Street SouthRoute68aDestinationBulfin RoadProviderDublin Bus
TypeBusDistance260mStopSpencer Street SouthRoute16dDestinationBallinteerProviderDublin Bus
TypeBusDistance270mStopClanbrassil UpperRouteF1DestinationIkea BallymunProviderDublin Bus
TypeBusDistance270mStopClanbrassil UpperRoute16DestinationO'Connell StreetProviderDublin Bus
TypeBusDistance270mStopClanbrassil UpperRouteF3DestinationCharlestownProviderDublin Bus

Your Mortgage and Insurance Tools

Check off the steps to purchase your new home

Use our Buying Checklist to guide you through the whole home-buying journey.

Budget calculator

Calculate how much you can borrow and what you'll need to save

A closer look

BER Details

BER No: 106502487

Energy Performance Indicator: 133.31 kWh/m2/yr

Ad performance

  • Date listed28/05/2026
  • Views-
How to upgrade?

Daft ID: 16567487

Chris Corrigan's logo
profile

Chris Corrigan

View this agent's listings
Allianz logo

Home Insurance

Quick quote estimator