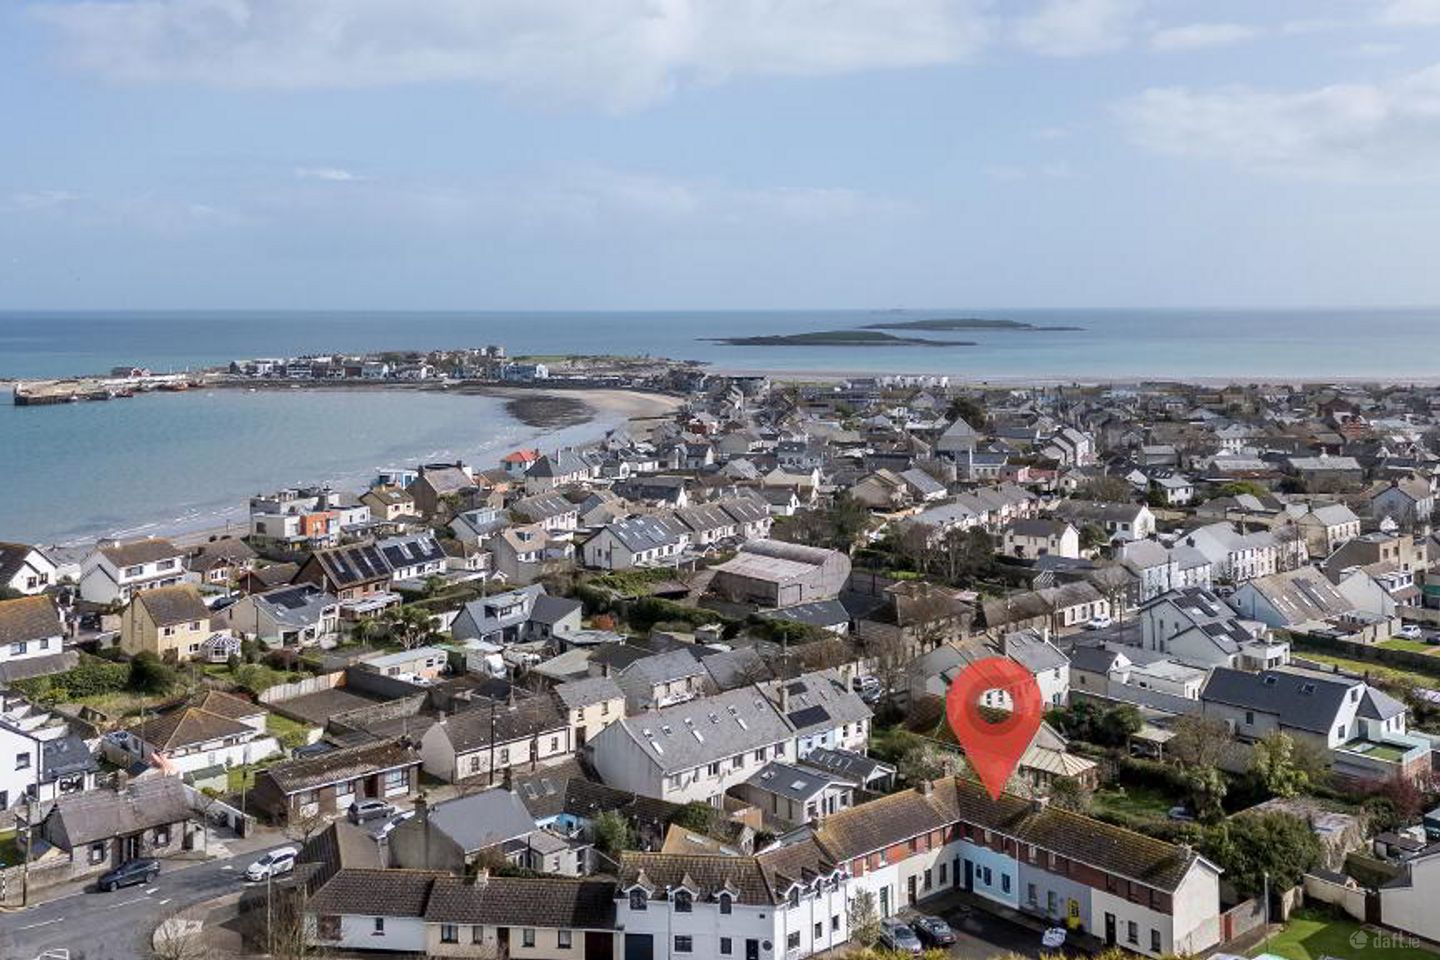

22 The Park, Balbriggan Street, Skerries, Co. Dublin, K34PH27
€390,000
- Price per m²:€6,290
- Estimated Stamp Duty:€3,900
- Selling Type:By Private Treaty
- BER No:114894934
About 22 The Park, Balbriggan Street
Highlights
- Two-bedroom home presented in beautiful condition
- Dual Fuel Stove in living room
- Total utility costs are limited to electricity, averaging approx. €100/month
- C2 BER Rating
- Private southeast rear garden
Description
Grimes are delighted to present No. 22 The Park to the market. This attractive 2-bedroom terraced home is well maintained and offers bright, well-proportioned accommodation. The ground floor comprises an entrance hallway, living room, kitchen, and utility area. Upstairs, there are two spacious bedrooms with an additional room currently used as a walk-in closet. A family bathroom completes the accommodation. Externally, the property benefits from on-street parking for residents. The private rear garden enjoys a southeast-facing orientation and is finished in cobble for low maintenance, with a shed providing extra storage space. The property is ideally situated in the heart of Skerries close to a wide range of amenities, including excellent schools and sporting facilities. Skerries, often recognised as one of Ireland’s tidiest towns, offers a vibrant community with an array of cafés, restaurants, and bars. A variety of sporting clubs, such as golf, sailing, rugby, football, GAA, and tennis, are all within easy walking distance, along with beautiful beaches and coastal walks. The area is well serviced by public transport, including Skerries Train Station and the No. 33 Dublin Bus route. Entrance Hallway: 1.79m x 2.48m The entrance hallway has new laminate wood flooring with access to under stairs storage. Living Room / Dining area: 3.43m x 3.34m 3.43m x 1.48m The living room has been recently refurbished, featuring new laminate flooring, a dual-fuel stove, and a modern paint finish. It also offers a large front-facing window and double doors leading to the rear garden. Kitchen: 2.65m x 2.23m Beautiful shaker style kitchen with tiled surround and open to the utility area. Sliding doors directly to the rear garden. Utility Room: 2.23m x 1.53m Additional storage and plumbing for washing machine etc. Master Bedroom: 4.09m x 2.59 Spacious double bedroom located to the front of the property with laminate wooden flooring. Bedroom Two: 4.09m x 2.11m Double bedroom located to the rear of the property with laminate wooden flooring. Walk in Closet: 2.00m x 0.83m Additional storage space Bathroom: 1.81m x 1.46m Newly fitted bathroom with wc, whb and shower.
The local area of 22 The Park, Balbriggan Street
Sold properties in this area
Stay informed with market trends
Local schools and transport

Learn more about what this area has to offer.
School Name | Distance | Pupils | |||
|---|---|---|---|---|---|
| School Name | St Patricks Snr Mixed | Distance | 360m | Pupils | 339 |
| School Name | St Patrick's Junior School | Distance | 400m | Pupils | 281 |
| School Name | Scoil Réalt Na Mara | Distance | 400m | Pupils | 341 |
School Name | Distance | Pupils | |||
|---|---|---|---|---|---|
| School Name | Holmpatrick National School | Distance | 470m | Pupils | 69 |
| School Name | Skerries Educate Together National School | Distance | 1.4km | Pupils | 352 |
| School Name | Saint Michael's House Skerries | Distance | 1.6km | Pupils | 30 |
| School Name | Milverton National School | Distance | 2.8km | Pupils | 84 |
| School Name | Loughshinny National School | Distance | 4.1km | Pupils | 193 |
| School Name | St Teresa's Primary School | Distance | 4.7km | Pupils | 377 |
| School Name | Bracken Educate Together National School | Distance | 4.8km | Pupils | 383 |
School Name | Distance | Pupils | |||
|---|---|---|---|---|---|
| School Name | Skerries Community College | Distance | 120m | Pupils | 1029 |
| School Name | Ardgillan Community College | Distance | 4.8km | Pupils | 1001 |
| School Name | Balbriggan Community College | Distance | 5.9km | Pupils | 696 |
School Name | Distance | Pupils | |||
|---|---|---|---|---|---|
| School Name | Loreto Secondary School | Distance | 5.9km | Pupils | 1232 |
| School Name | Lusk Community College | Distance | 6.2km | Pupils | 1081 |
| School Name | Bremore Educate Together Secondary School | Distance | 6.4km | Pupils | 836 |
| School Name | Coláiste Ghlór Na Mara | Distance | 6.7km | Pupils | 500 |
| School Name | St Joseph's Secondary School | Distance | 6.9km | Pupils | 928 |
| School Name | Franciscan College | Distance | 10.0km | Pupils | 354 |
| School Name | Donabate Community College | Distance | 10.2km | Pupils | 813 |
Type | Distance | Stop | Route | Destination | Provider | ||||||
|---|---|---|---|---|---|---|---|---|---|---|---|
| Type | Bus | Distance | 270m | Stop | Church Street | Route | 33n | Destination | Mourne View | Provider | Nitelink, Dublin Bus |
| Type | Bus | Distance | 270m | Stop | Church Street | Route | 33 | Destination | Skerries | Provider | Dublin Bus |
| Type | Bus | Distance | 270m | Stop | Church Street | Route | 33x | Destination | Balbriggan | Provider | Dublin Bus |
Type | Distance | Stop | Route | Destination | Provider | ||||||
|---|---|---|---|---|---|---|---|---|---|---|---|
| Type | Bus | Distance | 290m | Stop | Church Street | Route | 33a | Destination | Dublin Airport | Provider | Go-ahead Ireland |
| Type | Bus | Distance | 310m | Stop | Skerries Gaa Club | Route | 33x | Destination | Merrion Square W | Provider | Dublin Bus |
| Type | Bus | Distance | 310m | Stop | Skerries Gaa Club | Route | 33 | Destination | Abbey St | Provider | Dublin Bus |
| Type | Bus | Distance | 320m | Stop | Skerries Gaa Club | Route | 33e | Destination | Skerries | Provider | Dublin Bus |
| Type | Bus | Distance | 320m | Stop | Skerries Gaa Club | Route | 33n | Destination | Mourne View | Provider | Nitelink, Dublin Bus |
| Type | Bus | Distance | 320m | Stop | Skerries Gaa Club | Route | 33a | Destination | Skerries | Provider | Go-ahead Ireland |
| Type | Bus | Distance | 500m | Stop | Skerries | Route | 33e | Destination | Skerries | Provider | Dublin Bus |
Your Mortgage and Insurance Tools
Check off the steps to purchase your new home
Use our Buying Checklist to guide you through the whole home-buying journey.
Budget calculator
Calculate how much you can borrow and what you'll need to save
BER Details
BER No: 114894934
Ad performance
- Date listed31/03/2026
- Views5,507
- Potential views if upgraded to an Advantage Ad8,976
Properties similar to 22 The Park, Balbriggan Street
€355,000
3 Balruddery Wood, Balbriggan, Co. Dublin3 Bed · 2 Bath · Terrace€375,000
Scholars Walk, Lusk Village, Lusk, Co. Dublin, K45NC583 Bed · 2 Bath · Semi-D€395,000
1 Fox Court, Balbriggan Street, Skerries, Co. Dublin, K34CV592 Bed · 1 Bath · Apartment€410,000
20 Coleman Crescent, Lusk Village, Lusk, Co. Dublin, K45N2593 Bed · 1 Bath · House


€410,000
9 Weavers Crescent, Lusk Village, Lusk, Co. Dublin, K45YK703 Bed · 3 Bath · House€420,000
12 Weavers Crescent, Lusk Village, Lusk, Co. Dublin, K45DT683 Bed · 3 Bath · Detached€430,000
13 The Crescent, St. Catherines, Rush, Co. Dublin, K56HD364 Bed · 1 Bath · Detached€435,000
20 Forge Lane, Lusk Village, Lusk, County Dublin, K45RH323 Bed · 3 Bath · Semi-D€440,000
8 Palmer Avenue, Rush, Co Dublin, K56W6883 Bed · 2 Bath · Terrace€445,000
46 Thomas Hand Street, Skerries, Co. Dublin, K34X4473 Bed · 1 Bath · Terrace€450,000
66 Balruddery Woods, Balrothery, Co. Dublin, K32WN903 Bed · 2 Bath · Bungalow€465,000
53 Balruddery Wood, Balrothery, Balbriggan, Co. Dublin, K32TX453 Bed · 3 Bath · Detached


Daft ID: 16533628