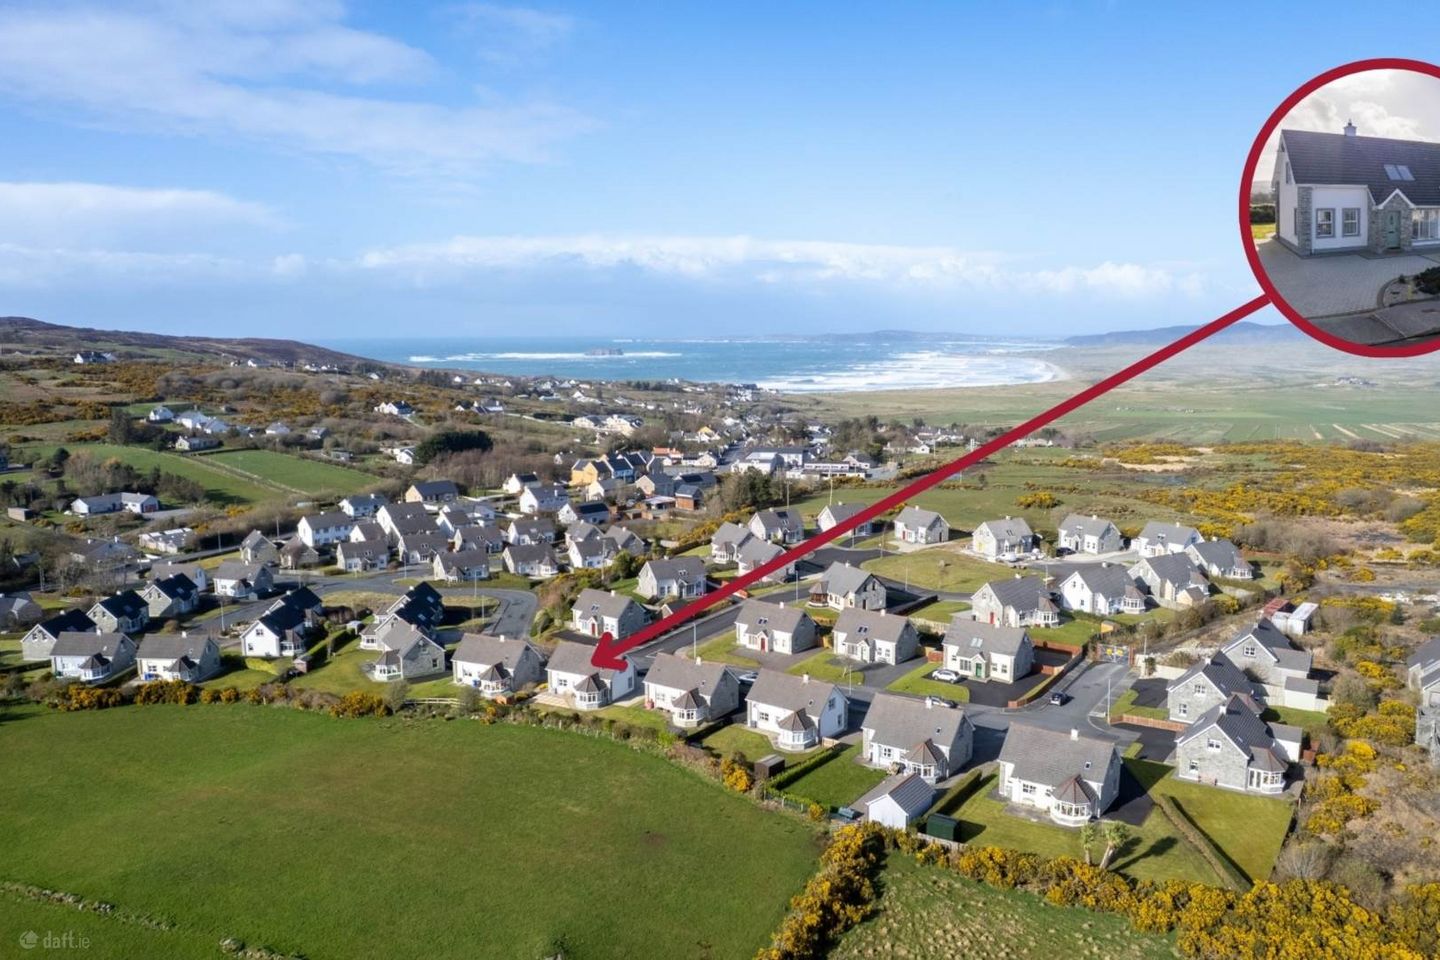

26 Aughrim Heights, Ballyliffin, Co. Donegal, F93YX74
€215,000
- Price per m²:€1,671
- Estimated Stamp Duty:€2,150
- Selling Type:By Private Treaty
- BER No:119334084
- Energy Performance:212.22 kWh/m2/yr
About 26 Aughrim Heights
Highlights
- Walking distance to Ballyliffin Golf Links and village centre
- Three bedrooms with two en-suite bathrooms
- Low-maintenance property ideal as a holiday home or investment
- Beautiful coastal setting with nearby beaches and scenic walks
- Well maintained throughout by original owners since 2004
Description
Within walking distance of Ballyliffin village Exclusively for sale by Brendan McGee of Franklins, this well-presented three-bedroom (two en-suite) chalet bungalow is ideally positioned within walking distance of Ballyliffin Village Centre and and just a 3 min drive to its renowned golf links, making it an ideal base for golfing enthusiasts seeking a home by the sea. Set in a superb coastal location, this low-maintenance property will appeal to both holiday home buyers and investors alike, offering the perfect retreat to enjoy the surrounding beaches, scenic walks, and world-class golf courses. Beautifully maintained throughout, the property has been conscientiously cared for by its original owners since its construction in 2004, presenting a turnkey opportunity in one of Donegal`s most sought-after seaside locations. Interested parties should note that the property was previously affected by defective blocks. Remedial works have since been undertaken, including the replacement of the outer leaf. Prospective purchasers are advised to satisfy themselves in all relevant respects. The accommodation is arranged as follows; A new composite part-glazed front door to; Reception/Dining Area; 3.59m x 5.03m solid oak timber flooring, a striking double ceiling height with twin velux windows to the first floor, flooding the space with natural light, door to a built-in under-stair recess Kitchen; 2.52m x 2.58m comprehensively fitted with painted wall & base units, work surfaces with tiled surrounding walls, stainless steel single drainer sink unit with a separate waste bowl, 4-ring electric hob & oven with extractor hood over, integrated dishwasher & fridge/freezer, plumbed for washing machine, tiled flooring Living Room; 3.72m x 6.02m a bright double-aspect space, carpeted flooring, gas fire with granite hearth, TV point and opens into the; Sunroom; 2.95m x 3.26m tiled flooring, recessed lighting, double fully glazed white PVC doors out to the outside terrace Bedroom 3; .371m x 3.28m (rear) solid oak timber flooring, mountain views, door to; En-suite; 2.40m x 2.03m white two-piece suite with a separate fully tiled shower enclosure and Aqualisa shower, half-tiled walls & tiled flooring, fitted mirror, chrome fittings Carpeted stairs to 1st Floor; Landing; 3.59m x 3.43m includes an open void overlooking the ground floor, twin Velux windows providing excellent natural light, loft access, door to; Walk-in Hot Press; 2.40m x 1.13m with fitted shelving Bedroom 1; 3.72m x 3.93m timber flooring, recessed lighting, door to; Walk-in Wardrobe; carpeted flooring, providing ample storage space En-suite; 2.50m x 1.63m white two-piece suite with a separate fully tiled shower enclosure and Aqualisa shower, half-tiled walls & tiled flooring, fitted mirror, velux window. Bedroom 2; 3.73m x 3.287m timber flooring Family Bathroom; 2.52m x 2.36m white three-piece suite, half-tiled walls & tiled flooring Outside; (front) garden is low maintenance with well-stocked mature flower beds, brick-paved driveway providing parking for multiple vehicles (rear) garden is laid to lawn with an extended patio area, ideal for outdoor dining and entertaining Directions There`s something special about arriving into Ballyliffin. The pace slows, the air feels fresher, and the sound of the sea is never far away. Mornings can begin with a walk along Pollan Beach or a round of golf at the world-famous Ballyliffin Golf Club, while evenings are best spent unwinding in the village. With a choice of welcoming spots including The Ballyliffin Hotel, The Ballyliffin Lodge & Spa, and The Townhouse, along with local favourites such as Nancy`s Barn Café, everything you need is right on your doorstep whether it`s a relaxed coffee, a bite to eat, or a lively evening out. It`s a place that offers a true escape far removed from the rush of everyday life yet still full of life during the summer months, with visitors drawn from all over the world for its golf, scenery, and relaxed coastal charm. For many, owning a home here isn`t just about property it`s about having a place to return to. A base by the sea, where weekends feel longer, holidays feel easier, and everything simply moves at a better pace. By putting the Eircode F93 YX74 into Google maps on your smart phone the app will direct interested parties to this property. Notice Please note we have not tested any apparatus, fixtures, fittings, or services. Interested parties must undertake their own investigation into the working order of these items. All measurements are approximate and photographs provided for guidance only.
The local area of 26 Aughrim Heights
Sold properties in this area
Stay informed with market trends
Local schools and transport

Learn more about what this area has to offer.
School Name | Distance | Pupils | |||
|---|---|---|---|---|---|
| School Name | Clonmany National School | Distance | 1.7km | Pupils | 125 |
| School Name | Cloontagh National School | Distance | 2.9km | Pupils | 98 |
| School Name | Rashenny National School | Distance | 3.0km | Pupils | 129 |
School Name | Distance | Pupils | |||
|---|---|---|---|---|---|
| School Name | Glenmakee National School | Distance | 5.4km | Pupils | 93 |
| School Name | Tiernasligo National School | Distance | 6.6km | Pupils | 58 |
| School Name | Donagh National School | Distance | 8.3km | Pupils | 32 |
| School Name | Drumfries National School | Distance | 8.5km | Pupils | 67 |
| School Name | Carndonagh Boys National School | Distance | 8.6km | Pupils | 149 |
| School Name | St. Patrick's Girls' National School | Distance | 8.8km | Pupils | 136 |
| School Name | Malin National School | Distance | 9.3km | Pupils | 120 |
School Name | Distance | Pupils | |||
|---|---|---|---|---|---|
| School Name | Carndonagh Community School | Distance | 8.4km | Pupils | 1142 |
| School Name | Coláiste Chineál Eoghain | Distance | 15.0km | Pupils | 17 |
| School Name | Crana College | Distance | 16.1km | Pupils | 604 |
School Name | Distance | Pupils | |||
|---|---|---|---|---|---|
| School Name | Scoil Mhuire Secondary School | Distance | 16.5km | Pupils | 875 |
| School Name | Moville Community College | Distance | 23.9km | Pupils | 612 |
| School Name | Mulroy College | Distance | 28.2km | Pupils | 628 |
| School Name | Loreto Community School | Distance | 28.7km | Pupils | 807 |
| School Name | Errigal College | Distance | 40.8km | Pupils | 547 |
| School Name | Coláiste Ailigh | Distance | 41.6km | Pupils | 321 |
| School Name | St Eunan's College | Distance | 42.3km | Pupils | 1014 |
Type | Distance | Stop | Route | Destination | Provider | ||||||
|---|---|---|---|---|---|---|---|---|---|---|---|
| Type | Bus | Distance | 460m | Stop | Ballyliffin | Route | 959 | Destination | Buncrana | Provider | Tfi Local Link Donegal Sligo Leitrim |
| Type | Bus | Distance | 570m | Stop | Ballyliffin | Route | 951 | Destination | Malin | Provider | Mcgonagle Bus And Coach Hire |
| Type | Bus | Distance | 1.7km | Stop | Clonmany | Route | 951 | Destination | Malin | Provider | Mcgonagle Bus And Coach Hire |
Type | Distance | Stop | Route | Destination | Provider | ||||||
|---|---|---|---|---|---|---|---|---|---|---|---|
| Type | Bus | Distance | 1.7km | Stop | Clonmany | Route | 959 | Destination | Carndonagh | Provider | Tfi Local Link Donegal Sligo Leitrim |
| Type | Bus | Distance | 8.7km | Stop | Umgall | Route | 954 | Destination | Malin Head | Provider | Tfi Local Link Donegal Sligo Leitrim |
| Type | Bus | Distance | 8.8km | Stop | Malin | Route | 951 | Destination | Letterkenny Bus Station | Provider | Mcgonagle Bus And Coach Hire |
| Type | Bus | Distance | 8.9km | Stop | Carndonagh | Route | 959 | Destination | Greencastle | Provider | Tfi Local Link Donegal Sligo Leitrim |
| Type | Bus | Distance | 8.9km | Stop | Carndonagh | Route | 951 | Destination | Carndonagh | Provider | Mcgonagle Bus And Coach Hire |
| Type | Bus | Distance | 8.9km | Stop | Carndonagh | Route | 933a | Destination | Parnell Square East | Provider | John Mcginley Coach Travel |
| Type | Bus | Distance | 8.9km | Stop | Carndonagh | Route | 952 | Destination | Derry Patrick Street | Provider | Tfi Local Link Donegal Sligo Leitrim |
Your Mortgage and Insurance Tools
Check off the steps to purchase your new home
Use our Buying Checklist to guide you through the whole home-buying journey.
Budget calculator
Calculate how much you can borrow and what you'll need to save
A closer look
BER Details
BER No: 119334084
Energy Performance Indicator: 212.22 kWh/m2/yr
Ad performance
- Date listed30/03/2026
- Views1,344
- Potential views if upgraded to an Advantage Ad2,191
Properties similar to 26 Aughrim Heights


Daft ID: 16532699