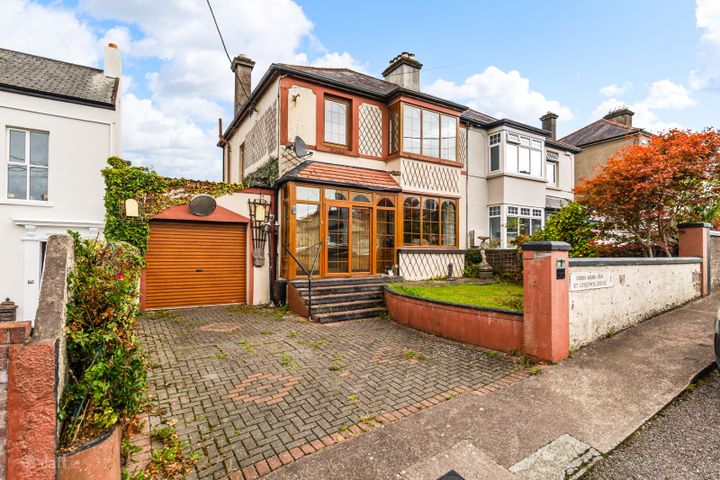
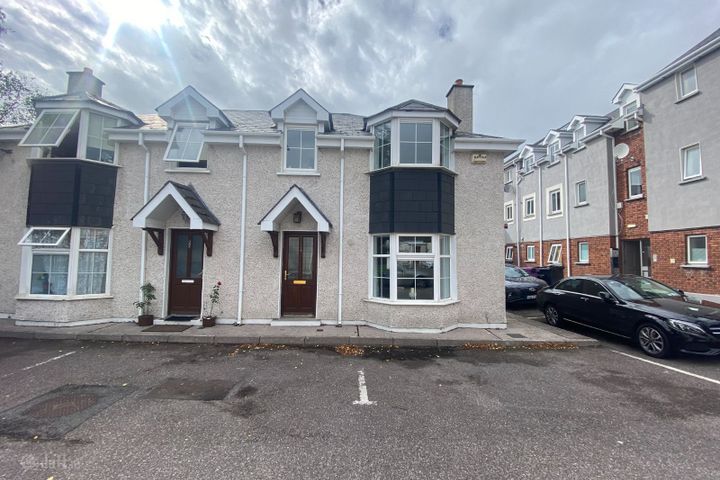
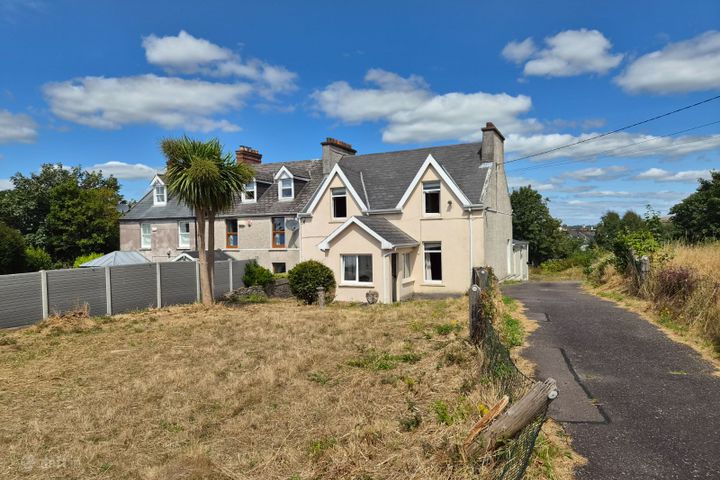
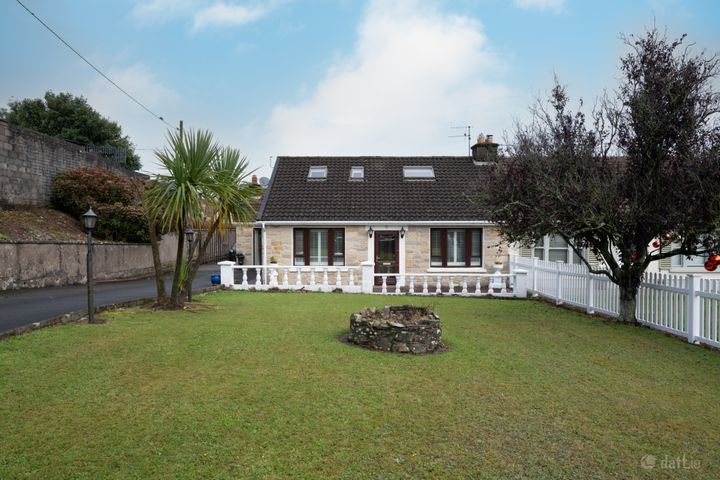
26 Glenview Park, Dillons Cross, Co. Cork, T23K7W9
Property headerProperty header
+14
Property Header

26 Glenview Park, Dillons Cross, Co. Cork, T23K7W9

€330,000

3 Bed2 Bath90 m²Semi-D
  • Price per m²:€3,667
  • Estimated Stamp Duty:€3,300
  • Selling Type:By Private Treaty

About 26 Glenview Park

Highlights

  • South-facing rear garden, not overlooked
  • Walking distance of Blackpool, Ballyvolane, and the popular Glen Resource Centre
  • Off-street parking for several cars
  • Several primary schools to include St Patricks’ Girls and Boys approx. 5-minute stroll away
  • Mature cul-de-sac estate overlooking a green

Description

Cory Galvin of Jeremy Murphy & Associates is delighted to bring to the market 26 Glenview Park, Dillons Cross, Cork. No. 26 is a well-presented, deceptively spacious 3-bedroom semi-detached property with off-street parking, a south-facing rear garden and situated in the highly desirable Dillons Cross just a short stroll to St. Lukes Cross and all local amenities, to include the popular Glen resource centre, Blackpool shopping centre, and several sports clubs. The property is relatively new having been constructed just over 25 years ago and would make an excellent first-time buy. Accommodation consists of entrance hallway, living room, kitchen/dining room, and wc. Upstairs there are three bedrooms and main family bathroom. FRONT OF PROPERTY To the front of the property there is off-street parking for several cars on a low-maintenance driveway, as well as ample visitor parking throughout the development, surrounding a large green area. The property is located in a quite cul-de-sac setting. ENTRANCE HALLWAY 1.7m x 4.8m A timber door with frosted glass paneling leads into the entrance hallway. The entrance hallway comprises of tiled flooring, centre light and radiator. LIVING ROOM 3.5m x 4.7m This bright and spacious living room features timber flooring, one centre light, one radiator and window overlooking the front. The living room is extremely generous in size and flooded with natural light. Décor is neutral and there is ample space for a three-piece suite. A fireplace with timber surround also provides for a cosy feel and stylish finish. KITCHEN/DINING 5.3m x 3.5m Spacious kitchen/dining room flooded with natural light with one window overlooking the rear, centre light, radiator and patio doors providing access to rear. The kitchen also benefits from a range of fitted kitchen units, providing ample storage space. The kitchen incorporates a stainless-steel sink with a draining board, fridge freezer, and ample space for a dining table and four to six chairs. DOWNSTAIRS WC 1.7m x 0.9m Two-piece suite with washbasin and w.c., and one centre light. STAIRS & LANDING The stairs and landing are fully carpeted. BEDROOM 1 3.3m x 3.8m Very generous double bedroom featuring carpet flooring, centre light, radiator and window overlooking the rear. BEDROOM 2 3.3m x 4.3m Spacious double bedroom featuring carpet flooring, centre light, radiator and window overlooking the rear. BEDROOM 3 2.4m x 3m Spacious single bedroom overlooking the front and featuring carpet flooring, centre light and radiator. MAIN BATHROOM 2.1m x 1.9m Three-piece bathroom suite incorporating an electric shower, washbasin and w.c. Floors and walls are fully tiled whilst the main bathroom has one window with frosted glass paneling overlooking the rear, centre light and radiator. REAR OF PROPERTY The rear of the property features a sunny south-facing aspect, low-maintenance concrete path and elevated garden area which is oozing potential. Boundaries are clearly defined courtesy of timber panel and post fencing and block wall to rear. A superb space for entertaining during the summer months. The above details are for guidance only and do not form part of any contract. They have been prepared with care but we are not responsible for any inaccuracies. All descriptions, dimensions, references to condition and necessary permission for use and occupation, and other details are given in good faith and are believed to be correct but any intending purchaser or tenant should not rely on them as statements or representations of fact but must satisfy himself/herself by inspection or otherwise as to the correctness of each of them. In the event of any inconsistency between these particulars and the contract of sale, the latter shall prevail. The details are issued on the understanding that all negotiations on any property are conducted through this office.

The local area of 26 Glenview Park

Sold properties in this area

Stay informed with market trends

Local schools and transport

Clickable banner from Glenveagh

Learn more about what this area has to offer.

School Name
Distance
Pupils
School NameS N Mharcuis BDistance80mPupils88
School NameSt Patrick's Girls National SchoolDistance320mPupils134
School NameSt Patrick's Boys' SchoolDistance380mPupils166
School Name
Distance
Pupils
School NameSt Patricks Infants SchoolDistance390mPupils93
School NameSt Brendan's Girls National SchoolDistance540mPupils110
School NameSt Luke's MontenotteDistance750mPupils94
School NameGaelscoil An Ghoirt ÁlainnDistance1.1kmPupils375
School NameScoil OilibhéirDistance1.2kmPupils495
School NameScoil EannaDistance1.3kmPupils72
School NameBonnington Special SchoolDistance1.3kmPupils130
School Name
Distance
Pupils
School NameSt Patricks CollegeDistance300mPupils201
School NameMayfield Community SchoolDistance930mPupils345
School NameChristian Brothers CollegeDistance1.1kmPupils912
School Name
Distance
Pupils
School NameSt. Aidan's Community CollegeDistance1.2kmPupils329
School NameScoil MhuireDistance1.2kmPupils429
School NameSt. Angela's CollegeDistance1.3kmPupils608
School NameSt Vincent's Secondary SchoolDistance1.6kmPupils256
School NameGaelcholáiste MhuireDistance1.6kmPupils683
School NameNorth Monastery Secondary SchoolDistance1.7kmPupils283
School NameCork College Of CommerceDistance1.9kmPupils27
Type
Distance
Stop
Route
Destination
Provider
TypeBusDistance70mStopMourne AvenueRoute207DestinationBallyvolaneProviderBus Éireann
TypeBusDistance70mStopMourne AvenueRoute207aDestinationGlenthornProviderBus Éireann
TypeBusDistance70mStopMourne AvenueRoute248DestinationGlenvilleProviderBus Éireann
Type
Distance
Stop
Route
Destination
Provider
TypeBusDistance140mStopComeragh ParkRoute207DestinationDonnybrookProviderBus Éireann
TypeBusDistance140mStopComeragh ParkRoute207aDestinationMerchants QuayProviderBus Éireann
TypeBusDistance160mStopComeragh ParkRoute248DestinationGlenvilleProviderBus Éireann
TypeBusDistance240mStopDillon's CrossRoute208DestinationLotabegProviderBus Éireann
TypeBusDistance240mStopDillon's CrossRoute209DestinationLotamoreProviderBus Éireann
TypeBusDistance260mStopHarrington SquareRoute248DestinationCorkProviderBus Éireann
TypeBusDistance260mStopHarrington SquareRoute208DestinationSt. Patrick StreetProviderBus Éireann

Your Mortgage and Insurance Tools

Check off the steps to purchase your new home

Use our Buying Checklist to guide you through the whole home-buying journey.

Budget calculator

Calculate how much you can borrow and what you'll need to save

BER Details

Ad performance

  • Date listed28/05/2026
  • Views572
  • Potential views if upgraded to an Advantage Ad932
How to upgrade?

Daft ID: 16583049

Jeremy Murphy & Associates's logo
profile

Jeremy Murphy & Associates

View this agent's listings
Allianz logo

Home Insurance

Quick quote estimator