
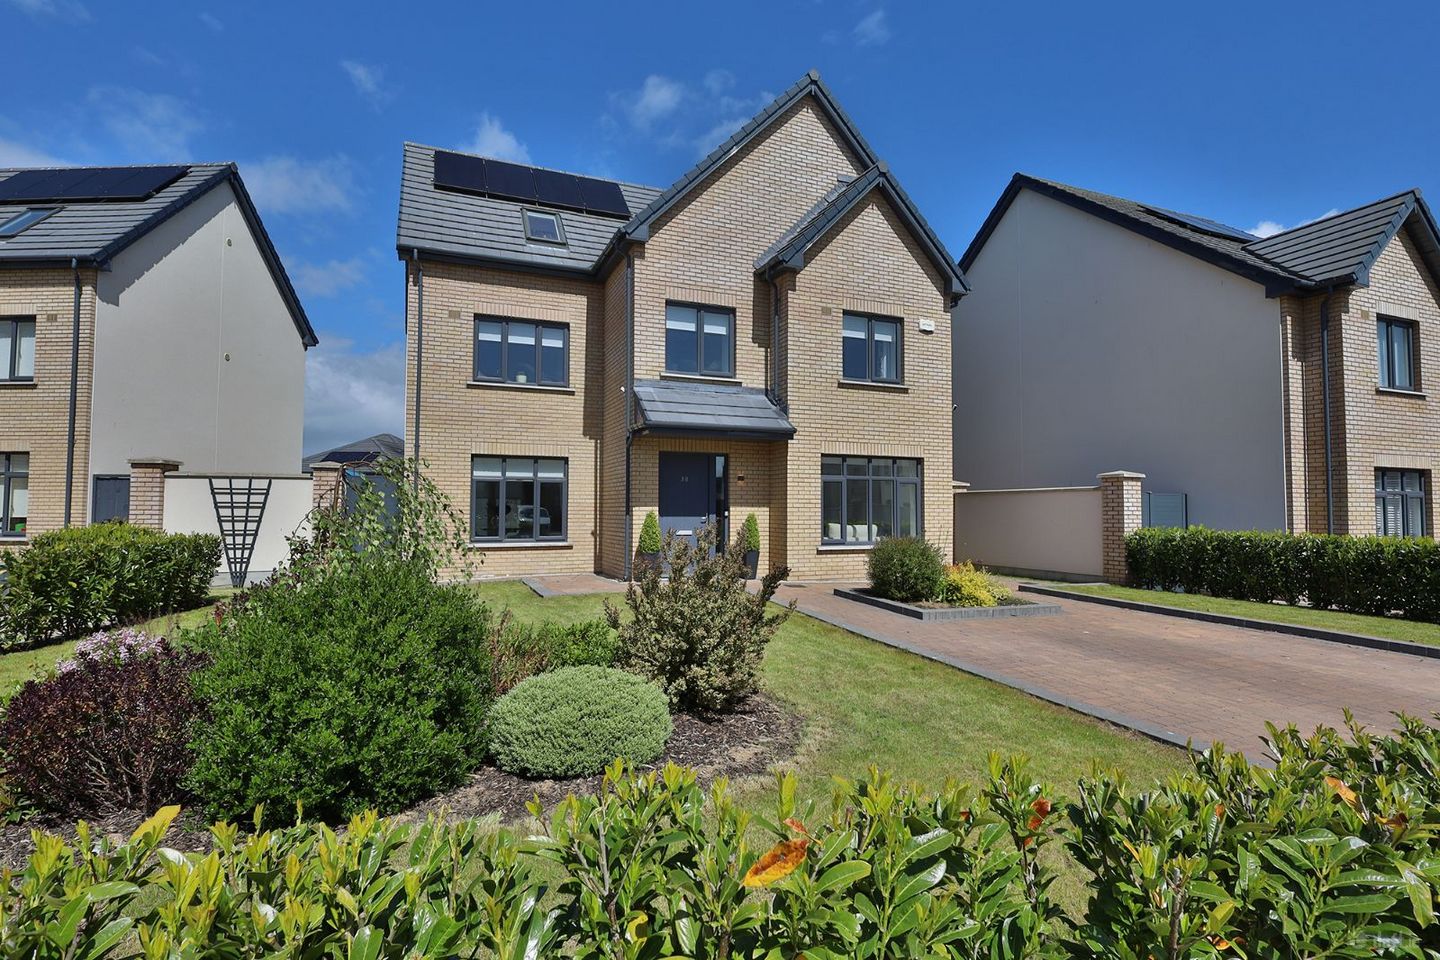

38 Effernock Green, Trim, Co. Meath, C15DX2H
€650,000
- Price per m²:€2,982
- Estimated Stamp Duty:€6,500
- Selling Type:By Private Treaty
- BER No:116361031
- Energy Performance:13.4 kWh/m2/yr
About 38 Effernock Green, Trim, Co. Meath
Highlights
- Exceptional A-Rated detached family home
- 3 years old
- Homebond warranty
- Superb turnkey/showhouse condition throughout
- 2 luxurious master bedrooms with ensuites
Description
An exceptional opportunity to acquire a stunning A-rated detached family residence in the ever-popular Effernock development on the outskirts of the historic town of Trim. Constructed just 3 years ago, this impressive three-storey home combines modern architectural design with energy-efficient living, all set within a peaceful and mature residential setting just off the Dublin Road. Presented in true turnkey showhouse condition, no expense has been spared in the finish and décor throughout this superb home. Extending to generous proportions, the property offers beautifully appointed and light-filled accommodation designed with modern family living in mind. From the moment you step inside, the attention to detail and quality craftsmanship is immediately evident. The ground floor boasts a welcoming entrance hall leading to a spacious lounge together with a magnificent open-plan kitchen/dining/living area which forms the heart of the home - perfect for both everyday family life and entertaining guests. A utility room, guest WC and separate study/home office further enhance the practicality of the layout. The upper floors provide superb bedroom accommodation with 5 generous bedrooms, including 2 luxurious master suites complete with stylish ensuite bathrooms and multi-use room/study. A large family bathroom completes the accommodation. The property further benefits from an excellent A energy rating with modern energy-saving features including a heat pump system and PV solar panels, ensuring maximum comfort and efficiency all year round. Externally, the attractive façade is complemented by a cobble lock driveway providing ample parking to the front, while the rear garden has been beautifully landscaped creating a private and tranquil outdoor space ideal for relaxing or entertaining. Efferknock is widely regarded as one of Trim’s most desirable residential developments due to its mature surroundings, family-friendly atmosphere and unrivalled convenience. The property is within walking distance of an excellent selection of schools, shops, cafés, restaurants, sporting facilities, golf courses, heritage attractions and scenic river walks along the River Boyne. Trim itself is a thriving heritage town offering an abundance of amenities while remaining highly accessible to Dublin via excellent road networks and regular bus services to the city centre. This outstanding property offers the perfect blend of luxury, comfort and convenience and is sure to generate significant interest. Early viewing is highly recommended to fully appreciate everything this exceptional home has to offer. ACCOMMODATION Entrance Hall - 19'0" x 6'4" With wooden flooring and composite front door with glass side panel. Lounge - 14'11" x 11'11" With wooden flooring, built in media unit with electric fire, TV point and bay window. Kitchen - 20'0" x 10'0" With wooden flooring, built in wall to floor units, quartz worktop, oven, hob, extractor fan, built in microwave and integrated dishwasher. Open plan to Dining/Living Room. Dining / Living Room - 18'10" x 11'1" With wooden flooring, acoustic wall panelling, TV point and French doors to rear garden. Utility Room - 8'3" x 5'2" With wooden flooring, built in wall to floor units, quartz countertop, washing machine, dryer and door to side access. Guest w.c. With tiled flooring, wall panelling, w.h.b and w.c. Landing With carpet Bedroom 1 - 12'6" x 12'4" With wooden flooring, feature panelled wall and TV point Wardrobe - 5'11" x 4'9" With wooden flooring and built in wardrobe units. Ensuite - 6'5" x 6'2" With tiled flooring, partially tiled walls, shower, w.h.b and w.c. Bedroom 2 - 10'8" x 10'0" With wooden flooring. Bedroom 3 - 11'4" x 10'10" With wooden flooring Bedroom 4 - 11'4" x 6'11" With wooden flooring. Bathroom With tiled flooring, partially tiled walls, bath, shower, w.h.b and w.c. Landing With carpet. Bedroom 5 - 14'4" x 14'4" With wooden flooring. Ensuite - 9'5" x 7'11" With tiled flooring, partially tiled walls, shower, w.h.b and w.c. Wardrobe - 10'11" x 5'6" With wooden flooring. Multi-Use Room/Study - 17'3" x 11'3" With wooden flooring. ADDITIONAL FEATURES • Highly sought-after residential development • Walking distance to schools, shops & restaurants • Close to golf courses, river walks & heritage sites • Excellent road and bus links to Dublin City Centre DIRECTIONS EIRCODE: C15 DX2H
The local area of 38 Effernock Green, Trim, Co. Meath
Sold properties in this area
Stay informed with market trends
Local schools and transport

Learn more about what this area has to offer.
School Name | Distance | Pupils | |||
|---|---|---|---|---|---|
| School Name | Gaelscoil Na Boinne | Distance | 750m | Pupils | 209 |
| School Name | St Michael's National School Trim | Distance | 1.0km | Pupils | 289 |
| School Name | St Mary's Convent Trim | Distance | 1.1km | Pupils | 549 |
School Name | Distance | Pupils | |||
|---|---|---|---|---|---|
| School Name | St Patrick's National School Trim | Distance | 1.6km | Pupils | 52 |
| School Name | Trim Educate Together National School | Distance | 3.5km | Pupils | 189 |
| School Name | Kilbride National School | Distance | 5.8km | Pupils | 190 |
| School Name | Robinstown National School | Distance | 6.0km | Pupils | 175 |
| School Name | Dunderry National School | Distance | 6.6km | Pupils | 106 |
| School Name | Dangan National School | Distance | 6.8km | Pupils | 217 |
| School Name | Kiltale National School | Distance | 7.4km | Pupils | 114 |
School Name | Distance | Pupils | |||
|---|---|---|---|---|---|
| School Name | Boyne Community School | Distance | 540m | Pupils | 998 |
| School Name | Scoil Mhuire Trim | Distance | 950m | Pupils | 820 |
| School Name | Coláiste Pobail Rath Cairn | Distance | 9.7km | Pupils | 138 |
School Name | Distance | Pupils | |||
|---|---|---|---|---|---|
| School Name | Beaufort College | Distance | 12.3km | Pupils | 917 |
| School Name | Athboy Community School | Distance | 12.4km | Pupils | 653 |
| School Name | St. Patrick's Classical School | Distance | 12.8km | Pupils | 938 |
| School Name | St. Joseph's Secondary School, Navan, | Distance | 12.8km | Pupils | 712 |
| School Name | Loreto Secondary School | Distance | 13.4km | Pupils | 909 |
| School Name | Coláiste Na Mí | Distance | 13.4km | Pupils | 873 |
| School Name | Coláiste Clavin | Distance | 14.1km | Pupils | 517 |
Type | Distance | Stop | Route | Destination | Provider | ||||||
|---|---|---|---|---|---|---|---|---|---|---|---|
| Type | Bus | Distance | 560m | Stop | Friars Park | Route | 111 | Destination | Delvin | Provider | Bus Éireann |
| Type | Bus | Distance | 570m | Stop | Friars Park | Route | 111x | Destination | Wilton Terrace | Provider | Bus Éireann |
| Type | Bus | Distance | 780m | Stop | Trim | Route | 109b | Destination | St. Stephen's Green | Provider | Bus Éireann |
Type | Distance | Stop | Route | Destination | Provider | ||||||
|---|---|---|---|---|---|---|---|---|---|---|---|
| Type | Bus | Distance | 780m | Stop | Trim | Route | 189 | Destination | Enfield | Provider | Tfi Local Link Louth Meath Fingal |
| Type | Bus | Distance | 780m | Stop | Trim | Route | Um09 | Destination | University Campus | Provider | Streamline Coaches |
| Type | Bus | Distance | 790m | Stop | Trim | Route | Dk03 | Destination | Dundalk It | Provider | Royal Breffni Tours |
| Type | Bus | Distance | 790m | Stop | Trim | Route | 111 | Destination | Athboy | Provider | Bus Éireann |
| Type | Bus | Distance | 790m | Stop | Trim | Route | 111x | Destination | Trim | Provider | Bus Éireann |
| Type | Bus | Distance | 790m | Stop | Trim | Route | 190 | Destination | Drogheda | Provider | Bus Éireann |
| Type | Bus | Distance | 990m | Stop | Lackanash | Route | 189 | Destination | Enfield | Provider | Tfi Local Link Louth Meath Fingal |
Your Mortgage and Insurance Tools
Check off the steps to purchase your new home
Use our Buying Checklist to guide you through the whole home-buying journey.
Budget calculator
Calculate how much you can borrow and what you'll need to save
A closer look
BER Details
BER No: 116361031
Energy Performance Indicator: 13.4 kWh/m2/yr
Ad performance
- Date listed26/05/2026
- Views11,201
- Potential views if upgraded to an Advantage Ad18,258
Properties similar to 38 Effernock Green, Trim, Co. Meath

Daft ID: 16581198


Why choose Allianz for your home insurance.
Get 10% off online
Emergency home assistance included
Tailor your cover to your needs
T&Cs apply