

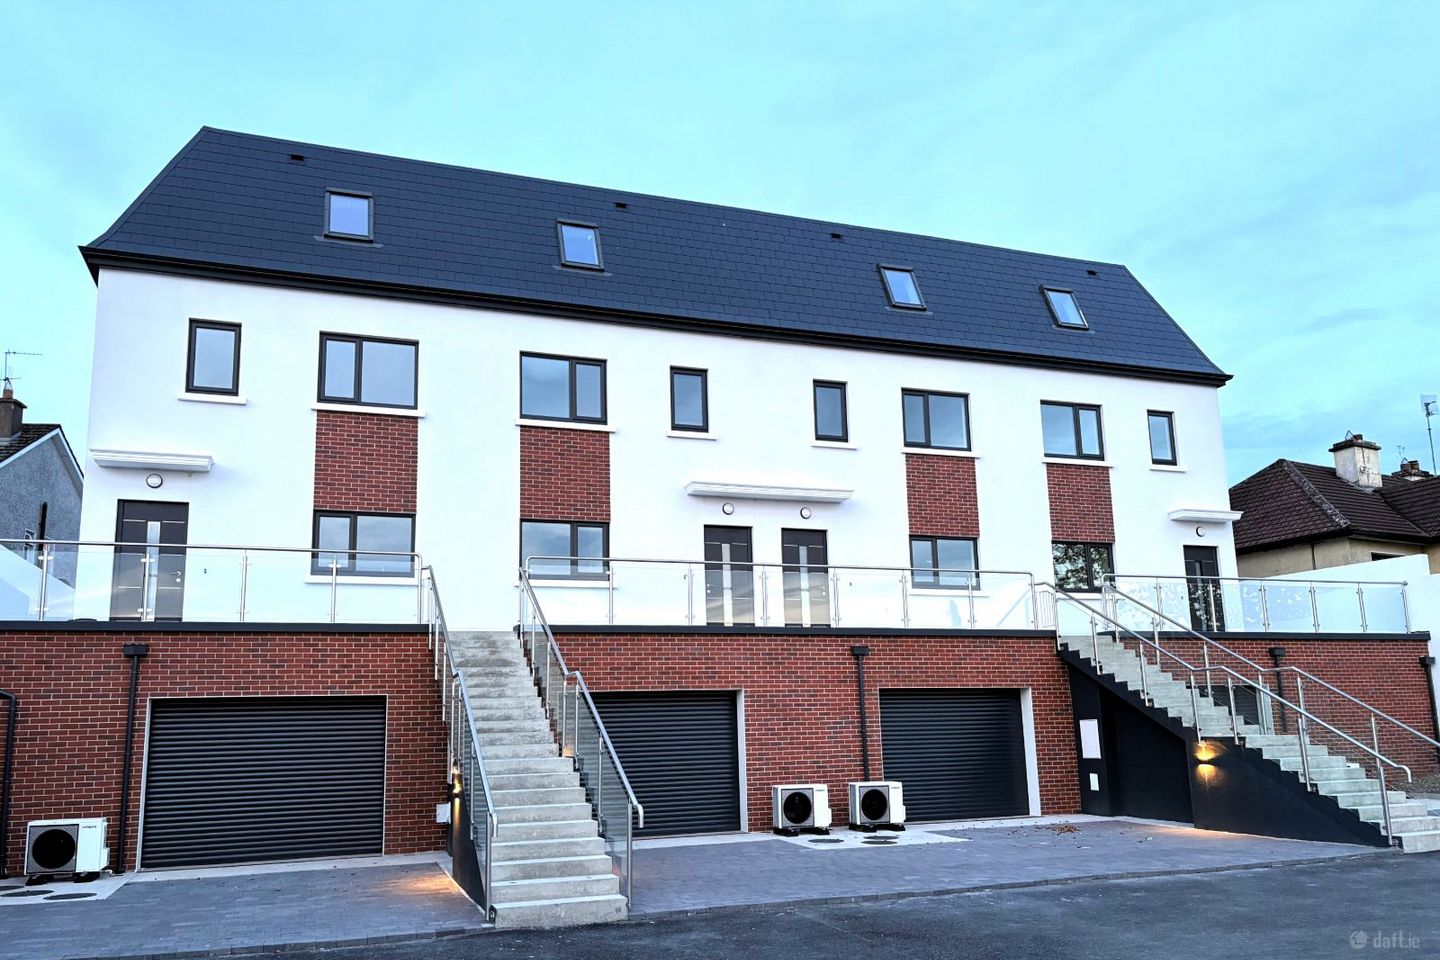

4 Leacach Ard, Danesfort Road, Loughrea, Co. Galway, H62X858
€545,000
- Price per m²:€2,725
- Estimated Stamp Duty:€5,450
- Selling Type:By Private Treaty
About 4 Leacach Ard, Danesfort Road
Highlights
- Newly built end terrace townhouse
- In boutique development of only 4 houses
- On elevated gated site
- A2 energy rating
- Includes 34sqm basement garage
Description
New Build 4 Leacach Ard, Caheronaun, Loughrea, Co.Galway H62 X858 4 Leacach Ard is part a boutique development of 4 premium terraced houses in elevated gated site located within easy walk of Loughrea’s vibrant town centre, top rated schools and seamless access to town by-pass and M6 link road. This modern end terrace family home come with an A2 energy rating and benefit from a ten-year HomeBond structural guarantee ensuring peace of mind and long term value. Built as joint venture between by O’Rourke & Sons Construction Ltd & Innovative Construction Solutions (ICS) these homes combine over 25 years of proven building experience with modern methods of construction to deliver superior comfort, durability and performance. Extending over multiple levels and offering generous living space, high end finishes and a private gated setting Leacach Ard sets a new benchmark for quality, design and contemporary living. Includes a generous 34sqm basement garage with convenient internal staircase access to the ground floor, perfect for secure parking and additional storage. Built with using insulated concrete forms (ICF) a modern energy efficient construction method where expanded polystyrene (EPS) panels create a permanent, insulated form for poured concrete walls. This method provides superior thermal efficiency (achieving A-rated, nearly zero-energy buildings), enhanced structural durability, speedier construction times, and superior soundproofing Specifications Heating • Advanced mechanical ventilation with heat recovery (MVHR) system for optimal indoor air quality and energy savings. • Efficient air-to-water heat pump with dual-zone controls and underfloor heating throughout, providing consistent warmth and comfort. • Superior A-rated insulation and airtight construction, minimising energy costs and environmental impact. Windows and doors • Triple-glazed windows and French doors for exceptional thermal efficiency, noise reduction, and natural light. • Stylish composite front door, combining security, durability, and modern aesthetics Electrical • Abundant electrical points and modern fittings throughout for effortless connectivity. • Integrated smoke and heat alarms for enhanced safety. • Future-proof provision for an EV charging point, supporting sustainable living Internal finishes. • Robust hollowcore concrete flooring on the first floor for stability and sound insulation. • Precast concrete stairs to the ground floor, with elegant timber stairs featuring oak handrails from first to second floor. • Smooth plastered and painted walls and ceilings, complemented by contemporary skirting and architraves. • Professional painted finish on all joinery, creating a polished, move-in-ready interior. Bathrooms and Ensuites • Quality tiled bathrooms and ensuites with superior ware. • High-performance ventilation systems for a fresh, moisture-free environment. Ventilation and Insulation • Achieves an impressive minimum A2 BER rating, setting a new standard in energy efficiency. • Exceptional airtightness levels to retain heat and reduce utility bills year-round. External features • Elegant red brick façade paired with crisp white render on the front elevation for timeless curb appeal. • Sleek anthracite grey fascia, soffit, and guttering for a modern, low-maintenance finish. • Durable slated roof designed to withstand the elements. • Strategic external lighting to the front and rear, enhancing security and ambiance. • Zero-maintenance rear gardens with a raised area ideal for a storage shed or BBQ zone, complete with fresh water and electricity provisions. • Tarmacadam and brick-paved driveways for a premium entrance. Dimensions Garage 5.1m X 6.82m Ground floor Hallway - 2.6m X 2.51m Toilet - 1.56m X 1.51m Kitchen - 4.34m X 2.34m Livingroom - 6.7m X 5.01m First floor Bedroom 1 - (2nd livingroom) 4.0m X 3.66m Bedroom 2 - 3.55m X 2.55m Bedroom 3 – 5.1m X 2.35m Bathroom – 1.97m X 1.58m Second floor Bedroom 4 – 3.5m X 3.16m with ensuite [2.59m X 1.71m] Bedroom 5 – 4.9m X 3.19m with ensuite [2.48m X 1.71m]& walk I wardrobe [2.39m X 1.72m] BER BER A2 AMV €545,000
Standard features
The local area of 4 Leacach Ard, Danesfort Road
Sold properties in this area
Stay informed with market trends
Local schools and transport

Learn more about what this area has to offer.
School Name | Distance | Pupils | |||
|---|---|---|---|---|---|
| School Name | St Ita's Loughrea | Distance | 680m | Pupils | 304 |
| School Name | St Brendan's Boys National School | Distance | 900m | Pupils | 226 |
| School Name | Gaelscoil Riabhach | Distance | 1.9km | Pupils | 171 |
School Name | Distance | Pupils | |||
|---|---|---|---|---|---|
| School Name | Kilnadeema National School | Distance | 4.3km | Pupils | 138 |
| School Name | Bullaun National School | Distance | 5.2km | Pupils | 219 |
| School Name | Carrabane National School | Distance | 6.0km | Pupils | 208 |
| School Name | Leitrim National School | Distance | 6.9km | Pupils | 92 |
| School Name | Kilcooley National School | Distance | 6.9km | Pupils | 110 |
| School Name | S N Cill Richill | Distance | 7.8km | Pupils | 61 |
| School Name | Kilchreest National School | Distance | 8.7km | Pupils | 107 |
School Name | Distance | Pupils | |||
|---|---|---|---|---|---|
| School Name | St. Raphael's College | Distance | 590m | Pupils | 741 |
| School Name | St. Brigid's College | Distance | 790m | Pupils | 754 |
| School Name | Coláiste Chilleáin Naofa St. Killian's College | Distance | 11.9km | Pupils | 173 |
School Name | Distance | Pupils | |||
|---|---|---|---|---|---|
| School Name | Clarin College | Distance | 16.5km | Pupils | 1102 |
| School Name | Coláiste An Eachréidh | Distance | 16.7km | Pupils | 238 |
| School Name | Presentation College | Distance | 17.1km | Pupils | 1081 |
| School Name | Mercy College | Distance | 20.3km | Pupils | 162 |
| School Name | Gort Community School | Distance | 23.0km | Pupils | 1018 |
| School Name | Garbally College | Distance | 24.7km | Pupils | 460 |
| School Name | Clonfert College | Distance | 24.7km | Pupils | 0 |
Type | Distance | Stop | Route | Destination | Provider | ||||||
|---|---|---|---|---|---|---|---|---|---|---|---|
| Type | Bus | Distance | 570m | Stop | Saint Brendan's Park | Route | 920 | Destination | Uni Of Galway | Provider | Healy Bus |
| Type | Bus | Distance | 640m | Stop | Loughrea | Route | 763 | Destination | Galway | Provider | Citylink |
| Type | Bus | Distance | 640m | Stop | Loughrea | Route | 934 | Destination | Loughrea | Provider | Tfi Local Link Galway |
Type | Distance | Stop | Route | Destination | Provider | ||||||
|---|---|---|---|---|---|---|---|---|---|---|---|
| Type | Bus | Distance | 640m | Stop | Loughrea | Route | 920 | Destination | Uni Of Galway | Provider | Healy Bus |
| Type | Bus | Distance | 640m | Stop | Loughrea | Route | 844 | Destination | Merchants Road | Provider | Kearns Transport |
| Type | Bus | Distance | 640m | Stop | Loughrea | Route | 548 | Destination | Athlone | Provider | Tfi Local Link Galway |
| Type | Bus | Distance | 710m | Stop | Loughrea | Route | 439 | Destination | Loughrea | Provider | Tfi Local Link Galway |
| Type | Bus | Distance | 780m | Stop | Cosmona | Route | 548 | Destination | Loughrea | Provider | Tfi Local Link Galway |
| Type | Bus | Distance | 840m | Stop | Barrack Street | Route | 934 | Destination | Loughrea | Provider | Tfi Local Link Galway |
| Type | Bus | Distance | 1.0km | Stop | Ashlawn | Route | 920 | Destination | Dublin Road | Provider | Healy Bus |
Your Mortgage and Insurance Tools
Check off the steps to purchase your new home
Use our Buying Checklist to guide you through the whole home-buying journey.
Budget calculator
Calculate how much you can borrow and what you'll need to save
A closer look
BER Details
Ad performance
- Ad levelAdvantageGOLD
- Date listed25/05/2026
- Views89
Properties similar to 4 Leacach Ard, Danesfort Road
€495,000
Town House, Leacach Ard, Danesfort, Loughrea, Co. Galway5 Bed · 4 Bath · Townhouse€495,000
3 Leacach Ard, Danesfort Road, Loughrea, Co. Galway, H62RT445 Bed · 4 Bath · Townhouse€495,000
2 Leacach Ard, Danesfort Road, Loughrea, Co. Galway, H62VN245 Bed · 4 Bath · Townhouse€550,000
The Old Rectory, Cross Street, Loughrea, Co. Galway, H62PD366 Bed · 5 Bath · Detached


Daft ID: 16580084
