

5 Merino Drive, Stoneyford, Stoneyford, Co. Kilkenny, R95H6F9
€475,000
- Price per m²:€3,409
- Estimated Stamp Duty:€4,750
- Selling Type:By Private Treaty
- BER No:104327515
About 5 Merino Drive
Highlights
- THINK LOCATION ON THIS PROPERTY
- THINK OPPORTUNITY ON THIS PROPERTY
- IDEAL FAMILY HOME
- WELL PROPORTIONED ROOMS THROUGHOUT
- HIGH DESIRABLE AND ESTABLISHED LOCATION
Description
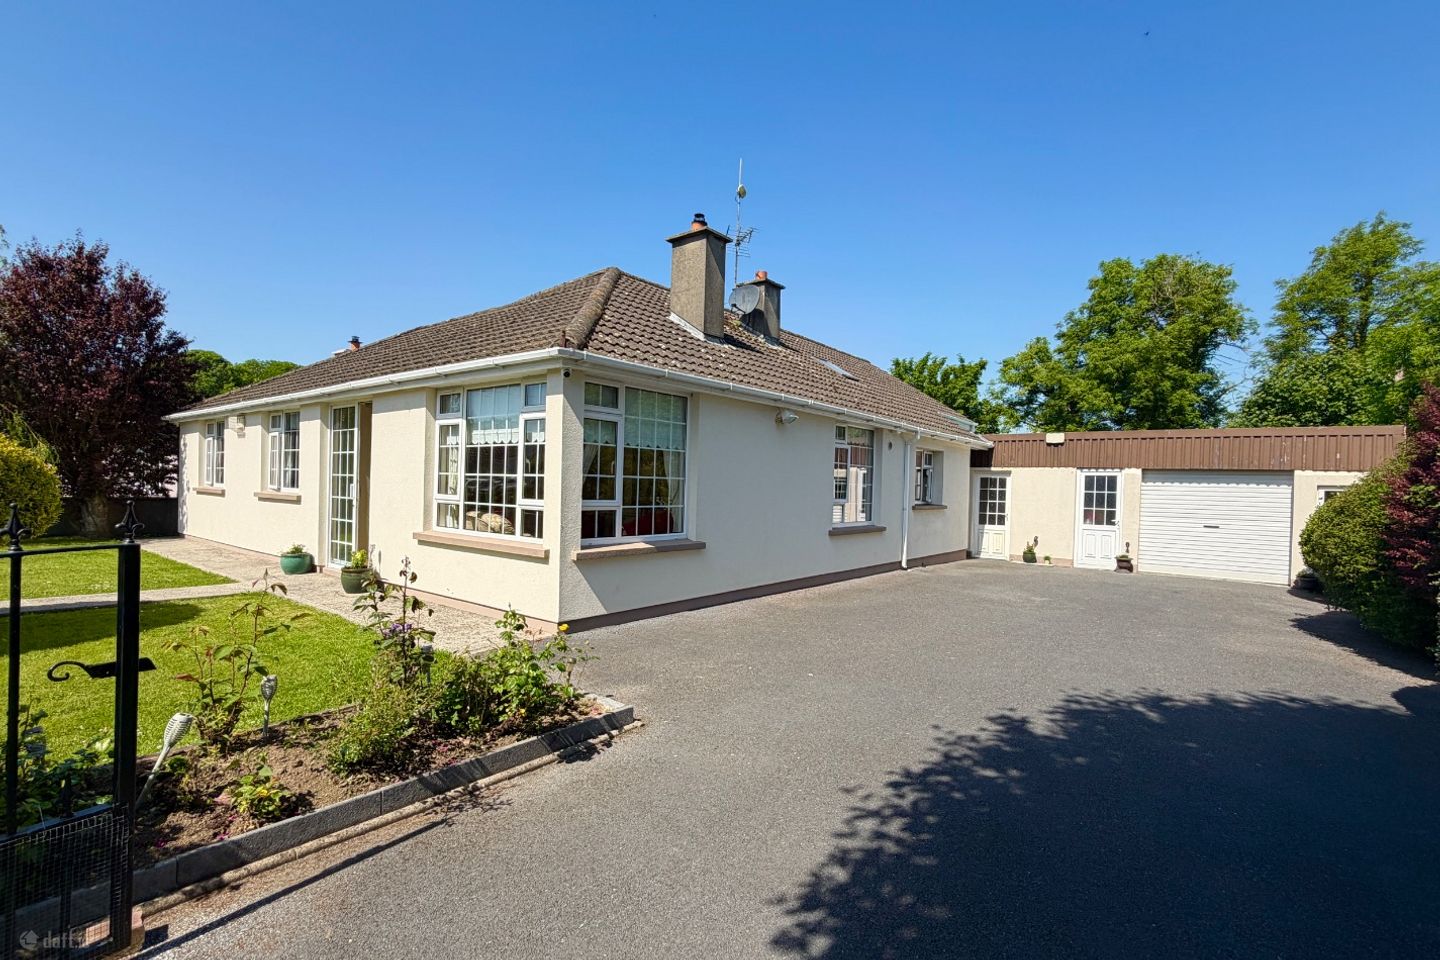
5 Merino Drive is a substantial five-bedroom detached bungalow, superbly positioned in the heart of Stoneyford village. The location is one of the key strengths of this home. Stoneyford is a vibrant and well-serviced village with a strong community atmosphere and a wide range of amenities close at hand, including school, church and doctors surgery. The community centre, grass pitch, walking track and children’s play area are all nearby, along with local sports and activity groups. Kilkenny city centre is approximately a 15-minute drive away, while Junctions 9 and 10 of the M9 are within easy reach, providing excellent connectivity. The renowned Mount Juliet Estate and Golf Club are also within close proximity. The property is fully walled to the front, with both vehicular and pedestrian entrance gates. A generous tarmacadam driveway provides secure off-street parking for up to four cars. The front garden is neatly laid in lawn and bordered by mature shrubs and flowering plants, creating an attractive and welcoming first impression. To the rear, the sunny west-facing garden is private, mature and secure, making it ideal for children, & outdoor dining and entertaining. This area has a neat lawn, and a cobblelock patio area. Internally, the accommodation extends to approximately 1,500 sq. ft. and is exceptionally well laid out. The spacious entrance hallway sets the tone for the home, with a beautiful timber floor and a bright, welcoming feel. To the right, a modern timber and glazed door opens into the front sitting room. This is a charming reception space with a dual-aspect outlook, carpet flooring, ceiling cornicing and a striking mirrored fireplace with electric insert. Built-in display cabinets on either side of the fireplace add character to the room. Off the main hallway are three double bedrooms, each fitted with built-in wardrobes with a lovely family finish to all. A fully modernised shower room, presented in showroom condition, is positioned centrally to serve all 3 bedrooms. This area of the home is practical, comfortable and well suited to family living or guest accommodation. To the rear of the property is a second living room, again finished with timber flooring and ceiling cornicing. This is a generous and comfortable everyday living space, featuring a marble fireplace surround with a solid fuel stove insert. From here, a door leads directly into the kitchen and dining area. The kitchen is a warm and inviting space, fitted with pine kitchen units, tiled flooring and a distinctive red brick chimney breast feature housing a Stanley stove. A large roof window floods the room with natural light, creating a bright and sociable kitchen-dining area with oozing character. A small corridor off the kitchen leads to two further double bedrooms, both with built-in wardrobes, along with a second shower room/WC. This bathroom is again finished to a very high standard, tiled from floor to ceiling and presented in immaculate condition. A door from this corridor also provides access to the outside, adding further practicality to the layout. The property could easily be broken into a main house and granny flat. To the rear and slightly set apart from the main residence is a substantial detached outbuilding, currently divided into a garage and a fully equipped utility space. The garage benefits from a remote roller door, while the adjoining utility room is fitted with extensive storage units and a single drainer sink. A further door gives access to a fuel shed running behind the garage. This building offers excellent flexibility and has clear potential for use as a workshop, games room, hobby space, home gym or additional storage area, subject to your own requirements. Overall, 5 Merino Drive is a spacious, well-maintained and highly versatile detached bungalow in a mature village setting. With five bedrooms, two reception rooms, two modern shower rooms, excellent outdoor space, generous parking and valuable outbuildings, it represents a rare opportunity to acquire a substantial family home or two, in one of Kilkenny’s most accessible and community-focused village locations. These particulars are issued strictly on the understanding that they do not form part of any contract and are provided, without liability, as a general guide only to what is being offered subject to contract and availability. They are not to be constructed as containing any representation of fact upon which any interested party is entitled to rely. Any intending purchaser or lessee should satisfy themselves by inspection or otherwise as to the accuracy of these particulars. The vendor or lessor do not make, give or imply nor is Fran Grincell or its staff authorized to make, give or imply any representation or warranty whatsoever in respect of this property. No responsibility can be accepted for any expenses incurred by intending purchasers in inspecting properties which have been sold, let or withdrawn. THINKING OF SELLING EMAIL OR CALL FOR SALES ADVICE
Standard features
The local area of 5 Merino Drive
Sold properties in this area
Stay informed with market trends
Local schools and transport

Learn more about what this area has to offer.
School Name | Distance | Pupils | |||
|---|---|---|---|---|---|
| School Name | Stoneyford Mxd National School | Distance | 540m | Pupils | 138 |
| School Name | Saint Brigid's National School | Distance | 3.0km | Pupils | 27 |
| School Name | St Michaels National School | Distance | 5.2km | Pupils | 65 |
School Name | Distance | Pupils | |||
|---|---|---|---|---|---|
| School Name | St Leonard's National School Dunnamaggin | Distance | 6.1km | Pupils | 127 |
| School Name | Burnchurch National School | Distance | 6.3km | Pupils | 40 |
| School Name | St Mary's National School | Distance | 6.3km | Pupils | 414 |
| School Name | Bennettsbridge National School | Distance | 6.8km | Pupils | 205 |
| School Name | Newmarket National School | Distance | 7.9km | Pupils | 50 |
| School Name | Baile Haol Mxd National School | Distance | 8.3km | Pupils | 182 |
| School Name | Churchhill National School | Distance | 8.8km | Pupils | 192 |
School Name | Distance | Pupils | |||
|---|---|---|---|---|---|
| School Name | Grennan College | Distance | 5.9km | Pupils | 334 |
| School Name | Scoil Aireagail | Distance | 6.6km | Pupils | 197 |
| School Name | Callan Cbs | Distance | 10.8km | Pupils | 267 |
School Name | Distance | Pupils | |||
|---|---|---|---|---|---|
| School Name | St. Brigid's College | Distance | 10.9km | Pupils | 244 |
| School Name | Coláiste Abhainn Rí | Distance | 10.9km | Pupils | 681 |
| School Name | Presentation Secondary School | Distance | 11.4km | Pupils | 902 |
| School Name | St Kieran's College | Distance | 12.3km | Pupils | 802 |
| School Name | City Vocational School | Distance | 12.4km | Pupils | 311 |
| School Name | Coláiste Pobail Osraí | Distance | 12.5km | Pupils | 222 |
| School Name | C.b.s. Kilkenny | Distance | 13.0km | Pupils | 836 |
Type | Distance | Stop | Route | Destination | Provider | ||||||
|---|---|---|---|---|---|---|---|---|---|---|---|
| Type | Bus | Distance | 140m | Stop | Stoneyford | Route | 891 | Destination | Fiddown | Provider | Tfi Local Link Carlow Kilkenny Wicklow |
| Type | Bus | Distance | 810m | Stop | Ennisnag | Route | 891 | Destination | Kilkenny | Provider | Tfi Local Link Carlow Kilkenny Wicklow |
| Type | Bus | Distance | 3.1km | Stop | Kells | Route | 891 | Destination | Fiddown | Provider | Tfi Local Link Carlow Kilkenny Wicklow |
Type | Distance | Stop | Route | Destination | Provider | ||||||
|---|---|---|---|---|---|---|---|---|---|---|---|
| Type | Bus | Distance | 5.2km | Stop | Danesfort | Route | 891 | Destination | Fiddown | Provider | Tfi Local Link Carlow Kilkenny Wicklow |
| Type | Rail | Distance | 5.6km | Stop | Thomastown | Route | Rail | Destination | Dublin Heuston | Provider | Irish Rail |
| Type | Bus | Distance | 5.8km | Stop | Knocktopher | Route | 365 | Destination | Thomastown | Provider | Bus Éireann |
| Type | Bus | Distance | 6.1km | Stop | Dunnamaggan | Route | 891 | Destination | Kilkenny | Provider | Tfi Local Link Carlow Kilkenny Wicklow |
| Type | Bus | Distance | 6.2km | Stop | Thomastown | Route | 882 | Destination | Ormond Road | Provider | Bernard Kavanagh & Sons |
| Type | Bus | Distance | 6.2km | Stop | Thomastown | Route | 4 | Destination | Dublin | Provider | Bus Éireann |
| Type | Bus | Distance | 6.2km | Stop | Thomastown | Route | 73 | Destination | Longford | Provider | Bus Éireann |
Your Mortgage and Insurance Tools
Check off the steps to purchase your new home
Use our Buying Checklist to guide you through the whole home-buying journey.
Budget calculator
Calculate how much you can borrow and what you'll need to save
A closer look
BER Details
BER No: 104327515
Ad performance
- Date listed29/05/2026
- Views661
- Potential views if upgraded to an Advantage Ad1,077
Properties similar to 5 Merino Drive
€495,000
The Laurels, Barrettstown, Knocktopher, Co. Kilkenny, R95RF855 Bed · 4 Bath · Detached€895,000
The Stables, Derrynahinch, Ballyhale, Thomastown, Co. Kilkenny, R95R9T16 Bed · 5 Bath · Detached€1,100,000
Kingfishers House, Lawcus, Stoneyford, County Kilkenny, R95NRX66 Bed · 7 Bath · Detached€1,100,000
Kingsfishers House, Lawcus, Stoneyford, County Kilkenny, R95NRX66 Bed · 7 Bath · Detached


Daft ID: 16569316

