52 The Drive, Earls Court, Kill, Co. Kildare, W91H584
Property headerProperty header
+20
Property Header
SALE AGREED

52 The Drive, Earls Court, Kill, Co. Kildare, W91H584

€435,000

3 Bed3 Bath112 m²Semi-D
  • Price per m²:€3,886
  • Estimated Stamp Duty:€4,350
  • Selling Type:By Private Treaty
  • BER No:108831314
  • Energy Performance:207.09 kWh/m2/yr

About 52 The Drive, Earls Court

Description

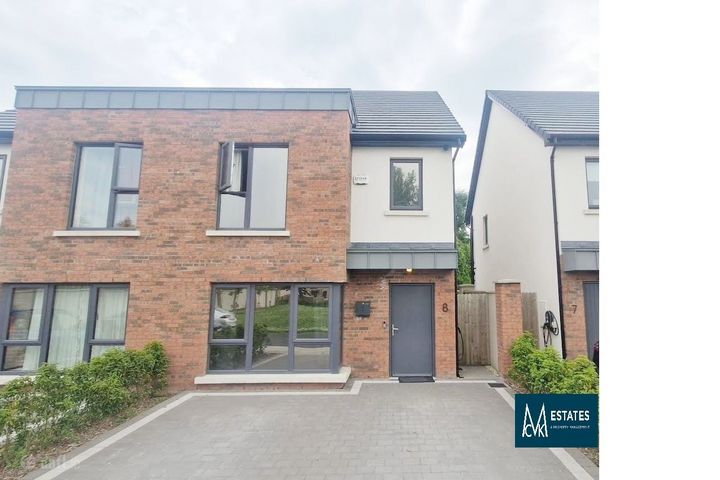
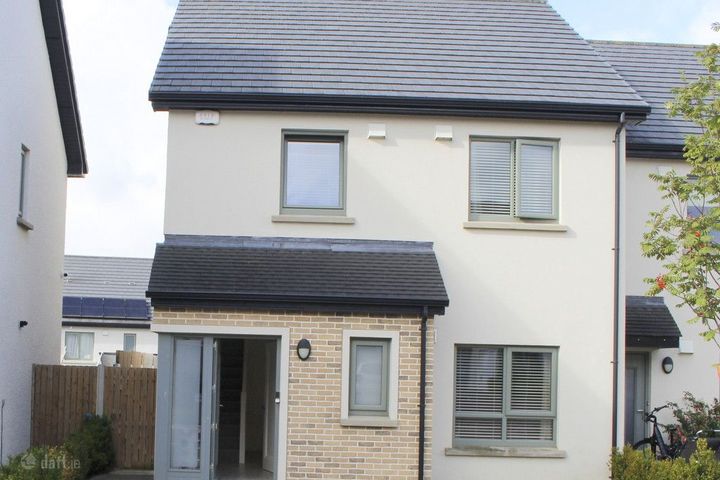
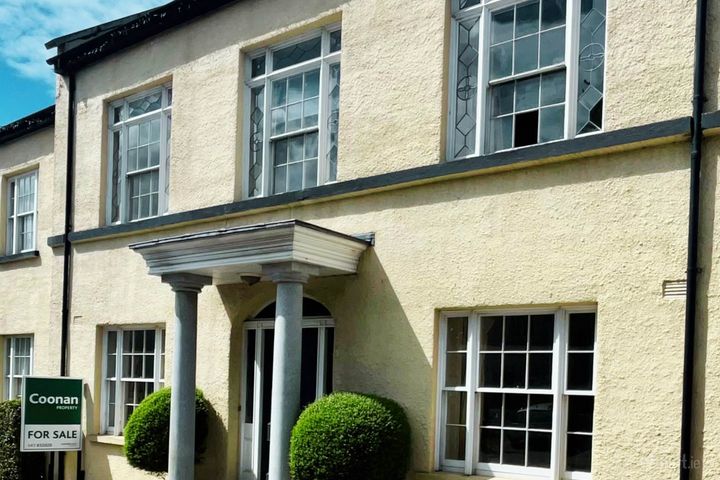
• Excellent spacious three-bedroom semi-detached extending to approx. 112 sq.m/1,205 sq.ft • Accommodation comprises of hallway, guest w.c., kitchen/dining area, utility, living room, three bedrooms, en-suite & family bathroom • Approached by generous driveway with ample off-street parking, spacious private garden featuring a lawn, raised beds, and a patio area • Excellent infrastructure for commuters with M7 only minutes away and 15 minutes` drive to Red Cow Luas Park and ride • Kill boasts excellent facilities including an impressive list of sports facilities and clubs including Kill GAA and Kill Celtic Soccer • Just a short walk to the village with all of its amenities including supermarket, shop, an array of eateries and excellent local schools Guide Price €435,000 Type of Transaction Private Treaty Accommodation: Entrance Driveway Generous driveway with ample parking. Entrance Hallway 1.35m x 4.63m Tiled floor, alarm panel, understairs storage, utility closet, radiator cover. Guest W.C. 1.42m x 1.76m Tiled floor, w.c., w.h.b., splash back tiles, wall unit with mirror, blinds, extractor fan. Living Room 3.60m x 5.82m Semi-solid wood flooring, awash with natural light with dual aspect, gas fire with granite hearth and wooden mantlepiece, TV point overhead, built-in shelving and storage unit, French doors to rear garden, coving, custom made blinds and heating thermostat. Kitchen/Dining 2.81m x 4.81m Tiled floor, fully fitted kitchen, integrated fridge freezer, Zanussi built under oven, gas hob, extractor fan, tiled splash back, granite worktop and upstand, undermounted stainless steel 1.5bowl sink, Zanussi integrated dishwasher, custom made blinds, down lights. Utility Room 1.63m x 1.70m Tiled floor, wall storage units, gas boiler, additional work surface, plumbed for washing machine and space for dryer, door to rear garden. Landing 3.73m x 0.95m Fully carpeted, including stairs, hot press. Master Bedroom 2.90 x 5.30m Fully carpeted, fitted wardrobes & custom-made blinds. Ensuite 1.66m x 1.15m Fully tiled, quadrant shower enclosure with Triton Shower, w.c., w.h.b., built in vanity unit with soft close drawers, mirror with led lights, towel radiator, down lights. Bedroom 2 2.65m x 2.89m Fully carpeted, fitted shelving unit & custom-made blinds. Bathroom 1.87m x 2.17m Fully tiled with additional decorative wall tiles, bath with shower screen, power shower, w.c., w.h.b., fitted mirrored wall unit, shaving light, exactor fan, blinds. Bedroom 3 3.61m x 4.92m Fully carpeted, fitted wardrobes & custom-made blinds. Garden Lawn, paving, loose stone chipping, patio area, raised flower bed with railway sleepers, mature bamboo hedging for privacy, Barna garden shed, wall and panelled fence surround with side entrance. Additional Information: Built in 2007 Thermostatically controlled heating Items Included in sale: Fixtures, fittings and window dressings. Services: Mains water Gas central heating BER C3 Viewing: By appointment only. Eircode: W91 H584 Contact Information Sales Person Jill Wright 045 832020 what3words /// fascinating.shaky.conceals Notice Please note we have not tested any apparatus, fixtures, fittings, or services. Interested parties must undertake their own investigation into the working order of these items. All measurements are approximate and photographs provided for guidance only.

The local area of 52 The Drive, Earls Court

Sold properties in this area

Stay informed with market trends

Local schools and transport

Clickable banner from Glenveagh

Learn more about what this area has to offer.

School Name
Distance
Pupils
School NameScoil Bhríde, KillDistance470mPupils714
School NameSaplings Special SchoolDistance2.3kmPupils29
School NameRathmore National SchoolDistance4.5kmPupils305
School Name
Distance
Pupils
School NameSt Laurences National SchoolDistance5.2kmPupils652
School NameScoil BhrídeDistance5.6kmPupils628
School NameSt Annes National SchoolDistance5.7kmPupils344
School NameSt David's National SchoolDistance5.7kmPupils94
School NameHoly Child National School NaasDistance6.1kmPupils430
School NameMercy Convent Primary SchoolDistance6.1kmPupils598
School NameCraddockstown SchoolDistance6.3kmPupils24
School Name
Distance
Pupils
School NameColáiste Naomh MhuireDistance6.2kmPupils1084
School NameNaas CbsDistance6.3kmPupils1016
School NameNaas Community CollegeDistance6.3kmPupils907
School Name
Distance
Pupils
School NameGael-choláiste Chill DaraDistance6.7kmPupils402
School NameHoly Family Community SchoolDistance7.6kmPupils986
School NamePiper's Hill CollegeDistance8.1kmPupils1046
School NameBlessington Community CollegeDistance9.0kmPupils715
School NameScoil Mhuire Community SchoolDistance9.2kmPupils1183
School NameSt Wolstans Community SchoolDistance9.8kmPupils820
School NameClongowes Wood CollegeDistance9.8kmPupils433
Type
Distance
Stop
Route
Destination
Provider
TypeBusDistance480mStopSt Brigid's ChurchRoute126aDestinationRathanganProviderGo-ahead Ireland
TypeBusDistance480mStopSt Brigid's ChurchRoute126nDestinationNewbridgeProviderGo-ahead Ireland
TypeBusDistance480mStopSt Brigid's ChurchRoute126tDestinationRathanganProviderGo-ahead Ireland
Type
Distance
Stop
Route
Destination
Provider
TypeBusDistance480mStopSt Brigid's ChurchRoute125DestinationNewbridgeProviderGo-ahead Ireland
TypeBusDistance480mStopSt Brigid's ChurchRoute126dDestinationOut Of ServiceProviderGo-ahead Ireland
TypeBusDistance520mStopSt Brigid's ChurchRoute126uDestinationUcd BelfieldProviderGo-ahead Ireland
TypeBusDistance520mStopSt Brigid's ChurchRoute126bDestinationDublinProviderGo-ahead Ireland
TypeBusDistance520mStopSt Brigid's ChurchRoute126DestinationDublinProviderGo-ahead Ireland
TypeBusDistance620mStopKillRoute126nDestinationNewbridgeProviderGo-ahead Ireland
TypeBusDistance620mStopKillRoute126aDestinationRathanganProviderGo-ahead Ireland

Your Mortgage and Insurance Tools

Check off the steps to purchase your new home

Use our Buying Checklist to guide you through the whole home-buying journey.

Budget calculator

Calculate how much you can borrow and what you'll need to save

BER Details

BER No: 108831314

Energy Performance Indicator: 207.09 kWh/m2/yr

Ad performance

  • Date listed13/03/2026
  • Views6,341
  • Potential views if upgraded to an Advantage Ad10,336
How to upgrade?

Daft ID: 16519094

Allianz logo

Home Insurance

Quick quote estimator