63 Ballyvareen, Kildimo, Co. Limerick, V94DKH7
Property headerProperty header
+8
Property Header

63 Ballyvareen, Kildimo, Co. Limerick, V94DKH7

€320,000

3 Bed3 BathSemi-D
  • Estimated Stamp Duty:€3,200
  • Selling Type:By Private Treaty
  • BER No:107913519
  • Energy Performance:179.89 kWh/m2/yr

About 63 Ballyvareen

Highlights

  • South West facing and sun drenched rear garden
  • Oil fired central heating
  • Corner site
  • Security alarm
  • Fully repainted

Description

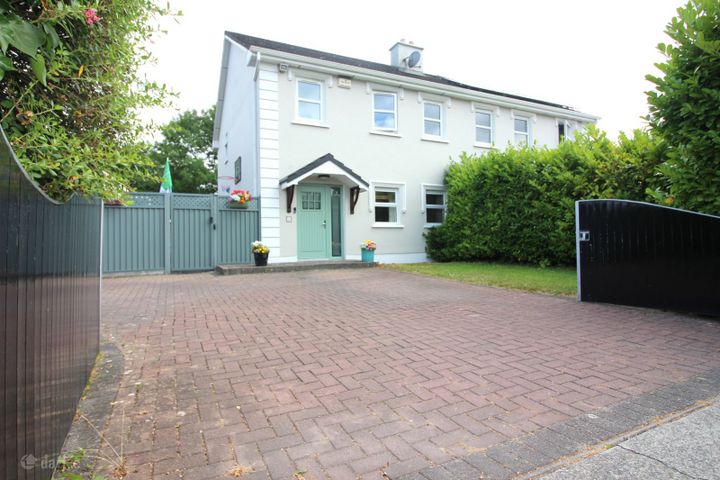
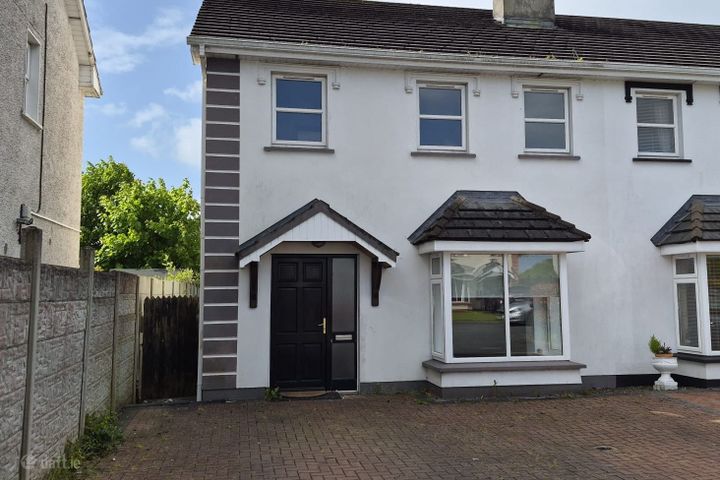
This superb semi detached residence presents an excellent opportunity to acquire a family home in the hugely popular village of Kildimo. Designed with family living in mind. This property boasts generous well proportioned living and bedroom space throughout, offering both comfort and practicality.The accommodation comprises of a sizable reception room, ideal for both everyday living and entertaining.The bright and spacious kitchen/dining area serves as the heart of the home, perfect for family meals and gatherings, while the three well-appointed bedrooms provide ample space. Fitted bathroom and en suite. Externally, the home benefits from generous off-street parking to the front.To the rear lies a substantial private garden, a wonderful outdoor space that is perfectly suited for children to play, gardening enthusiasts, or simply relaxing in a tranquil setting. No 63 is ideally located within walking distance of Kildimo village, offering easy access to local shops, school, and community amenities. For those commuting, Limerick City is just a short drive away, providing a host of additional services, leisure opportunities, and transport links. Raheen Business Park, Crescent Shopping Centre and University Hospital are all just 15 minutes drive. Viewing is highly recommended. Entrance hall Tiled flooring. Alarm point. Sitting room. - 5.4m (17'9") x 4.2m (13'9") Timber flooring. Bay window. Open fireplace. T.V point. Guest bathroom - 1.8m (5'11") x 1.6m (5'3") wc & w.h.b. Tiled flooing. Kitchen/dining room - 5.9m (19'4") x 3.8m (12'6") Fully fitted kitchen. Built in oven & hob. Integrated fridge, freezer & dishwasher. Recessed lighting. Tiled floor. Bathroom - 2.7m (8'10") x 1.9m (6'3") Fully tiled. Triton electric shower fitted. Bedroom 1 - 3.6m (11'10") x 3.6m (11'10") Double room. Carpet floor. En suite - fully tiled, triton electric shower. Bedroom 2 - 4.3m (14'1") x 3.7m (12'2") Double room. Built in wardrobes. Carpet flooring. Bay window. Bedroom 3 - 2.9m (9'6") x 2.6m (8'6") Carpet flooring. T.V point. Built in wardrobes. Directions Enter eircode V94 DKH7 into your mobile device to direct you straight to this property. Notice Please note we have not tested any apparatus, fixtures, fittings, or services. Interested parties must undertake their own investigation into the working order of these items. All measurements are approximate and photographs provided for guidance only.

The local area of 63 Ballyvareen

Sold properties in this area

Stay informed with market trends

Local schools and transport

Clickable banner from Glenveagh

Learn more about what this area has to offer.

School Name
Distance
Pupils
School NameKildimo National SchoolDistance480mPupils149
School NamePallaskenry National SchoolDistance4.5kmPupils134
School NameKilcornan National SchoolDistance5.3kmPupils170
School Name
Distance
Pupils
School NameBallybrown National SchoolDistance5.5kmPupils290
School NameShountrade National SchoolDistance6.2kmPupils129
School NameSt. Nicholas Church Of Ireland SchoolDistance6.4kmPupils52
School NameOur Lady's Abbey Girls SchoolDistance6.6kmPupils134
School NamePatrickswell National SchoolDistance6.8kmPupils137
School NameScoil Naomh IosafDistance7.1kmPupils144
School NameLimerick Community Special SchoolDistance8.5kmPupils30
School Name
Distance
Pupils
School NameSalesian Secondary CollegeDistance4.3kmPupils732
School NameMungret Community CollegeDistance8.5kmPupils940
School NameSt Caimin's Community SchoolDistance9.8kmPupils771
School Name
Distance
Pupils
School NameShannon Comprehensive SchoolDistance10.3kmPupils750
School NameVilliers Secondary SchoolDistance10.9kmPupils526
School NameCrescent College Comprehensive SjDistance11.3kmPupils922
School NameColaiste MhuireDistance11.3kmPupils294
School NameLaurel Hill Secondary School FcjDistance11.8kmPupils725
School NameLaurel Hill Coláiste FcjDistance11.8kmPupils343
School NameSt Clements CollegeDistance11.9kmPupils411
Type
Distance
Stop
Route
Destination
Provider
TypeBusDistance430mStopKildimoRoute314DestinationFoynesProviderBus Éireann
TypeBusDistance4.5kmStopPallaskenryRoute314DestinationLimerick Bus StationProviderBus Éireann
TypeBusDistance4.9kmStopKilcornanRoute314DestinationBallybunionProviderBus Éireann
Type
Distance
Stop
Route
Destination
Provider
TypeBusDistance5.2kmStopClarinaRoute314DestinationFoynesProviderBus Éireann
TypeBusDistance6.0kmStopKilgobbinRoute321DestinationNewcastlewestProviderBus Éireann
TypeBusDistance6.7kmStopAdareRoute14DestinationLimerick Bus StationProviderBus Éireann
TypeBusDistance6.7kmStopAdareRoute300DestinationBachelors WalkProviderDublin Coach
TypeBusDistance6.7kmStopAdareRoute321DestinationNewcastlewestProviderBus Éireann
TypeBusDistance6.7kmStopAdareRoute13DestinationTraleeProviderBus Éireann
TypeBusDistance6.7kmStopAdareRoute722DestinationKillarneyProviderFlight Link Limited

Your Mortgage and Insurance Tools

Check off the steps to purchase your new home

Use our Buying Checklist to guide you through the whole home-buying journey.

Budget calculator

Calculate how much you can borrow and what you'll need to save

BER Details

BER No: 107913519

Energy Performance Indicator: 179.89 kWh/m2/yr

Ad performance

  • Date listed28/05/2026
  • Views40
  • Potential views if upgraded to an Advantage Ad65
How to upgrade?

Daft ID: 16583581

John O'Connell's logo
profile

John O'Connell

View this agent's listings
Allianz logo

Home Insurance

Quick quote estimator