
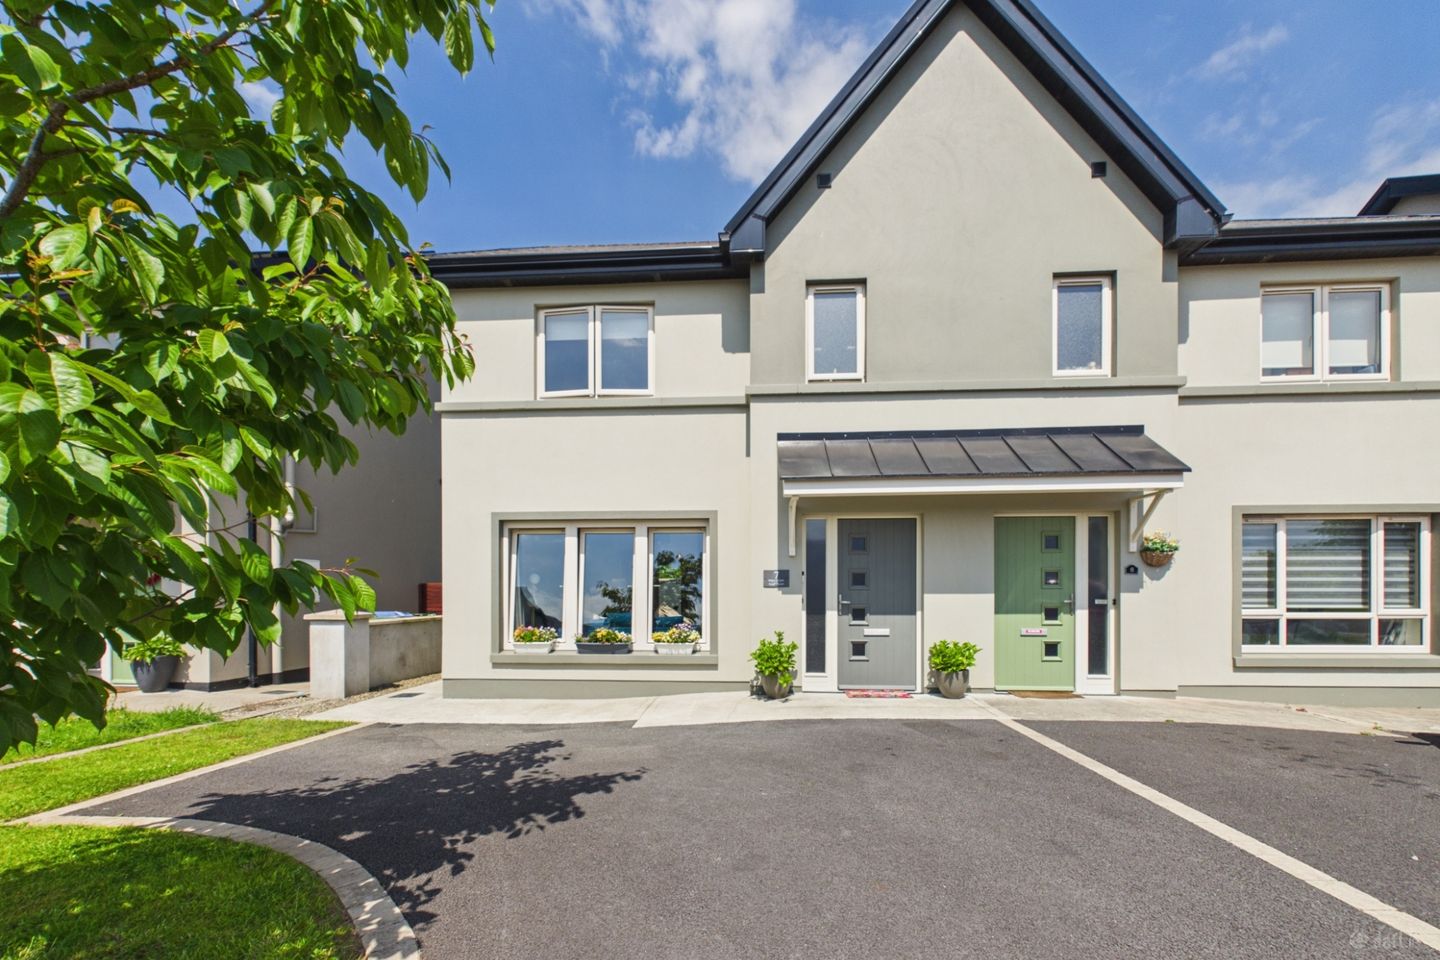

7 Radharc An Chnoic, Tulla, Co. Clare, V95N2TR
€300,000
- Price per m²:€2,647
- Estimated Stamp Duty:€3,000
- Selling Type:By Private Treaty
- BER No:115610586
- Energy Performance:43.45 kWh/m2/yr
About 7 Radharc An Chnoic, Tulla, Co. Clare
Highlights
- 3 Bedroom semi-detached property
- Prime residential development
- A-rated home
- New build in 2022
- Precast concrete floors
Description
Interested in this property? Sign up for mySherryFitz to arrange your viewing, see current offers, or make your own offer. Register now at SherryFitz.ie.” Sherry FitzGerald McMahon proudly presents this exceptional three-bedroom semi-detached residence, ideally positioned within the highly sought-after Radharc An Chnoic development in the heart of Tulla village. Constructed in 2022 by Galvin Construction Ltd., this elegant A-rated home forms part of an exclusive enclave of just 22 beautifully designed homes, offering modern family living in a prime residential setting. Presented in excellent decorative order throughout, the property boasts an impressive A2 energy efficiency rating, complemented by an air-to-water heating system and underfloor heating on the ground floor, ensuring year-round comfort and efficiency. Upon entering, a bright and spacious entrance hallway sets the tone for the stylish and contemporary interiors that follow. The main living room is both inviting and elegant, featuring a large front-aspect window overlooking the communal green area, along with a striking feature media wall incorporating an inset electric fireplace and recessed television space. A double opening leads seamlessly into the open-plan kitchen/dining area, where a sleek modern fitted kitchen with integrated appliances is perfectly complemented by ample dining space. Double patio doors open from the dining area onto a rear patio and lawned garden, creating an ideal setting for both everyday living and entertaining. Adjacent to the kitchen, the utility room offers matching cabinetry and is plumbed for a washing machine, while a convenient guest WC completes the ground floor accommodation. Upstairs, the property comprises three generously sized double bedrooms, all benefiting from built-in wardrobes. The spacious master bedroom further enjoys the added luxury of a walk-in wardrobe and stylish en-suite bathroom. A contemporary main bathroom with modern fixtures and finishes completes the first-floor accommodation. Externally, the property is meticulously maintained. To the front, the tarmac driveway is bordered with attractive brick detailing and complemented by a lawn area to the side. The private rear garden features a patio area, lawn, and garden shed, all enclosed by a block-built boundary wall, offering both privacy and security. This superb home represents a rare opportunity to acquire a stylish, energy-efficient property in one of Tulla’s most desirable residential developments. An ideal choice for families, first-time buyers, or anyone seeking a quality home within a vibrant and welcoming community. Entrance Hall Timber effect porcelain tile flooring, timber staircase with carpet runner granting access to the first floor, doors to living room, kitchen/dining room & ground floor WC. Kitchen Dining Room Timber effect porcelain tiles, a contemporary, well-appointed kitchen complete with integrated appliances. Double patio doors from the dining space open to the rear patio. Door off the kitchen leads to the utility room at the rear of the property. Utility Room The utility room offers matching cabinetry and is plumbed for a washing machine & dryer. Living Room The living room features a large front aspect window which overlooks the communal green area, timber effect tile flooring, a media wall with insert electric fire and recess TV creating an inviting atmosphere of comfort and homeliness. WC Half tiled walls, WC & WHB. Landing Carpet flooring, doors to three bedrooms & main bathroom, side aspect window and attic access via stira. Master Bedroom Fully tiled throughout, WC, pedestal unit housing the WHB, corner shower unit and side aspect frosted window. Walk-in wardrobe Laminate flooring, shelving and hanging rails. En-Suite Fully tiled throughout, WC, pedestal unit housing the WHB, corner shower unit and side aspect frosted window Bedroom 2 Laminate timber flooring, extensive built in wardrobe space and rear aspect window. Bedroom 3 Laminate timber flooring, extensive built in wardrobes and rear aspect window. Bathroom Fully tiled throughout, WC, pedestal unit housing the WBH, heated towel rail, built in bath with shower and shower panel, frosted front aspect window.
The local area of 7 Radharc An Chnoic, Tulla, Co. Clare
Sold properties in this area
Stay informed with market trends
Local schools and transport

Learn more about what this area has to offer.
School Name | Distance | Pupils | |||
|---|---|---|---|---|---|
| School Name | St Mochullas National School | Distance | 330m | Pupils | 256 |
| School Name | O'Callaghans Mills National School | Distance | 6.5km | Pupils | 41 |
| School Name | Kilkishen National School | Distance | 6.8km | Pupils | 136 |
School Name | Distance | Pupils | |||
|---|---|---|---|---|---|
| School Name | Clooney National School | Distance | 6.8km | Pupils | 51 |
| School Name | Quin Dangan National School | Distance | 8.5km | Pupils | 311 |
| School Name | Kilmurry National School | Distance | 9.7km | Pupils | 80 |
| School Name | Feakle National School | Distance | 10.0km | Pupils | 58 |
| School Name | Bodyke National School | Distance | 11.2km | Pupils | 30 |
| School Name | Knockanean National School | Distance | 11.3km | Pupils | 266 |
| School Name | Doora National School | Distance | 11.4km | Pupils | 105 |
School Name | Distance | Pupils | |||
|---|---|---|---|---|---|
| School Name | St. Joseph's Secondary School Tulla | Distance | 20m | Pupils | 728 |
| School Name | Rice College | Distance | 14.8km | Pupils | 700 |
| School Name | Colaiste Muire | Distance | 15.2km | Pupils | 999 |
School Name | Distance | Pupils | |||
|---|---|---|---|---|---|
| School Name | Ennis Community College | Distance | 15.4km | Pupils | 612 |
| School Name | St Flannan's College | Distance | 15.4km | Pupils | 1273 |
| School Name | Scariff Community College | Distance | 15.7km | Pupils | 458 |
| School Name | St Caimin's Community School | Distance | 18.9km | Pupils | 771 |
| School Name | Shannon Comprehensive School | Distance | 19.5km | Pupils | 750 |
| School Name | Gort Community School | Distance | 22.1km | Pupils | 1018 |
| School Name | Thomond Community College | Distance | 22.4km | Pupils | 606 |
Type | Distance | Stop | Route | Destination | Provider | ||||||
|---|---|---|---|---|---|---|---|---|---|---|---|
| Type | Bus | Distance | 50m | Stop | Tulla West | Route | 344 | Destination | Ennis | Provider | Tfi Local Link Limerick Clare |
| Type | Bus | Distance | 50m | Stop | Tulla West | Route | 318 | Destination | Ennis | Provider | Tfi Local Link Limerick Clare |
| Type | Bus | Distance | 60m | Stop | Tulla West | Route | 342 | Destination | Flagmount | Provider | Tfi Local Link Limerick Clare |
Type | Distance | Stop | Route | Destination | Provider | ||||||
|---|---|---|---|---|---|---|---|---|---|---|---|
| Type | Bus | Distance | 400m | Stop | Tulla | Route | 318 | Destination | Ennis | Provider | Tfi Local Link Limerick Clare |
| Type | Bus | Distance | 400m | Stop | Tulla | Route | 344 | Destination | Ennis | Provider | Tfi Local Link Limerick Clare |
| Type | Bus | Distance | 400m | Stop | Tulla | Route | 342 | Destination | Flagmount | Provider | Tfi Local Link Limerick Clare |
| Type | Bus | Distance | 5.7km | Stop | O'Callaghans Mls | Route | 318 | Destination | Limerick Arthur's Quay | Provider | Tfi Local Link Limerick Clare |
| Type | Bus | Distance | 6.5km | Stop | Kilkishen | Route | 318 | Destination | Ennis | Provider | Tfi Local Link Limerick Clare |
| Type | Bus | Distance | 6.6km | Stop | St Patrick's Church | Route | 318 | Destination | Ennis | Provider | Tfi Local Link Limerick Clare |
| Type | Bus | Distance | 6.8km | Stop | Hillcrest Grove | Route | 318 | Destination | Ennis | Provider | Tfi Local Link Limerick Clare |
Your Mortgage and Insurance Tools
Check off the steps to purchase your new home
Use our Buying Checklist to guide you through the whole home-buying journey.
Budget calculator
Calculate how much you can borrow and what you'll need to save
A closer look
BER Details
BER No: 115610586
Energy Performance Indicator: 43.45 kWh/m2/yr
Ad performance
- Date listed26/05/2026
- Views9,189
- Potential views if upgraded to an Advantage Ad14,978
Properties similar to 7 Radharc An Chnoic, Tulla, Co. Clare


Daft ID: 16567863


Why choose Allianz for your home insurance.
Get 10% off online
Emergency home assistance included
Tailor your cover to your needs
T&Cs apply