8 Aylesbury, Ballintemple, Co. Cork, T12P5PT
Property headerProperty header
+43
Property Header

8 Aylesbury, Ballintemple, Co. Cork, T12P5PT

€735,000

4 Bed4 Bath163 m²Terrace
  • Price per m²:€4,509
  • Estimated Stamp Duty:€7,350
  • Selling Type:By Private Treaty
  • BER No:119415289
  • Energy Performance:34.28 kWh/m2/yr

About 8 Aylesbury

Highlights

  • Built in 2019 - Turnkey condition with modern finishes throughout
  • A2 BER rating / Air-to-water heat pump
  • Four bedrooms / Four bathrooms
  • Spacious accommodation over three floors
  • Contemporary fitted kitchen with integrated appliances

Description

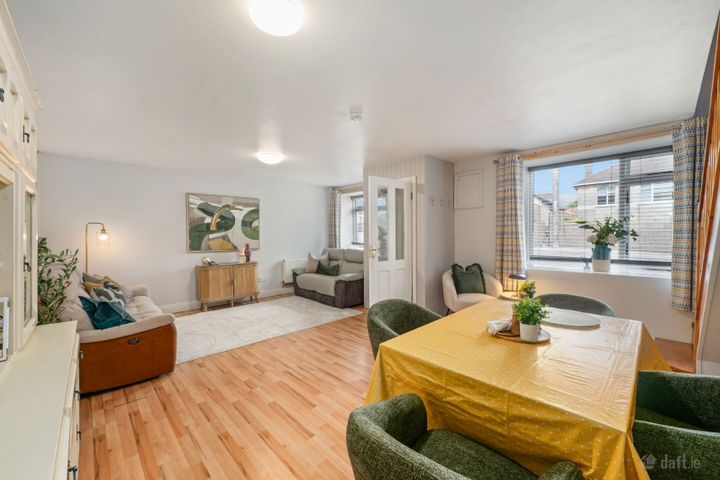
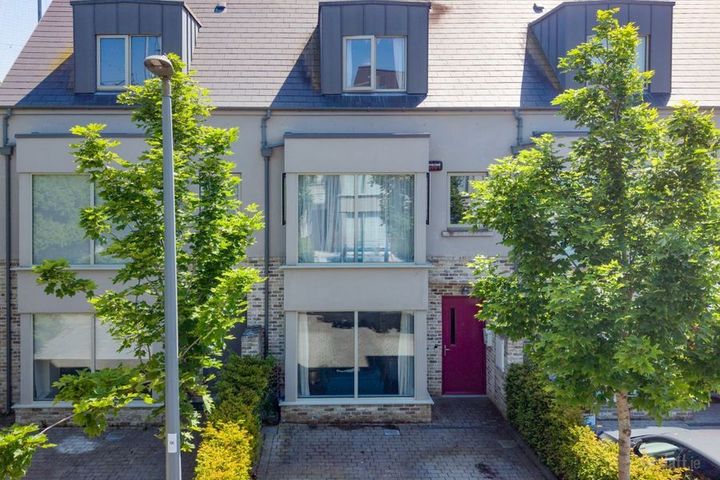
BARRY AUCTIONEERS & VALUERS are delighted to present 8 Aylesbury, Ballintemple, Co. Cork to the market. This exceptional four-bedroom, four-bathroom residence is presented in turnkey condition and offers a rare opportunity to acquire a stylish, energy-efficient family home in one of Cork’s most sought-after residential locations. Built in 2019 and meticulously maintained by its current owners, this contemporary property combines modern design, generous living accommodation, and superb convenience. Extending over three floors, the home is bright, spacious, and tastefully decorated throughout with a timeless neutral palette to suit a variety of interior styles. The ground floor comprises a welcoming entrance hallway featuring elegant wall panelling and a striking herringbone floor finish, which flows seamlessly throughout the level. A generously proportioned living room enjoys excellent natural light, while the open-plan kitchen/dining area has been thoughtfully designed to combine both functionality and style. The contemporary fitted kitchen features sleek cabinetry, quality countertops, and integrated appliances, with double sliding doors opening onto the rear garden — ideal for both everyday living and entertaining. Off the kitchen is a fully fitted utility room complete with extensive storage, presses, and shelving. A stylish guest WC completes the ground floor, enhanced by bold jungle-themed wallpaper & grandfather clock which adds a unique sense of character and charm to the home. The jungle will be staying, the clock will not!! The first floor hosts two beautifully appointed bedrooms, including a spacious principal bedroom with built-in wardrobes and a modern ensuite bathroom. A luxurious four-piece family bathroom, complete with bathtub and separate shower, serves this floor. The large landing area also incorporates a practical home office space along with additional storage. The top floor continues the home’s impressive standard of finish, offering two further spacious bedrooms and an additional bathroom, making it an ideal layout for growing families, guests, or flexible work-from-home arrangements. This property boasts an impressive A2 BER rating, reflecting the excellent build quality, superior insulation, and energy-efficient features throughout, including an air-to-water heat pump and high-performance glazing. The result is year-round comfort, reduced energy costs, and sustainable modern living. Situated within a quiet and modern development, 8 Aylesbury enjoys a superb location just moments from Ballintemple Village. Residents benefit from close proximity to excellent schools, shops, cafés, sporting facilities, and a wide range of local amenities including the Marina Market, Páirc Uí Chaoimh, and the Blackrock Greenway. Cork City Centre is only minutes away, while nearby bus routes 215 and 215A provide direct and convenient access to the city. This is a truly turnkey home offering contemporary comfort, energy efficiency, and an unbeatable location in one of Cork’s most desirable suburbs. ACCOMMODATION: Ground Floor- Entrance Hallway: 7.26m x 1.19m Herringbone flooring. Panelled walls. Front Reception Room: 3.84m x 4.74m Herringbone flooring. Electric fireplace. Downstairs WC: 1.76m x 1.43m 2-piece suite with herringbone flooring. Kitchen/Dining Room: 4.99m x 5.02m Herringbone flooring. Fridge and freezer, double oven, induction hob, dishwasher, island unit of 2.2m x 1.1m. Utility Room: 1.75m x 1.72m Herringbone flooring. First Floor- Landing/Office: 3.75m x 2.19m Carpeted. Built-in storage. Bathroom 1: 2.77m x 1.74m 4-piece suite with bath and shower. Radiator. Main Bedroom (1): 3.71m x 4.48m Carpeted, radiator, and built-in storage. Ensuite (1): 1.84m x 1.76m 3-piece suite. Tiled. Radiator. Bedroom 2: 2.75m x 5.17m Timber flooring. Built-in storage. Radiator. Double doors to balcony. Bedroom 3: 5.16m x 2.59m Timber flooring. Built-in storage. Radiator. Bedroom 4: 3.30m x 5.08m Timber flooring. Built-in storage. Radiator. Bathroom 2: 1.27m x 1.85m 3-piece suite with a shower. Tiled. APPROXIMATE DISTANCES: • Bus Stop: 500m • Douglas Village: 1.7 km • Mahon Golf Club: 2 km • Blackrock Village: 2.5 km • Cork City Centre: 3.3 km • Kent Train Station: 4.2 km • UCC: 5.5 km • Apple HQ: 8.2 km • Cork Airport: 8.4 km • CUH: 8.5 km

Standard features

Parking

The local area of 8 Aylesbury

Sold properties in this area

Stay informed with market trends

Local schools and transport

Clickable banner from Glenveagh

Learn more about what this area has to offer.

School Name
Distance
Pupils
School NameBeaumont Girls National SchoolDistance370mPupils324
School NameBeaumont Boys National SchoolDistance400mPupils289
School NameBallintemple National SchoolDistance550mPupils254
School Name
Distance
Pupils
School NameLavanagh National SchoolDistance770mPupils41
School NameSt Anthony's National SchoolDistance950mPupils598
School NameScoil Bhríde EglantineDistance1.1kmPupils388
School NameSt Michael's BlackrockDistance1.2kmPupils103
School NameScoil AislinnDistance1.4kmPupils36
School NameBallinlough National SchoolDistance1.4kmPupils227
School NameGaelscoil Na DúglaiseDistance1.5kmPupils438
School Name
Distance
Pupils
School NameRegina Mundi CollegeDistance970mPupils562
School NameAshton SchoolDistance1.3kmPupils532
School NameDouglas Community SchoolDistance1.3kmPupils562
School Name
Distance
Pupils
School NameUrsuline College BlackrockDistance1.4kmPupils359
School NameChrist King Girls' Secondary SchoolDistance2.0kmPupils703
School NameColáiste Chríost RíDistance2.1kmPupils506
School NameNagle Community CollegeDistance2.1kmPupils297
School NameCork Educate Together Secondary SchoolDistance2.2kmPupils409
School NameColáiste DaibhéidDistance2.4kmPupils183
School NameCork College Of CommerceDistance2.5kmPupils27
Type
Distance
Stop
Route
Destination
Provider
TypeBusDistance150mStopCarrigmore ParkRoute215DestinationCloghroeProviderBus Éireann
TypeBusDistance260mStopSilverdale RoadRoute215aDestinationSouth MallProviderBus Éireann
TypeBusDistance260mStopSilverdale RoadRoute215DestinationCloghroeProviderBus Éireann
Type
Distance
Stop
Route
Destination
Provider
TypeBusDistance340mStopPáirc Uí RinnRoute215aDestinationMahon Pt.ProviderBus Éireann
TypeBusDistance400mStopShrewsburyRoute215DestinationCloghroeProviderBus Éireann
TypeBusDistance470mStopBeaumont CrescentRoute202DestinationKnocknaheenyProviderBus Éireann
TypeBusDistance470mStopBeaumont CrescentRoute202aDestinationKnocknaheenyProviderBus Éireann
TypeBusDistance480mStopWell RoadRoute219DestinationMahonProviderBus Éireann
TypeBusDistance550mStopElderwoodRoute215aDestinationSouth MallProviderBus Éireann
TypeBusDistance560mStopBeaumont DriveRoute202DestinationKnocknaheenyProviderBus Éireann

Your Mortgage and Insurance Tools

Check off the steps to purchase your new home

Use our Buying Checklist to guide you through the whole home-buying journey.

Budget calculator

Calculate how much you can borrow and what you'll need to save

BER Details

BER No: 119415289

Energy Performance Indicator: 34.28 kWh/m2/yr

Ad performance

  • Date listed29/05/2026
  • Views1,718
  • Potential views if upgraded to an Advantage Ad2,800
How to upgrade?

Daft ID: 16523968

Kevin Barry's logo
profile

Kevin Barry

View this agent's listings
Allianz logo

Home Insurance

Quick quote estimator