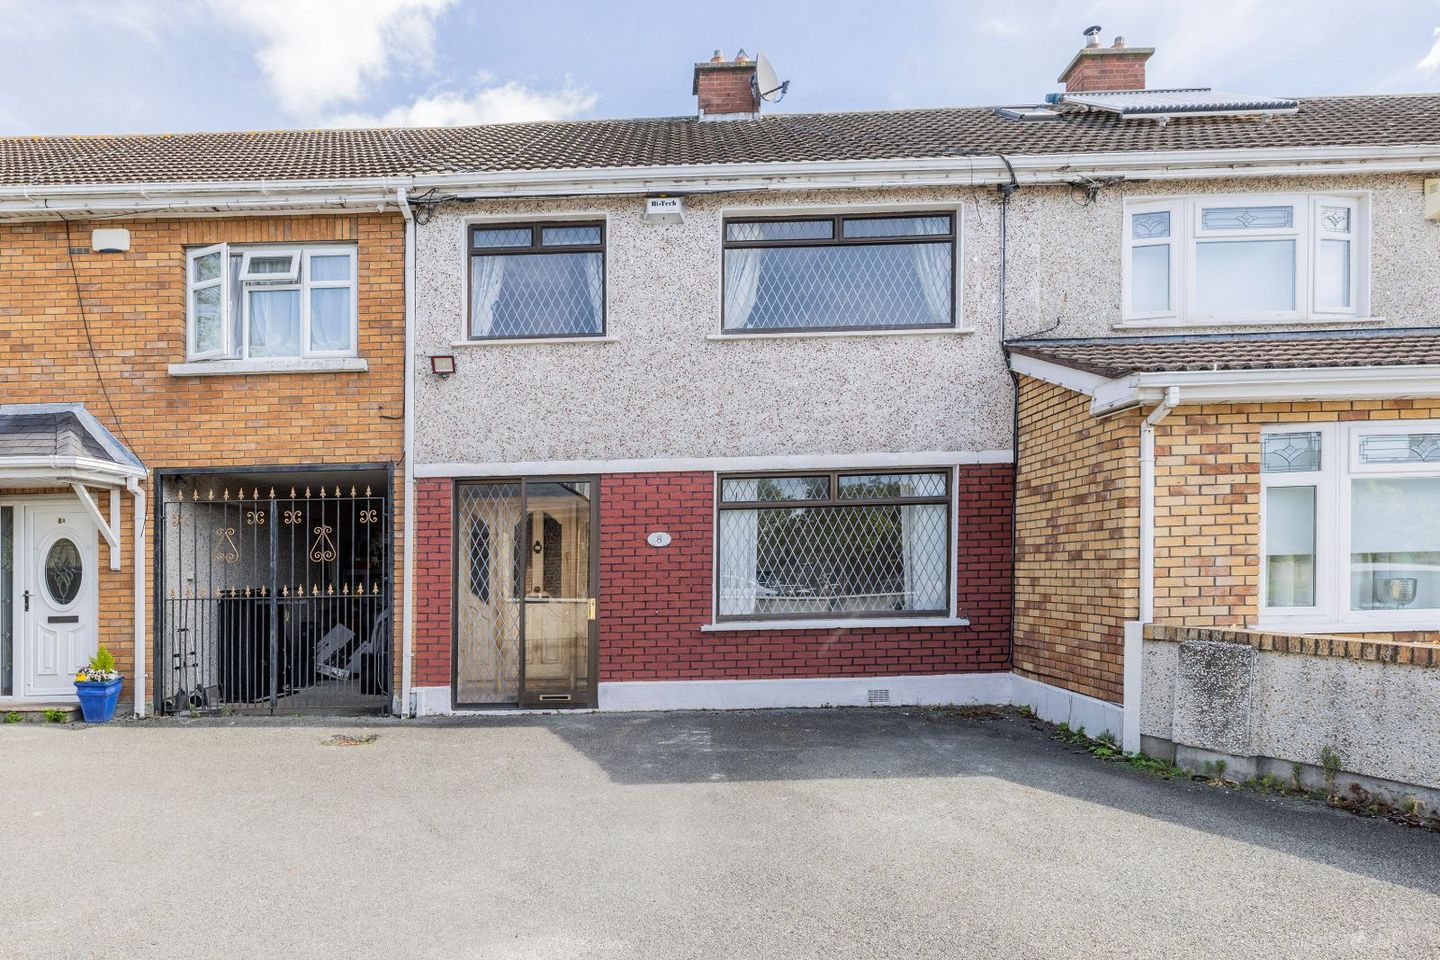

8 Clonshaugh Rise, Clonshaugh, Dublin 17, D17C959
€425,000
- Price per m²:€3,899
- Estimated Stamp Duty:€4,250
- Selling Type:By Private Treaty
About 8 Clonshaugh Rise
Description
*** FOUR BED AND THREE BATH/ SEMI DETACHED/ ATTIC CONVERSION/ GREAT LOCATION/ OFF STREET PARKING/ GARDEN*** Kelly Bradshaw is delighted to present this charming two-storey, 4 bed terraced house located at 8 Clonshaugh Rise. This property features a striking two-toned facade, with the upper half adorned in light gray pebble dash and the lower half showcasing classic red brick. The ground floor boasts three oversized windows and a glass door, all framed in dark brown with an elegant diamond-shaped lattice design, inviting plenty of natural light into the home. As you enter through the welcoming porch, you step into a spacious hallway that leads to a bright and airy living room. This inviting space is perfect for relaxing with family and friends, enhanced by a large front window that floods the room with sunlight. The fireplace adds a cosy touch, creating a warm atmosphere for gatherings. The ground floor also features a generously proportioned double bedroom with an ensuite, perfect for guests or family members. The kitchen is both functional and spacious, equipped with ample storage and countertop space. A large window overlooks the rear garden, ensuring the area remains well-lit and cheerful. A glazed door leads out to a long back garden, an oasis of privacy and tranquility. Surrounded by lush hedging, shrubs, and trees, this outdoor space is ideal for both peaceful relaxation and outdoor activities. Moving to the first floor, you will find three bedrooms. Two of these are double bedrooms, complete with built-in wardrobes for convenient storage. One of the double bedrooms features its own ensuite, providing added comfort and privacy. The third bedroom is a generous single, perfect for a child or home office. Completing this floor is a family bathroom, designed with modern fixtures for convenience. Additionally, the converted attic offers a bright, spacious area that can be utilised as a home office, study, gym, or playroom, featuring two large Velux windows that enhance the natural lighting. The location of 8 Clonshaugh Rise is highly desirable, with a wealth of amenities nearby. Residents can enjoy the convenience of Clarehall and Northside Shopping Centre, Beaumont Hospital, Belcamp Park, as well as several primary and secondary schools. A variety of supermarkets, shops, restaurants, bars, and cafes are also within easy reach. Commuting is a breeze, with the M1 and M50 accessible in just 4 minutes, providing quick routes to Dublin Airport, Dublin City Centre, and beyond. The area is well-served by several bus routes, with the nearest stops located on Clonshaugh Drive. This property is perfect for families or as a buy-to-let investment. Viewing is highly recommended to truly appreciate all that 8 Clonshaugh Rise has to offer. Rooms Living Room - 4.27m x 3.79m Kitchen - 3.63m x 2.42m Downstairs Bedroom - 3.63m x 3.21m Bedroom 2 - 3.65m x 3.62m Bedroom 3 - 3.62m x 3.62m Bedroom 4 - 2.55m x 2.53m Ensuite - 2.27m x 0.94m Bathroom - 2.01m x 1.68m Attic Room - 5.73m x 3.32m Features FOUR BED AND THREE BATH SEMI DETACHED ATTIC CONVERSION GREAT LOCATION OFF STREET PARKING GARDEN
The local area of 8 Clonshaugh Rise
Sold properties in this area
Stay informed with market trends
Local schools and transport

Learn more about what this area has to offer.
School Name | Distance | Pupils | |||
|---|---|---|---|---|---|
| School Name | St Francis Senior National School | Distance | 260m | Pupils | 195 |
| School Name | St Francis Js Priorswood | Distance | 320m | Pupils | 171 |
| School Name | St Joseph's National School Coolock | Distance | 780m | Pupils | 295 |
School Name | Distance | Pupils | |||
|---|---|---|---|---|---|
| School Name | Our Lady Immac Sen National School | Distance | 1.1km | Pupils | 184 |
| School Name | Darndale National School Junior | Distance | 1.1km | Pupils | 159 |
| School Name | Scoil Fhursa | Distance | 1.2km | Pupils | 185 |
| School Name | Scoil Íde Girls National School | Distance | 1.2km | Pupils | 156 |
| School Name | Gaelscoil Cholmcille | Distance | 1.6km | Pupils | 221 |
| School Name | Beaumont Hospital School | Distance | 1.6km | Pupils | 7 |
| School Name | St John Of God Artane | Distance | 1.7km | Pupils | 189 |
School Name | Distance | Pupils | |||
|---|---|---|---|---|---|
| School Name | Coolock Community College | Distance | 820m | Pupils | 192 |
| School Name | Chanel College | Distance | 1.8km | Pupils | 466 |
| School Name | Mercy College Coolock | Distance | 2.1km | Pupils | 420 |
School Name | Distance | Pupils | |||
|---|---|---|---|---|---|
| School Name | Our Lady Of Mercy College | Distance | 2.4km | Pupils | 379 |
| School Name | St. David's College | Distance | 2.6km | Pupils | 505 |
| School Name | Donahies Community School | Distance | 2.7km | Pupils | 494 |
| School Name | St. Mary's Secondary School | Distance | 2.8km | Pupils | 319 |
| School Name | Ellenfield Community College | Distance | 3.0km | Pupils | 103 |
| School Name | Ardscoil La Salle | Distance | 3.1km | Pupils | 296 |
| School Name | Belmayne Educate Together Secondary School | Distance | 3.5km | Pupils | 530 |
Type | Distance | Stop | Route | Destination | Provider | ||||||
|---|---|---|---|---|---|---|---|---|---|---|---|
| Type | Bus | Distance | 390m | Stop | Clonshaugh Drive | Route | 27x | Destination | Clare Hall | Provider | Dublin Bus |
| Type | Bus | Distance | 390m | Stop | Clonshaugh Drive | Route | 27 | Destination | Clare Hall | Provider | Dublin Bus |
| Type | Bus | Distance | 500m | Stop | Glin Road | Route | 27x | Destination | Ucd | Provider | Dublin Bus |
Type | Distance | Stop | Route | Destination | Provider | ||||||
|---|---|---|---|---|---|---|---|---|---|---|---|
| Type | Bus | Distance | 510m | Stop | Glin Road | Route | 27 | Destination | Clare Hall | Provider | Dublin Bus |
| Type | Bus | Distance | 600m | Stop | Clonshaugh Industrial Estate North | Route | 27b | Destination | Eden Quay | Provider | Dublin Bus |
| Type | Bus | Distance | 630m | Stop | Glin Avenue | Route | 27x | Destination | Clare Hall | Provider | Dublin Bus |
| Type | Bus | Distance | 700m | Stop | Glin Avenue | Route | 27 | Destination | Jobstown | Provider | Dublin Bus |
| Type | Bus | Distance | 720m | Stop | Ferrycarrig Park | Route | 27x | Destination | Clare Hall | Provider | Dublin Bus |
| Type | Bus | Distance | 720m | Stop | Ferrycarrig Park | Route | 27 | Destination | Clare Hall | Provider | Dublin Bus |
| Type | Bus | Distance | 720m | Stop | Stardust Park | Route | 27x | Destination | Ucd | Provider | Dublin Bus |
Your Mortgage and Insurance Tools
Check off the steps to purchase your new home
Use our Buying Checklist to guide you through the whole home-buying journey.
Budget calculator
Calculate how much you can borrow and what you'll need to save
BER Details
Ad performance
- Date listed27/05/2026
- Views34
- Potential views if upgraded to an Advantage Ad55
Properties similar to 8 Clonshaugh Rise
€395,000
32 Kilbarron Avenue, Coolock, Dublin 54 Bed · 2 Bath · Terrace€400,000
9 Turnapin Cottages, Dublin 17, Dublin 17, Co. Dublin, D17YX024 Bed · 2 Bath · Semi-D€419,500
30 Newbury Grove, Clonshaugh, Dublin 17, D17YX574 Bed · 2 Bath · Terrace€445,000
16 Oak Lawn, Royal Oak, Dublin 9, D09N9W04 Bed · 2 Bath · Semi-D


€450,000
14 Lorcan Grove, Dublin 9, Beaumont, Co. Dublin, D09V1864 Bed · 2 Bath · Semi-D€450,000
8a Clonshaugh Rise, Clonshaugh, Dublin 17, D17X5764 Bed · 5 Bath · End of Terrace€460,000
9 Churchwell Grove, Belmayne, Clongriffin, Dublin 13, D13H9214 Bed · 2 Bath · Duplex€485,000
72 Brookville Park, Old Malahide Road, Coolock, Dublin 5, D05F5F35 Bed · 2 Bath · Semi-D€499,000
25 Woodlawn View, Santry, Dublin 174 Bed · 3 Bath · Semi-D€520,000
19 Churchwell Mews, Belmayne, Dublin 13, D13AE674 Bed · 3 Bath · Terrace€525,000
29b Kilmore Road, Dublin 5, Artane, Dublin 5, D05K5K24 Bed · 2 Bath · Semi-D€640,000
The Wagtail, Belcamp, Balgriffin, Co. Dublin4 Bed · 3 Bath · End of Terrace


Daft ID: 16582548