
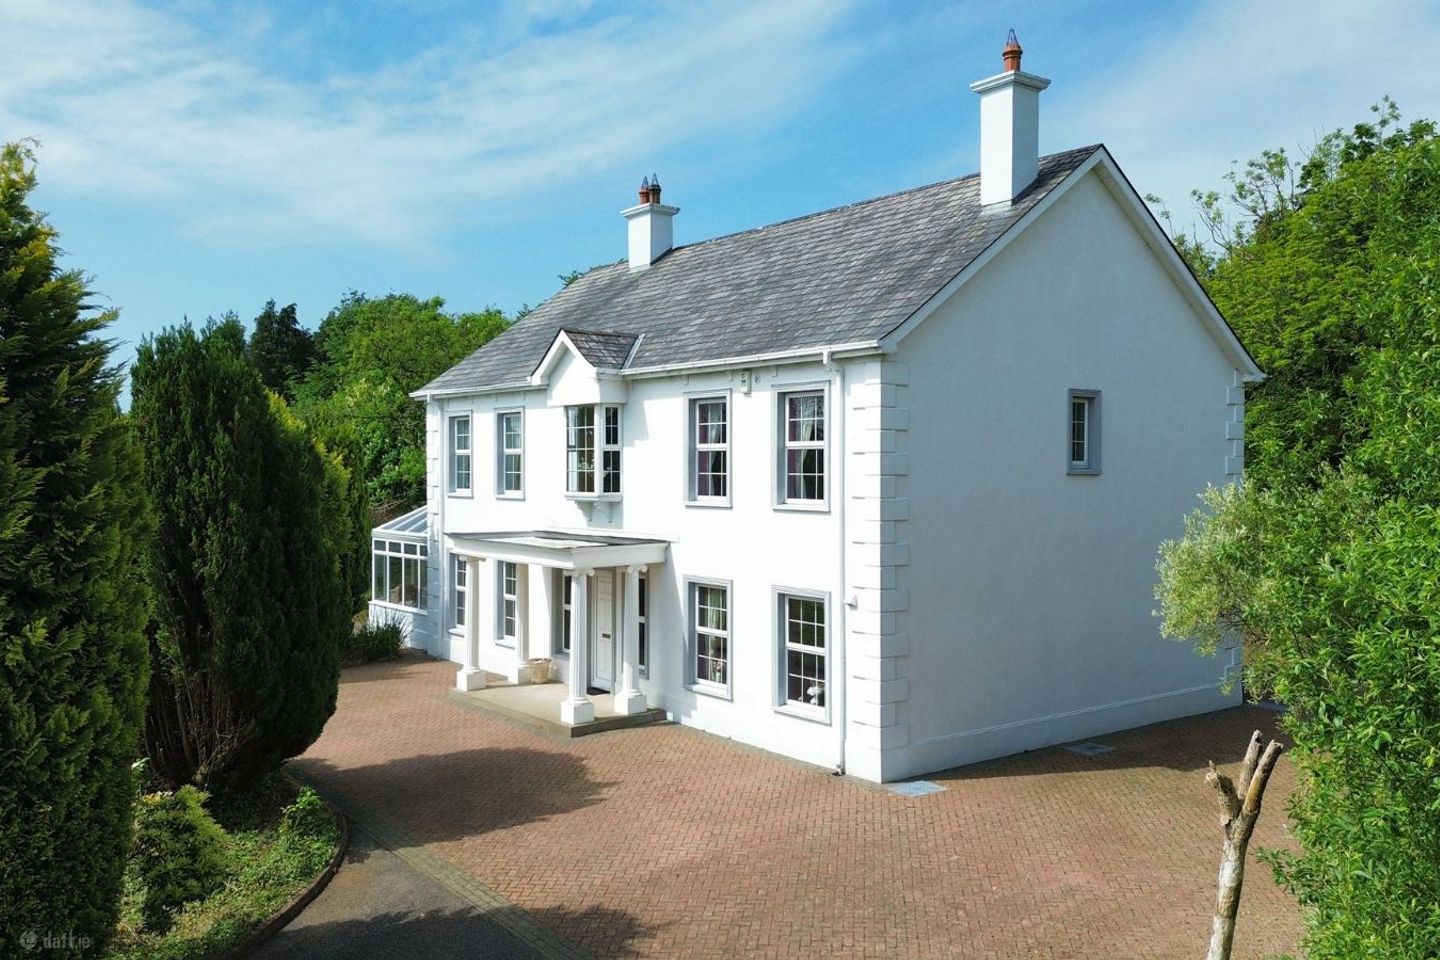

Admiran, Stranorlar, Stranorlar, Co. Donegal, F93V0CC
€475,000
- Price per m²:€1,676
- Estimated Stamp Duty:€4,750
- Selling Type:By Private Treaty
About Stranorlar Admiran
Description
Henry Kee & Son are thrilled to present for sale this superb five bedroom detached home offering an impressive 3050 sq. ft. approx. of luxury accommodation. Nestled in a substantial site in excess of one acre, the property enjoys views of Lough Alaan and over Ballybofey & Stranorlar Golf Course. Set in an excellent location on the N13 National Primary Route connecting Stranorlar to Derry, and within a few minutes of Stranorlar Main Street, this residence places an array of amenities at your doorstep, from shops, schools, churches, cafes and bars to the numerous sports clubs including, GAA and soccer clubs, Athletic and tennis clubs and cycling and golf club. Decorated in a heritage style, internal accommodation includes Reception Hall, Sitting Room, Living Room, Conservatory, Kitchen, Dining Room, Utility, Ground floor Bedroom and WC, whilst the first floor offers a spacious landing and four spacious double bedrooms and bathroom. The main bedroom features an en-suite shower room, and all bedrooms contain either walk-in wardrobes or a suite of fitted robes. The property includes an integral garage, a gated entrance with tarmac drive up to the house and paved parking area to the front and rear. The property has been MICA tested and received a very good result. Viewing of the stunning home is highly recommended, strictly by prior appointment only. Don't miss the opportunity to make this exquisite property your own. Reception Hall .9m x 3.8m Mahogany return staircase. Stained glass picture windows either side of the front door. Double doors with stained glass top panels leading to sitting room. Dado rail. Tiffany style ceiling light. Two wall lights. Ceiling rose and cornicing. Floor carpeted. Sitting Room 5.3m x 4.8m* Installed gas fire with mahogany surround and matching over-mantle. Two windows to front with views over Lough Alaan. Custom-made luxury curtains with swag valance. Ceiling rose and cornicing. Polished brass and clear crystal chandelier. Carpeted to match reception hall. *maximum measurement. Living Room 4.8m x 3.5m Open fire with mahogany surround and matching over-mantle. Two windows to front with views over Lough Alaan. Ceiling rose and cornicing. Polished brass and clear crystal chandelier. Double doors with stained glass top panels leading to conservatory. Floor carpeted. Conservatory 5.4m x 4.3m Edwardian style. Patio doors leading to garden. Ceiling fan light fitting. Solid timber floor. Kitchen 4.8m x 4.7m Solid timber high and low level kitchen units with tiles between. Integrated fridge/freezer. Integrated electric double oven and electric hob. Gable window over sink. Double doors leading to dining room. Door to rear hall and door to reception hall. Six down-lighters. Ceiling coving. Floor tiled. Dining Room 3.7m x 3.4m Window to rear. Ceiling rose and cornicing. Polished brass and clear crystal chandelier. Carpeted to match reception hall. Rear Hall / Utility 3.3m x 1.7m* High and low level kitchen units, tiled between. Plumbed for washing machine and tumbledryer. Walk-in hotpress. Cloak room / broom cupboard. Door to integrated garage. Back door. Floor tiled to match kitchen. * maximum measurement. Ground Floor Bedroom 3.4m x 3m Window to rear. Ceiling rose and coving. Floor carpeted. WC 1.6m x 1.3m WHB and WC. Walls tiled to 3/4 height. Window. Floor tiled. Landing 5.7m x 3.8m Bay window to front with views of Lough Alaan and local golf course. Dado rail. Ceiling rose and cornicing. Polished brass and clear crystal chandelier. Wooden floor. Main Bedroom 4.8m x 4.3m Gable window. Fitted wardrobes and drawers. Solid timber floor. En-Suite: 2.6m x 1.3m WC, WHB and spacious shower with electric shower unit. Window to rear. Walls tiled to 3/4 height. Floor tiled. Bedroom Three 4.8m x 3.3m Wall-to-wall fitted wardrobes. Two windows to front with views over Lough Alaan. Solid timber floor. Bedroom Four 4.8m x 3.1m Walk-in wardrobe measuring 2.2m x 1.1m with window and radiator. Two windows to front with views over Lough Alaan. Solid timber floor. Bedroom Five 4.4m x 3.6m Walk-in wardrobe measuring 2.6m x 1.4m with radiator. Rear window. Floor carpeted. Bathroom 2.6m x 2.5m WC, WHB and bath. Separate shower with electric shower unit. Walls tiled to 3/4 height. Floor tiled. Integral Garage 5.3m x 4.5m Up and over vehicular door. Features Stunning detached home in superb location. Generous site measuring 0.47 hec/1.16 acres approx. Array of amenities on your doorstep. Impressive reception hall with mahogany return staircase. Spacious Sitting room with installed gas fire and splendid views of Lough Alaan. Separate family room also with open fire in a feature mahogany fireplace and views over Lough Alaan. Five large double bedrooms, Principal bedroom with ensuite shower room. Many luxury, custom made, window dressings. Oil fired central heating. Integral garage. Mica tested with very good result. Private landscaped gardens with surrounding lawns, bushes and trees with excellent degree of privacy, tarmac drive from gated entrance leads to paved area around house. Convenient commuting distance to many parts of the province and onto the main arterial route to Dublin.
The local area of Stranorlar Admiran
Sold properties in this area
Stay informed with market trends
Local schools and transport

Learn more about what this area has to offer.
School Name | Distance | Pupils | |||
|---|---|---|---|---|---|
| School Name | Robertson National School Stranorlar | Distance | 690m | Pupils | 90 |
| School Name | St Mary's Stranorlar | Distance | 1.3km | Pupils | 498 |
| School Name | Sessiaghoneill National School | Distance | 3.1km | Pupils | 190 |
School Name | Distance | Pupils | |||
|---|---|---|---|---|---|
| School Name | Glencovitt National School | Distance | 3.2km | Pupils | 59 |
| School Name | Dooish National School | Distance | 5.2km | Pupils | 190 |
| School Name | Killygordan National School | Distance | 5.2km | Pupils | 21 |
| School Name | Dromore National School | Distance | 5.5km | Pupils | 205 |
| School Name | Drumkeen National School | Distance | 6.2km | Pupils | 109 |
| School Name | Welchtown National School | Distance | 6.5km | Pupils | 47 |
| School Name | Gleneely National School | Distance | 7.1km | Pupils | 48 |
School Name | Distance | Pupils | |||
|---|---|---|---|---|---|
| School Name | St Columbas College | Distance | 1.1km | Pupils | 949 |
| School Name | Finn Valley College | Distance | 1.3km | Pupils | 424 |
| School Name | Deele College | Distance | 12.3km | Pupils | 831 |
School Name | Distance | Pupils | |||
|---|---|---|---|---|---|
| School Name | The Royal And Prior School | Distance | 13.2km | Pupils | 611 |
| School Name | Loreto Secondary School, Letterkenny | Distance | 15.4km | Pupils | 944 |
| School Name | St Eunan's College | Distance | 15.6km | Pupils | 1014 |
| School Name | Coláiste Ailigh | Distance | 16.0km | Pupils | 321 |
| School Name | Errigal College | Distance | 16.9km | Pupils | 547 |
| School Name | Gairm Scoil Chú Uladh | Distance | 19.0km | Pupils | 96 |
| School Name | Abbey Vocational School | Distance | 28.9km | Pupils | 999 |
Type | Distance | Stop | Route | Destination | Provider | ||||||
|---|---|---|---|---|---|---|---|---|---|---|---|
| Type | Bus | Distance | 760m | Stop | Stranorlar | Route | 264 | Destination | Ballyshannon | Provider | Tfi Local Link Donegal Sligo Leitrim |
| Type | Bus | Distance | 760m | Stop | Stranorlar | Route | 491 | Destination | Letterkenny | Provider | Bus Éireann |
| Type | Bus | Distance | 820m | Stop | Stranorlar | Route | 288 | Destination | Derry Uu Magee | Provider | Tfi Local Link Donegal Sligo Leitrim |
Type | Distance | Stop | Route | Destination | Provider | ||||||
|---|---|---|---|---|---|---|---|---|---|---|---|
| Type | Bus | Distance | 890m | Stop | Finn Valley College | Route | 988 | Destination | Letterkenny | Provider | Tfi Local Link Donegal Sligo Leitrim |
| Type | Bus | Distance | 1.6km | Stop | Ballybofey | Route | 480 | Destination | Ballybofey | Provider | Bus Éireann |
| Type | Bus | Distance | 1.6km | Stop | Ballybofey | Route | 964 | Destination | Letterkenny Bus Station | Provider | Bus Feda |
| Type | Bus | Distance | 1.6km | Stop | Ballybofey | Route | 290 | Destination | Ballybofey | Provider | Tfi Local Link Donegal Sligo Leitrim |
| Type | Bus | Distance | 1.6km | Stop | Ballybofey | Route | 487 | Destination | Strabane | Provider | Bus Éireann |
| Type | Bus | Distance | 1.6km | Stop | Ballybofey | Route | 264 | Destination | Ballyshannon | Provider | Tfi Local Link Donegal Sligo Leitrim |
| Type | Bus | Distance | 1.6km | Stop | Ballybofey | Route | 288 | Destination | Derry Uu Magee | Provider | Tfi Local Link Donegal Sligo Leitrim |
Your Mortgage and Insurance Tools
Check off the steps to purchase your new home
Use our Buying Checklist to guide you through the whole home-buying journey.
Budget calculator
Calculate how much you can borrow and what you'll need to save
BER Details
Ad performance
- Date listed26/05/2026
- Views33
- Potential views if upgraded to an Advantage Ad54
Properties similar to Stranorlar Admiran


Daft ID: 16580957

