
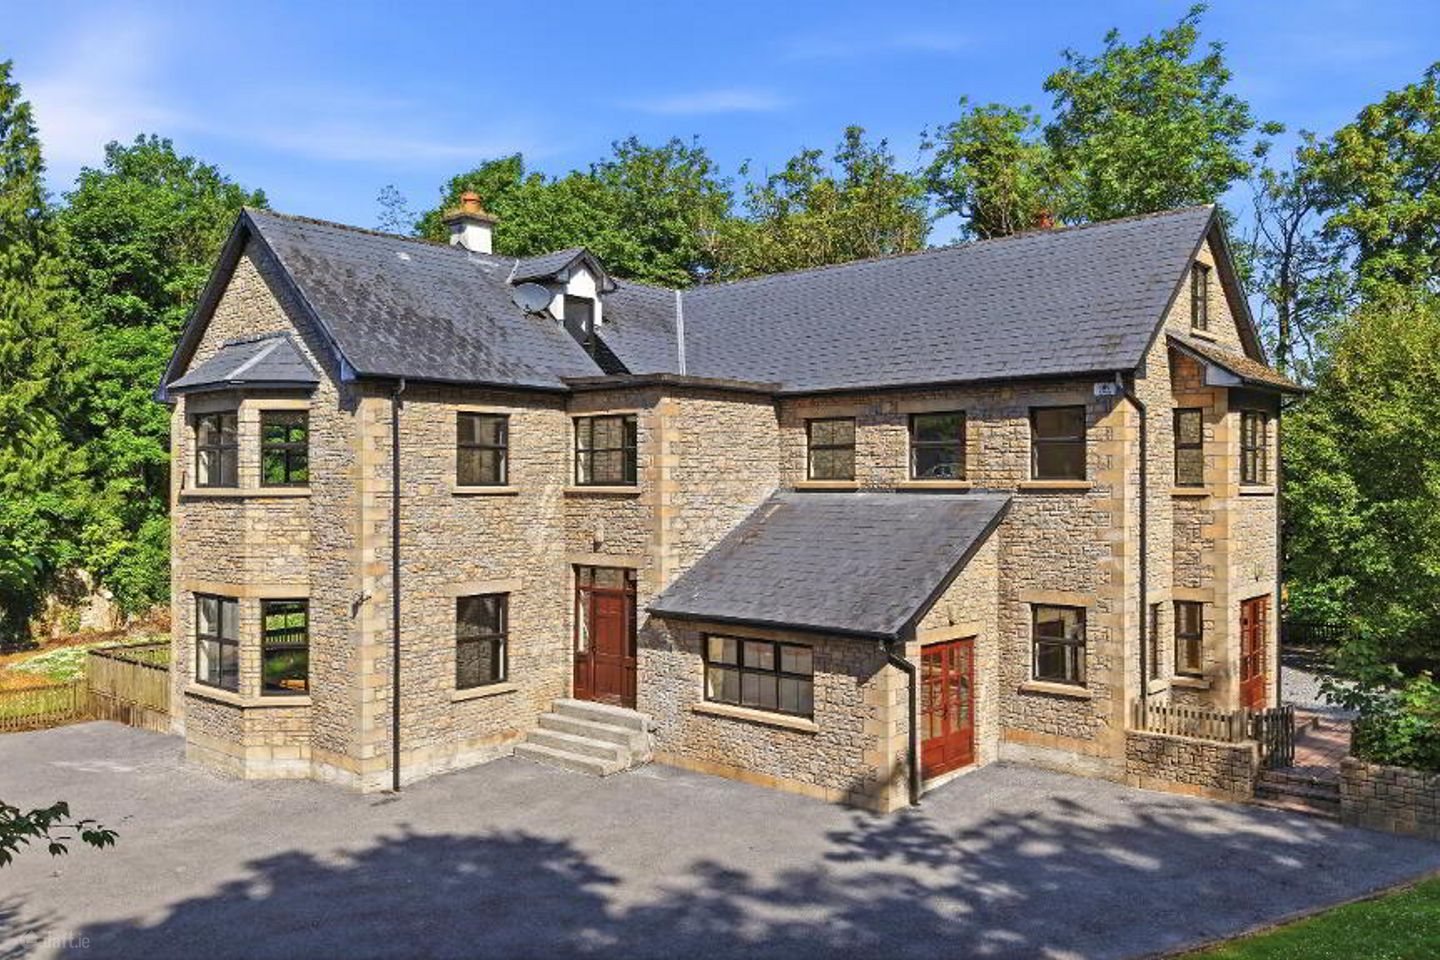

An Droichead, Marlfield, Clonmel, Co. Tipperary, E91D3H1
€575,000
- Price per m²:€1,337
- Estimated Stamp Duty:€5,750
- Selling Type:By Private Treaty
- BER No:119453678
About An Droichead, Marlfield, Clonmel, Co. Tipperary
Highlights
- Idyllic gardens wrapped by a beautiful stream.
- Large family home of 6 bedrooms.
- Excellent location with easy access to all local amenities.
- B BER rating
- Oil FCH along with mains water and a septic tank system.
Description
REA Stokes and Quirke are delighted to bring to the market this truly impressive detached residence of exceptional scale and character. This striking natural stone home extends to an expansive six-bedroom, five-bathroom layout and enjoys a wonderfully private setting surrounded by mature greenery and a peaceful flowing stream. Set on beautifully sheltered grounds, the property offers a rare combination of countryside tranquility, substantial living accommodation and superb future potential for a growing family or those seeking a lifestyle home. Constructed with timeless stone facades and finished with quality craftsmanship throughout, the residence immediately impresses with its elegant proportions, high ceilings and light-filled interior. The accommodation is generously laid out over three floors, with a number of spacious reception and living areas creating an ideal balance between family living and entertaining space. At the heart of the home lies an open-plan living and dining area centered around a stunning natural stone fireplace, while large picture windows frame the surrounding greenery and allow natural light to flood the interior. The kitchen area offers excellent space and layout potential, while several rooms throughout the property provide purchasers with the opportunity to complete and personalise certain finishes to their own style and specification. The bedroom accommodation is exceptionally generous, with seven well-proportioned bedrooms including several en-suites adding to five bathrooms distributed across the home. The upper floor further benefits from an outstanding games/playroom area together with additional bedroom accommodation, making it ideal for extended family living, guest accommodation or work-from-home flexibility. Externally, the setting is simply idyllic. The grounds are bordered by a beautiful stream which gently wraps around the property, creating a peaceful and highly scenic atmosphere rarely found on the market. Mature trees and landscaped lawns provide privacy and a wonderful natural backdrop, giving an excellent outdoor space for families and entertaining alike. The property also benefits from a strong B BER rating, offering excellent energy efficiency for a home of this size and calibre. This is a rare opportunity to acquire a substantial and architecturally impressive family residence in a unique natural setting, combining privacy, space and enormous potential into one exceptional home. Accommodation Entrance Porch 2.30m x 3.05m Tiled flooring with double doors to the entrance hall. Entrance Hall 5.00m x 3.85m Tiled flooring with a W.C thereof and timber staircase. WC 1.95m x 1.85m Tiled flooring, W.C, W.H.B and fogged window to rear. Kitchen 6.20m x 3.35m Tiled flooring and backsplash along with units at eye and floor level toped with granite counter tops centred around a rangemaster cooker. Thereof you'll find the dining room and large patio area. Dining Room 7.65m x 6.25m Hard wood timber flooring around a centred stone surround stove. Ample light provided by the large windows overlooking the front, with double doors to the spacious timber decking area. Laundry Room 4.98m x 2.12m Tiled flooring with plumbing and door to the rear Living Room 7.59m x 6.38m Hardwood timber flooring with a marble surround stove and windows overlooking the front and side garden. Thereof you have double doors to the sitting room timber decking area. Study 3.01m x 4.36m Hardwood timber flooring with windows overlooking the front garden and double doors to the exterior First Floor Hallway 4.58m x 7.90m Hot-press thereof. Bedroom 1 7.54m x 6.05m Windows overlooking the front and side garden with an En-Suite thereof. En-Suite 1 2.82m x 2.56m Tiled floor to ceiling, W.C, W.H.B, bath and shower. Fogged window to the rear Bedroom 2 3.48m x 3.04m Window overlooking the front garden Bedroom 3 6.37m x 6.60m Windows overlooking the front and side garden. En-Suite thereof. En-Suite 2 3.46m x 1.76m Tiled floor to ceiling, W.C, W.H.B and electric shower Bedroom 4 4.24m x 3.89m Windows overlooking the side garden Bedroom 5 4.25m x 3.91m Windows overlooking the side garden. Bathroom 2.44m x 3.44m Tiled floor to ceiling, W.C, W.H.B bath and shower. Second Floor Playroom 9.08m x 10.35m Velux window with a W.C thereof and roof access. Bedroom 6 5.10m x 5.06m Windows overlooking the rear and side garden. WC 1.96m x 2.09m Tiled flooring, W.C, W.H.B and Velux window Attic Storage Space 4.63m x 3.79m Carpet flooring with a Velux window. OutsideSet on generous mature grounds, this impressive natural stone residence enjoys a picturesque setting with a beautiful stream running alongside the property and attractive woodland surroundings. The exterior offers excellent outdoor space with large lawns, ample parking and a peaceful countryside atmosphere, while still benefiting from easy accessibility and a well-established setting. DIRECTIONS: Conveniently located within easy reach of Clonmel and a range of local amenities, the property enjoys the perfect balance of countryside charm and everyday accessibility. The home is approached via a well-maintained road network, with excellent connectivity to surrounding towns and commuter routes.
The local area of An Droichead, Marlfield, Clonmel, Co. Tipperary
Sold properties in this area
Stay informed with market trends
Local schools and transport

Learn more about what this area has to offer.
School Name | Distance | Pupils | |||
|---|---|---|---|---|---|
| School Name | Presentation Primary School | Distance | 2.1km | Pupils | 274 |
| School Name | St Marys Parochial School | Distance | 2.4km | Pupils | 26 |
| School Name | Gaelscoil Chluain Meala | Distance | 2.4km | Pupils | 291 |
School Name | Distance | Pupils | |||
|---|---|---|---|---|---|
| School Name | St. Mary's C.b.s., Primary | Distance | 2.5km | Pupils | 213 |
| School Name | St Oliver Plunketts National School | Distance | 2.5km | Pupils | 311 |
| School Name | Sisters Of Charity | Distance | 3.1km | Pupils | 392 |
| School Name | St Peter And Paul | Distance | 3.4km | Pupils | 291 |
| School Name | Rathkeevin National School | Distance | 3.7km | Pupils | 141 |
| School Name | Grange National School | Distance | 5.3km | Pupils | 157 |
| School Name | Powerstown National School | Distance | 6.3km | Pupils | 334 |
School Name | Distance | Pupils | |||
|---|---|---|---|---|---|
| School Name | Presentation Secondary School | Distance | 2.1km | Pupils | 473 |
| School Name | High School Clonmel | Distance | 3.5km | Pupils | 700 |
| School Name | Central Technical Institute, Clonmel | Distance | 3.6km | Pupils | 316 |
School Name | Distance | Pupils | |||
|---|---|---|---|---|---|
| School Name | Loreto Secondary School | Distance | 3.7km | Pupils | 467 |
| School Name | Colaiste Dun Iascaigh | Distance | 12.1km | Pupils | 904 |
| School Name | Patrician Presentation | Distance | 13.8km | Pupils | 280 |
| School Name | Rockwell College | Distance | 15.7km | Pupils | 478 |
| School Name | Cashel Community School | Distance | 21.0km | Pupils | 855 |
| School Name | Comeragh College | Distance | 22.9km | Pupils | 565 |
| School Name | Scoil Mhuire | Distance | 23.6km | Pupils | 486 |
Type | Distance | Stop | Route | Destination | Provider | ||||||
|---|---|---|---|---|---|---|---|---|---|---|---|
| Type | Bus | Distance | 190m | Stop | Marlfield | Route | 356 | Destination | Marlfield | Provider | Tfi Local Link Waterford |
| Type | Bus | Distance | 1.2km | Stop | Poppyfield Rtl Pk | Route | Cl9 | Destination | Ard Gaoithe Business Park | Provider | Tfi Local Link Tipperary |
| Type | Bus | Distance | 1.2km | Stop | Poppyfield Rtl Pk | Route | Cl1 | Destination | Poppyfield Retail Park | Provider | Tfi Local Link Tipperary |
Type | Distance | Stop | Route | Destination | Provider | ||||||
|---|---|---|---|---|---|---|---|---|---|---|---|
| Type | Bus | Distance | 1.2km | Stop | Poppyfield Rtl Pk | Route | Wi05 | Destination | Parnell Street | Provider | Piltown Coaches |
| Type | Bus | Distance | 1.3km | Stop | Ash Court | Route | Cl1 | Destination | Crann Ard | Provider | Tfi Local Link Tipperary |
| Type | Bus | Distance | 1.3km | Stop | Ash Court | Route | Cl9 | Destination | Crann Ard | Provider | Tfi Local Link Tipperary |
| Type | Bus | Distance | 1.4km | Stop | Marlfield Rd | Route | 356 | Destination | Marlfield | Provider | Tfi Local Link Waterford |
| Type | Bus | Distance | 1.5km | Stop | Cherrymount | Route | Cl9 | Destination | Crann Ard | Provider | Tfi Local Link Tipperary |
| Type | Bus | Distance | 1.5km | Stop | Cherrymount | Route | Cl1 | Destination | Crann Ard | Provider | Tfi Local Link Tipperary |
| Type | Bus | Distance | 1.7km | Stop | Kilmacomma | Route | 356 | Destination | Marlfield | Provider | Tfi Local Link Waterford |
Your Mortgage and Insurance Tools
Check off the steps to purchase your new home
Use our Buying Checklist to guide you through the whole home-buying journey.
Budget calculator
Calculate how much you can borrow and what you'll need to save
BER Details
BER No: 119453678
Ad performance
- Date listed29/05/2026
- Views23,883
- Potential views if upgraded to an Advantage Ad38,929
Daft ID: 16584631


Why choose Allianz for your home insurance.
Get 10% off online
Emergency home assistance included
Tailor your cover to your needs
T&Cs apply