
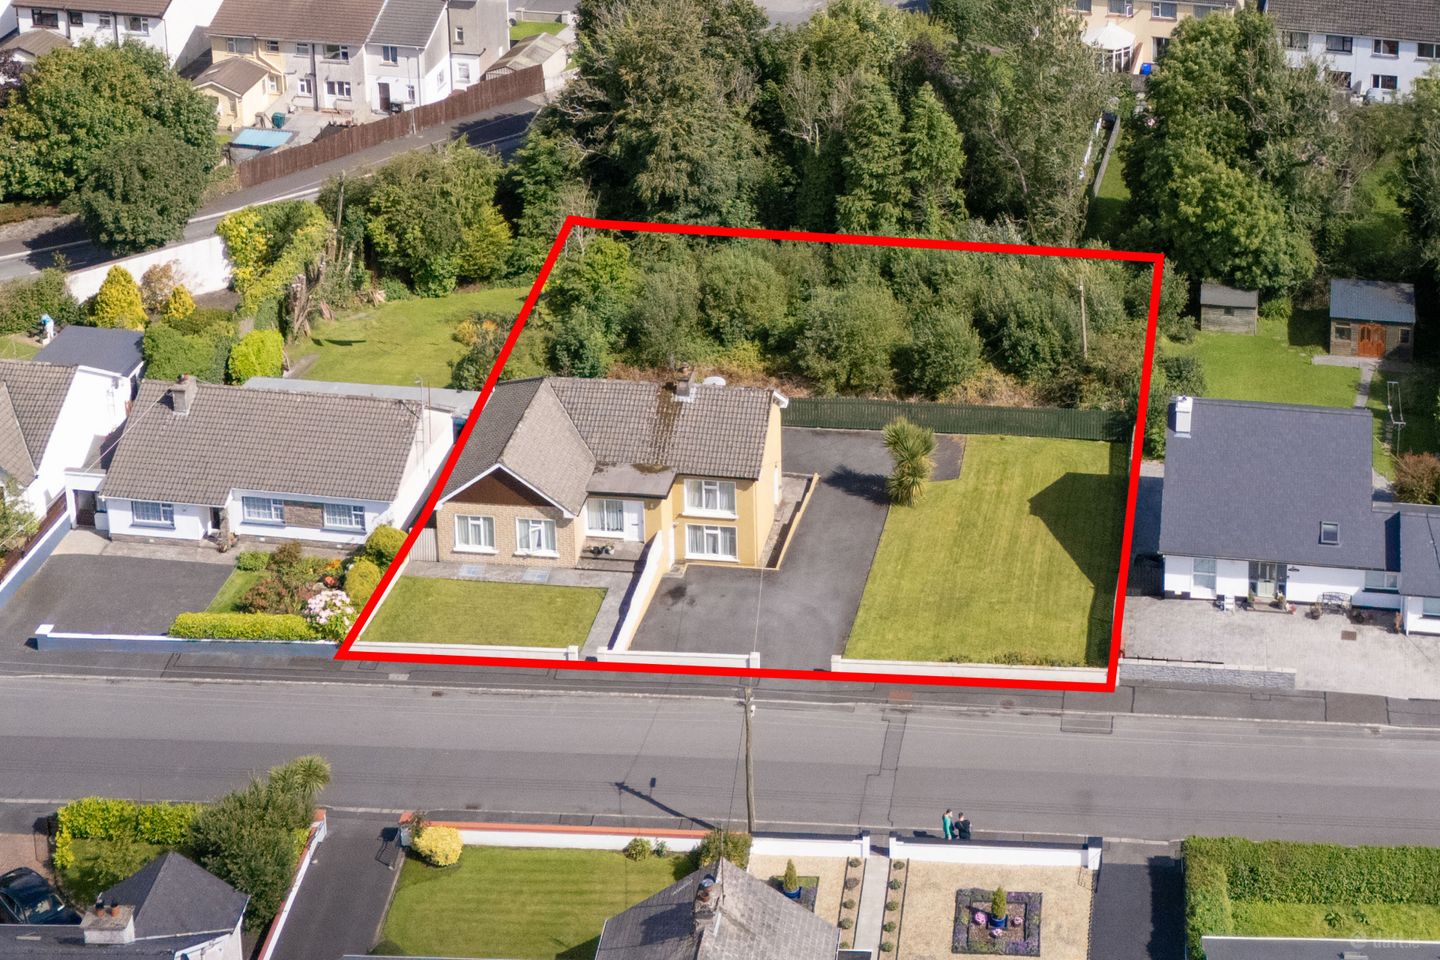

House, Apartment and Site, 86 Curragh, Castlebar, Co. Mayo, F23D273
€525,000
- Price per m²:€2,676
- Estimated Stamp Duty:€5,250
- Selling Type:By Private Treaty
- BER No:102173689
- Energy Performance:367.44 kWh/m2/yr
About House, Apartment and Site, 86 Curragh, Castlebar, Co. Mayo
Highlights
- House and apartment with an additional residential site.
- One 3 bed / 3 bath house.
- One 2 bed / 3 bath apartment.
- Excellent residential area very convenient to Mayo University Hospital & the Atlantic Technological University.
- Versatile layout which can easily be adapted to one large residence.
Description
This unique detached property at 86 Curragh, Castlebar, offers an exceptional opportunity for homeowners, investors and developers alike. Occupying a generous site of approximately 0.36 acres, this versatile property extends to 196.2 square metres (2,111 square feet) and is currently configured as three bedroom / three bathroom house and a two bedroom / 3 bathroom apartment with study, while also benefiting from an additional residential site with further development potential, subject to the necessary planning consents. The accommodation comprises a spacious three-bedroom, two-bathroom house together with a well-proportioned two-bedroom, two-bathroom apartment, at the lower ground floor level, making it an ideal investment opportunity for those seeking rental income, multi-generational living or a combination of owner occupation and investment. The flexible internal layout also presents the option of easily reconfiguring the property into one substantial family residence, offering excellent adaptability to suit changing lifestyle requirements. The house features bright and generously proportioned living accommodation, including a spacious living room, a separate kitchen, three comfortable bedrooms and two bathrooms. The second apartment also enjoys well-balanced accommodation with a welcoming living and dining room, fitted kitchen, two bedrooms, both en-suite and a bathrooms. In total, the property provides five bedrooms, four reception rooms and six bathrooms, ensuring ample space for family living or dual occupancy. While the property would benefit from some cosmetic modernisation, it has been well maintained and offers tremendous scope for purchasers to enhance and personalise the accommodation to their own taste. Oil-fired central heating serves the property, while large windows throughout maximise natural light and create bright, welcoming interiors. Externally, the property is equally impressive. Set back from the road with mature gardens, ample parking and a detached setting, the site offers excellent privacy while retaining superb accessibility. The additional residential site further enhances the appeal, providing exciting potential for future development or expansion, subject to the planning permission. Situated within one of Castlebar's most established and sought-after residential areas, 86 Curragh enjoys exceptional convenience. Mayo University Hospital is within easy walking distance, making the property particularly attractive to healthcare professionals. Castlebar town centre, with its excellent range of shops, schools, cafés, restaurants, sporting facilities and transport links, is also just minutes away, ensuring every amenity is close at hand. Offering flexible accommodation, an additional residential site and excellent potential for a range of uses, this property is likely to appeal to owner occupiers, investors and those seeking a home with future development opportunities. Lower Ground Floor Apartment Entrance Hallway 7.4m x 3.07m. with carpet flooring. Living Room 3.5m x 3.68m. with carpet flooring and large front window. Bedroom 2.62m x 4.27m. with fitted wardrobe, carpet flooring and ensuite. Bathroom 2.54m x 2.08m. with wc, wash hand basin, electric shower and ceramic tiling. Office 2.54m x 2.2m. with fitted wardrobes and carpet flooring. Bedroom 3.68m x 4.42m. with fitted wardrobes, carpet flooring and en-suite shower room. Bathroom 2.4m x 0.94m. with wc, wash hand basin, electric shower and ceramic tiling from floor to ceiling. Bathroom 1.7m x 2.29m. with wc, wash hand basin, bath with shower and ceramic tiling. Dining Room 2.64m x 3.73m. with laminate flooring, acoustic ceiling and fitted cabinets. Kitchen 2.74m x 2.54m. with laminate flooring, fitted cabinets and ceramic tile backsplash. House Hallway 7.42m x 3.4m. with carpet flooring. Living Room 3.7m x 5.72m. with wood flooring and large front and rear windows. Kitchen 2.64m x 4.4m. with fitted wall and base cabinets, tile backsplash and ceramic tile flooring. Bedroom 2.8m x 4.4m. with fitted wardrobes and carpet flooring. Bedroom 3.5m x 4.4m. with fitted wardrobes, carpet flooring and ensuite shower room. Bathroom 2.3m x 0.94m. with wc, wash hand basin, electric shower and ceramic tiling from floor to ceiling. Bathroom 1.6m x 2.3m. with wc, wash hand basin, bath with electric shower and ceramic tiling from floor to ceiling. Bedroom 2.7m x 3.73m. with fitted wardrobes, carpet flooring and ensuite shower room. Bathroom 2.8m x 2.57m. with wc, wash hand basin, electric shower and ceramic tiling.
The local area of House, Apartment and Site, 86 Curragh, Castlebar, Co. Mayo
Sold properties in this area
Stay informed with market trends
Local schools and transport

Learn more about what this area has to offer.
School Name | Distance | Pupils | |||
|---|---|---|---|---|---|
| School Name | St Brids Special School | Distance | 510m | Pupils | 34 |
| School Name | Castlebar Educate Together National School | Distance | 730m | Pupils | 128 |
| School Name | St Anthonys Special Sc | Distance | 810m | Pupils | 67 |
School Name | Distance | Pupils | |||
|---|---|---|---|---|---|
| School Name | Gaelscoil Raifteiri | Distance | 1.0km | Pupils | 221 |
| School Name | Castlebar Primary School | Distance | 1.1km | Pupils | 849 |
| School Name | Snugboro National School | Distance | 2.9km | Pupils | 281 |
| School Name | Breaffy National School | Distance | 3.8km | Pupils | 386 |
| School Name | Cornanool National School | Distance | 4.1km | Pupils | 65 |
| School Name | Derrywash National School | Distance | 4.1km | Pupils | 113 |
| School Name | Ballyheane National School | Distance | 6.3km | Pupils | 91 |
School Name | Distance | Pupils | |||
|---|---|---|---|---|---|
| School Name | St Joseph's Secondary School | Distance | 710m | Pupils | 539 |
| School Name | Davitt College | Distance | 870m | Pupils | 880 |
| School Name | St. Geralds College | Distance | 1.2km | Pupils | 665 |
School Name | Distance | Pupils | |||
|---|---|---|---|---|---|
| School Name | Balla Secondary School | Distance | 11.4km | Pupils | 475 |
| School Name | Rice College | Distance | 15.3km | Pupils | 557 |
| School Name | Sacred Heart School | Distance | 15.5km | Pupils | 605 |
| School Name | St Joseph's Secondary School | Distance | 19.0km | Pupils | 464 |
| School Name | St Louis Community School | Distance | 19.2km | Pupils | 690 |
| School Name | Coláiste Mhuire | Distance | 20.8km | Pupils | 98 |
| School Name | Mount St Michael | Distance | 23.3km | Pupils | 404 |
Type | Distance | Stop | Route | Destination | Provider | ||||||
|---|---|---|---|---|---|---|---|---|---|---|---|
| Type | Bus | Distance | 400m | Stop | Castlebar Library | Route | Ul05 | Destination | Ul East Gate | Provider | Michael Moran |
| Type | Bus | Distance | 500m | Stop | Castlebar Stn | Route | 454 | Destination | Castlebar | Provider | Tfi Local Link Mayo |
| Type | Bus | Distance | 500m | Stop | Castlebar Stn | Route | 460b | Destination | Béal An Mhuirthead | Provider | Tfi Local Link Mayo |
Type | Distance | Stop | Route | Destination | Provider | ||||||
|---|---|---|---|---|---|---|---|---|---|---|---|
| Type | Bus | Distance | 500m | Stop | Castlebar Stn | Route | 460a | Destination | Gob An Choire | Provider | Tfi Local Link Mayo |
| Type | Rail | Distance | 550m | Stop | Castlebar | Route | Rail | Destination | Dublin Heuston | Provider | Irish Rail |
| Type | Bus | Distance | 680m | Stop | Ellison Street | Route | 437 | Destination | Tuar Mhic Éadaigh | Provider | Eugene Deffely |
| Type | Bus | Distance | 690m | Stop | Castlebar | Route | 460b | Destination | Castlebar | Provider | Tfi Local Link Mayo |
| Type | Bus | Distance | 690m | Stop | Castlebar | Route | 970 | Destination | Breaffy | Provider | Michael Moran |
| Type | Bus | Distance | 690m | Stop | Castlebar | Route | 498 | Destination | Castlebar | Provider | Mcgrath Coaches |
| Type | Bus | Distance | 690m | Stop | Castlebar | Route | 430 | Destination | Galway Cathedral | Provider | Citylink |
Your Mortgage and Insurance Tools
Check off the steps to purchase your new home
Use our Buying Checklist to guide you through the whole home-buying journey.
Budget calculator
Calculate how much you can borrow and what you'll need to save
A closer look
BER Details
BER No: 102173689
Energy Performance Indicator: 367.44 kWh/m2/yr
Ad performance
- Date listed29/07/2026
- Views3,512
- Potential views if upgraded to an Advantage Ad5,725
Properties similar to House, Apartment and Site, 86 Curragh, Castlebar, Co. Mayo
€475,000
4 Bed Plus Granny Flat, "Lakeview", Derrylea, Castlebar, Co. Mayo, F23D7675 Bed · 5 Bath · Bungalow€495,000
2 Frenchbrook, Sarnaught, Castlebar, Co. Mayo, F23X4036 Bed · 4 Bath · Detached€625,000
3 Bed Semi and Two 2 Bed Apartments, 1 Station Road, Castlebar, Co. Mayo, F23XY507 Bed · 9 Bath · Semi-D€670,000
Brook Haven, 1 Carrownurlaur, Breaghwy, Castlebar, Co. Mayo, F23RK548 Bed · 6 Bath · Detached


Daft ID: 16633032


Why choose Allianz for your home insurance.
Get 10% off online
Emergency home assistance included
Tailor your cover to your needs
T&Cs apply