
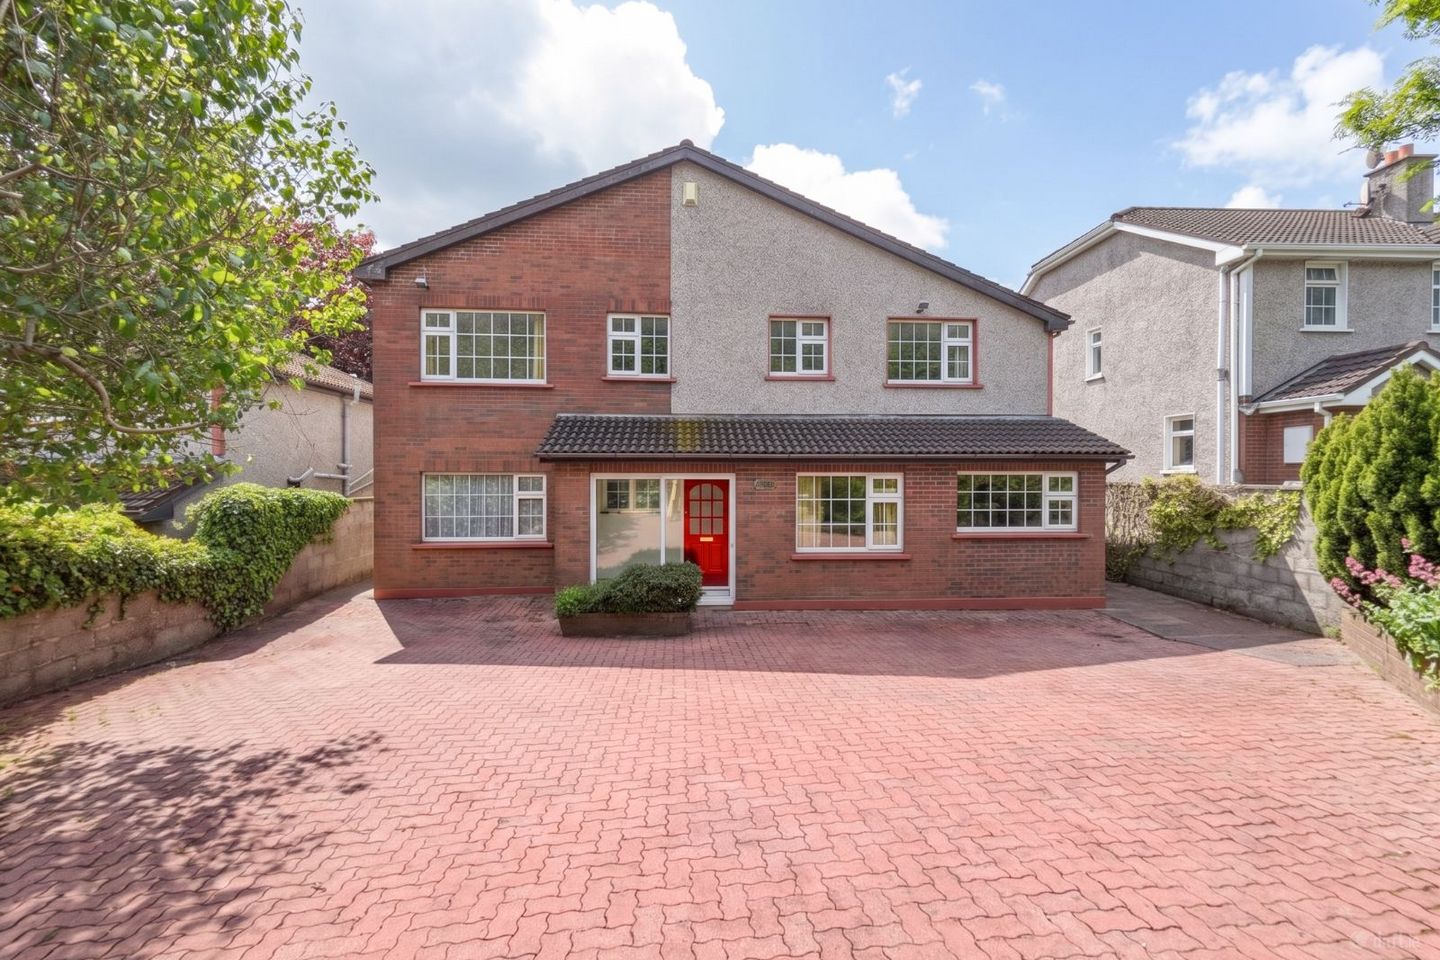

Arden, Shanakiel, Sunday's Well, Co. Cork, T23WTX2
€595,000
- Price per m²:€3,024
- Estimated Stamp Duty:€5,950
- Selling Type:By Private Treaty
About Arden, Shanakiel, Sunday's Well, Co. Cork
Highlights
- Large 5 bed family home with paved private driveway and south facing garden.
- Detached house, 2-storey home of 2,118 sq.ft.
- Spacious and bright home with classic high ceilings.
- Great location within Cork City.
- Arden offers exceptional potential for buyers to put their own design and mark on this wonderful City Centre property.
Description
Casey and Kingston are delighted to bring Arden, Shanakiel, Sundays Well to the market. This 5-bed, 5 bath, detached home comprising 2,118 sq.ft. offers a rare opportunity to acquire a property in one of Cork’s most sought-after and established residential locations. Arden offers large private gardens and a spacious driveway unseen with City Centre properties alike. Sundays Well combines peaceful living with the benefit of City Centre convenience, presenting a spacious family home with excellent potential for modernisation to suit one’s own style and specification. The property is situated in the heart of Shanakiel. Sundays Well is a mature and highly regarded residential area known for its quiet surroundings and elevated setting overlooking Cork City. Arden enjoys excellent connectivity, located approximately 3km from Cork City Centre with convenient access to the N20 and major road networks. Occupiers in the vicinity of note include; Apple, Bon Secours Hospital, University College Cork, The Kingsley Hotel, Fitzgerald’s Park, Cork University Hospital and many more. Accommodation: Foyer: Bright and welcoming foyer entrance with an abundance of natural light. Hall: Spacious entrance hall featuring high ceilings and an elegant mahogany staircase, providing access to all corners of the home. Living room: Large south and north-facing living room filled with natural light, extending the full width of the left hand side of the house. TV Room: Spacious TV room, ideal as a cosy lounge, home office or a study space. Sitting / Dining Room: Generous sitting room with feature fireplace and large sliding doors providing direct access to the garden. Mixture of carpet & tiled floors, perfect for dining room use. Kitchen: Well appointed kitchen with floor & eye level hardwood units, laminate flooring, large bay window overlooking the paved driveway. Guest Bathroom: Downstairs 2-piece guest bathroom. Utility: Fully fitted utility to the rear of the house. Hardwood units and sink. Provides access to the garden. Master Bedroom: Master bedroom has large south facing window that brings lots of light into the room. Room fits a double bed, and has an un suite. Bedroom 2: Large double bedroom, with carpet floors, built in robes and 3 piece en suite. Bedroom 3: South facing double room with carpet floors and built in robes. Bedroom 4: Double room overlooking the front of the property with fitted wardrobes and walk in 3 piece en suite. Bedroom 5: Double south facing bedroom with built in robes and carpet floors. Family W/C Family 3-piece bathroom with bathtub, laminate floors and tiled walls. Garden Shed/ Storage: Large block and mortar built shed to the rear of house. Perfect for storage use.
The local area of Arden, Shanakiel, Sunday's Well, Co. Cork
Sold properties in this area
Stay informed with market trends
Local schools and transport

Learn more about what this area has to offer.
School Name | Distance | Pupils | |||
|---|---|---|---|---|---|
| School Name | Strawberry Hill National School | Distance | 460m | Pupils | 329 |
| School Name | St Mary's On The Hill | Distance | 780m | Pupils | 211 |
| School Name | St. Joseph's National School | Distance | 1.3km | Pupils | 217 |
School Name | Distance | Pupils | |||
|---|---|---|---|---|---|
| School Name | Glasheen Boys National School | Distance | 1.3km | Pupils | 422 |
| School Name | Glasheen Girls National School | Distance | 1.3km | Pupils | 315 |
| School Name | Scoil Padre Pio | Distance | 1.3km | Pupils | 279 |
| School Name | St Catherine's National School | Distance | 1.5km | Pupils | 417 |
| School Name | St Fin Barre's National School | Distance | 1.5km | Pupils | 83 |
| School Name | Blarney Street Cbs | Distance | 1.6km | Pupils | 250 |
| School Name | Cork University Hos School | Distance | 1.7km | Pupils | 31 |
School Name | Distance | Pupils | |||
|---|---|---|---|---|---|
| School Name | Terence Mac Swiney Community College | Distance | 670m | Pupils | 306 |
| School Name | Mount Mercy College | Distance | 1.2km | Pupils | 815 |
| School Name | Presentation Brothers College | Distance | 1.4km | Pupils | 698 |
School Name | Distance | Pupils | |||
|---|---|---|---|---|---|
| School Name | St. Aloysius School | Distance | 1.6km | Pupils | 318 |
| School Name | Coláiste An Spioraid Naoimh | Distance | 1.9km | Pupils | 700 |
| School Name | North Monastery Secondary School | Distance | 2.0km | Pupils | 283 |
| School Name | Nano Nagle College | Distance | 2.0km | Pupils | 136 |
| School Name | St Vincent's Secondary School | Distance | 2.1km | Pupils | 256 |
| School Name | Gaelcholáiste Mhuire | Distance | 2.1km | Pupils | 683 |
| School Name | Bishopstown Community School | Distance | 2.1km | Pupils | 339 |
Type | Distance | Stop | Route | Destination | Provider | ||||||
|---|---|---|---|---|---|---|---|---|---|---|---|
| Type | Bus | Distance | 30m | Stop | Shanakiel Road | Route | 201 | Destination | University Hospital | Provider | Bus Éireann |
| Type | Bus | Distance | 300m | Stop | Wellington Place | Route | 201 | Destination | University Hospital | Provider | Bus Éireann |
| Type | Bus | Distance | 370m | Stop | Sunday's Well Road | Route | 201 | Destination | Lotabeg | Provider | Bus Éireann |
Type | Distance | Stop | Route | Destination | Provider | ||||||
|---|---|---|---|---|---|---|---|---|---|---|---|
| Type | Bus | Distance | 420m | Stop | Laurel Ridge | Route | 201 | Destination | University Hospital | Provider | Bus Éireann |
| Type | Bus | Distance | 490m | Stop | Hillcrest | Route | 201 | Destination | University Hospital | Provider | Bus Éireann |
| Type | Bus | Distance | 510m | Stop | Hillcrest | Route | 202a | Destination | Mahon | Provider | Bus Éireann |
| Type | Bus | Distance | 510m | Stop | Hillcrest | Route | 202 | Destination | Mahon | Provider | Bus Éireann |
| Type | Bus | Distance | 580m | Stop | Hollywood Estate | Route | 202a | Destination | Knocknaheeny | Provider | Bus Éireann |
| Type | Bus | Distance | 590m | Stop | Hollywood Estate | Route | 210 | Destination | Castleview | Provider | Cork Cobh Connect |
| Type | Bus | Distance | 590m | Stop | Hollywood Estate | Route | 201 | Destination | Lotabeg | Provider | Bus Éireann |
Your Mortgage and Insurance Tools
Check off the steps to purchase your new home
Use our Buying Checklist to guide you through the whole home-buying journey.
Budget calculator
Calculate how much you can borrow and what you'll need to save
BER Details
Ad performance
- Date listed27/05/2026
- Views5,647
- Potential views if upgraded to an Advantage Ad9,205
Properties similar to Arden, Shanakiel, Sunday's Well, Co. Cork
€550,000
41 Cove Street, Cork, T12ACW77 Bed · 2 Bath · Terrace€550,000
Glenbeigh, Lee Road, Sundays Well, Cork, T23V99W5 Bed · 3 Bath · Terrace€570,000
135 Bandon Road, Cork, Cork City Centre, T12CCH07 Bed · 3 Bath · Terrace€575,000
3 Fairville, College Road, Cork City Centre, Co. Cork, T12DX0P7 Bed · 2 Bath · Terrace


€595,000
Avoca, 37 Wilton Road, Glasheen, Co. Cork, T12Y9N76 Bed · 7 Bath · Semi-D€650,000
Roycourt, 1 Bendemeer Park, Glasheen, Co. Cork, T12Y6C27 Bed · 4 Bath · Detached€695,000
117 Sunday's Well Road, Cork, Sunday's Well, Co. Cork, T23A8R95 Bed · 4 Bath · Semi-D€695,000
The Sycamores, Model Farm Road, Carrigrohane, Co.Cork, T12Y8WY5 Bed · 3 Bath · Bungalow€695,000
3 Sion Villas, Sheares Street, Cork, T12XR446 Bed · 6 Bath · End of Terrace€725,000
Mount Finbarr, Glasheen Road, Glasheen, Co. Cork, T12P2R85 Bed · 4 Bath · Detached€750,000
Montana, Lima Lawn, Glasheen, Co. Cork, T12AE9H5 Bed · 3 Bath · Detached€795,000
Tyrol, 10 Kenley Drive, Model Farm Road, Co. Cork, T12WK7F5 Bed · 3 Bath · Detached


Daft ID: 16581989

