
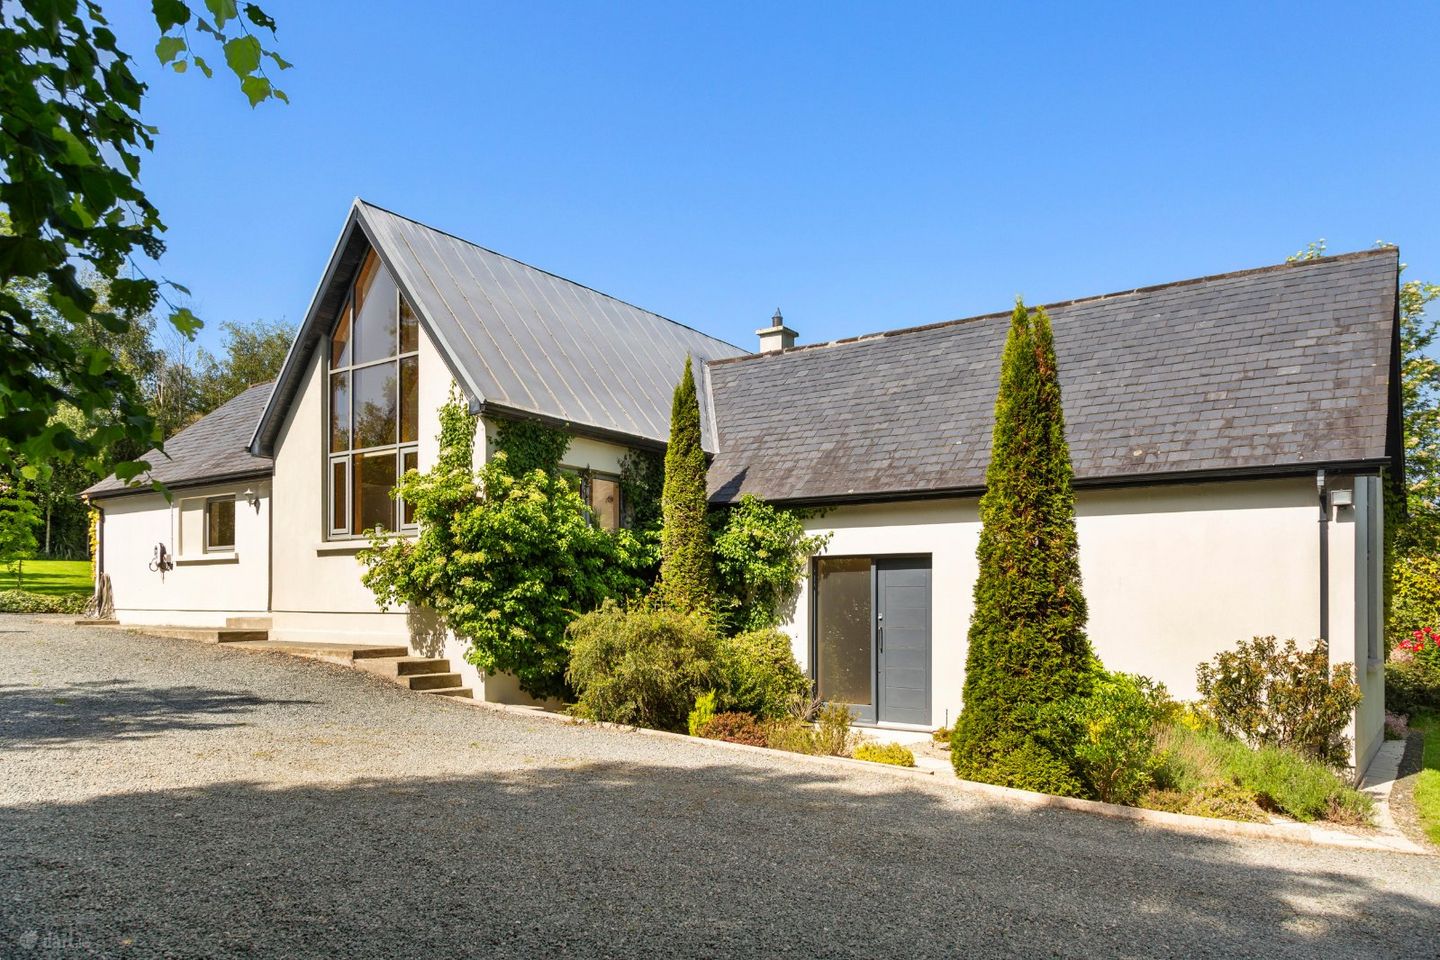

Ballyknockan Beg, Glenealy, Co. Wicklow, A67X526
€845,000
- Estimated Stamp Duty:€8,450
- Selling Type:By Private Treaty
- BER No:116853615
- Energy Performance:110.56 kWh/m2/yr
About Ballyknockan Beg
Description
DNG Thornton Properties are delighted to introduce Ballyknockan Beg to the market. This is an exceptional architect-designed residence where contemporary comfort meets the idyllic setting of the Wicklow countryside. Nestled on approximately 0.75 acres of landscaped gardens, this remarkable four-bedroom home offers a rare opportunity to acquire a truly distinctive family residence just moments from the heart of Ashford Village. Approached via a sweeping gravel driveway and surrounded by mature trees and manicured grounds, Ballyknockan Beg immediately conveys a sense of privacy, and serenity. Extending to approximately 210 sq.m, the home has been thoughtfully designed across split levels to maximise natural light, space and its beautiful surroundings. At the heart of the home lies a stunning open-plan kitchen, dining and living space, an inviting area perfectly suited to modern family living and entertaining. Soaring ceilings, shaker-style cabinetry and an impressive feature window combine to create a space filled with natural light and character. Sliding doors seamlessly connect the living areas to a beautifully secluded patio and gardens beyond, creating an effortless indoor-outdoor flow. Adjacent to the main living space, a charming sunroom provides a quiet area to sit back and enjoy the garden views in every season. The accommodation is both versatile and generously proportioned. The entrance level comprises a welcoming hallway with excellent storage, a utility room, a spacious double bedroom and a family bathroom. On the lower ground level are two further double bedrooms, including a thoughtfully designed guest wc, complete with en-suite bathroom. A second lounge/bedroom 4 on the upper floor enjoys elevated views across the surrounding Ashford countryside, offering a peaceful sanctuary to relax and unwind. The grounds of Ballyknockan Beg are a true highlight of the property. Beautifully maintained mature gardens wrap around the home, providing complete privacy and an idyllic setting for outdoor living. Despite its wonderfully secluded feel, the property enjoys exceptional convenience, located just minutes from Ashford Village and within easy reach of Mount Usher Gardens, Avoca, Wicklow Town and Rathnew. The nearby N11/M11 also ensures excellent connectivity to Dublin and beyond. Ballyknockan Beg is a home of rare charm and individuality - a property that perfectly balances architectural design, comfort and countryside beauty in one of County Wicklow’s most desirable locations. Viewing is highly recommended to fully appreciate all that this exceptional home has to offer. Entrance Hall 3.95m x 5.22m. Bright and spacious entrance hall featuring a mix of tiled and solid oak flooring, carpeted staircase and generous built-in under-stairs storage. Complete with a modern Ajax alarm panel. Utility Room 1.92m x 2.82m. Well-appointed utility room featuring tiled flooring, stainless steel sink, ample worktop space and plumbing for both a washing machine and dryer. Open Plan Living 10.99m x 4.42m. Undoubtedly the heart of the home, this exceptional open plan kitchen, dining and living space is flooded with natural light from large picture windows overlooking the beautifully maintained gardens. Featuring a mix of tiled and solid oak flooring throughout, the kitchen is beautifully appointed with floor-to-ceiling shaker style cabinetry offering ample storage, complemented by a central kitchen island ideal for both everyday living and entertaining. Integrated appliances include an Electrolux built-in dishwasher, Electrolux electric hob and oven, built-in fridge freezer and a Franke stainless steel sink complete with separate filtered water tap. The dining area comfortably accommodates a full dining suite, while the adjoining living space provides the perfect place to relax and unwind, centred around a striking white stone-effect electric fireplace. Sliding doors lead directly to the private patio and gardens beyond, creating a seamless connection between indoor and outdoor living. Sun Room 2.49m x3.35m. Adjacent to the living area, the sunroom adds a further bright and inviting reception space with sliding door and views over the surrounding grounds. Landing 4.64m x 2.95m. Carpeted stairs lead to a bright upper landing area featuring a large Velux window that fills the space with natural light. Currently used as a seating area, this versatile space offers excellent potential for a home office, relaxation space or additional living area. Bathroom 3.07m x 2.67m. Fully tiled family bathroom comprising Phoenix whirlpool bath, separate corner shower unit, wash hand basin and WC. Finished in a timeless neutral palette, this spacious bathroom is well-appointed, with a large window allowing for excellent natural light. Hallway 1.84m x 4.36m. Separate entrance featuring solid oak flooring, carpeted stairs leading to the open plan kitchen / dining / living area and generous under-stairs storage. This space also provides access to Bedroom 1, Bedroom 2 and the guest WC Bedroom 1 5.65m x 3.67m. Spacious double bedroom featuring solid oak flooring, built-in wardrobe and elegant wall panelling adding character to the space. Large windows frame lovely views of the surrounding countryside while filling the room with natural light. Further benefiting from a convenient en-suite bathroom. En-suite 2.52m x 2.03m. Fully tiled en-suite featuring Triton T90XR electric shower, wash hand basin, WC and heated towel rail. Bedroom 2 3.72m x 3.19m. Bright double bedroom featuring solid oak flooring and lovely views overlooking the mature gardens. Generous in size and filled with natural light Lounge/Bedroom 4 3.91m x 5.98m. Spacious first floor lounge featuring carpeted flooring, Velux window and a striking feature window framing beautiful views of the surrounding countryside.
The local area of Ballyknockan Beg
Sold properties in this area
Stay informed with market trends
Local schools and transport

Learn more about what this area has to offer.
School Name | Distance | Pupils | |||
|---|---|---|---|---|---|
| School Name | Nuns Cross National School | Distance | 2.7km | Pupils | 197 |
| School Name | Scoil Na Coróine Mhuire | Distance | 2.9km | Pupils | 317 |
| School Name | St Coen's National School | Distance | 3.2km | Pupils | 319 |
School Name | Distance | Pupils | |||
|---|---|---|---|---|---|
| School Name | Gaelscoil Chill Mhantáin | Distance | 3.7km | Pupils | 251 |
| School Name | St Joseph's National School Glenealy | Distance | 3.8km | Pupils | 113 |
| School Name | Moneystown National School | Distance | 4.7km | Pupils | 111 |
| School Name | Wicklow Educate Together National School | Distance | 4.7km | Pupils | 382 |
| School Name | Glebe National School | Distance | 5.8km | Pupils | 207 |
| School Name | St Patrick's National School | Distance | 5.8km | Pupils | 369 |
| School Name | Holy Rosary School | Distance | 6.3km | Pupils | 425 |
School Name | Distance | Pupils | |||
|---|---|---|---|---|---|
| School Name | Coláiste Chill Mhantáin | Distance | 4.3km | Pupils | 933 |
| School Name | East Glendalough School | Distance | 5.2km | Pupils | 366 |
| School Name | Dominican College | Distance | 6.4km | Pupils | 473 |
School Name | Distance | Pupils | |||
|---|---|---|---|---|---|
| School Name | Wicklow Educate Together Secondary School | Distance | 6.5km | Pupils | 375 |
| School Name | Avondale Community College | Distance | 9.7km | Pupils | 624 |
| School Name | Colaiste Chraobh Abhann | Distance | 12.6km | Pupils | 774 |
| School Name | Greystones Community College | Distance | 16.0km | Pupils | 630 |
| School Name | St David's Holy Faith Secondary | Distance | 17.6km | Pupils | 772 |
| School Name | Temple Carrig Secondary School | Distance | 18.0km | Pupils | 946 |
| School Name | St. Kilian's Community School | Distance | 21.3km | Pupils | 416 |
Type | Distance | Stop | Route | Destination | Provider | ||||||
|---|---|---|---|---|---|---|---|---|---|---|---|
| Type | Bus | Distance | 2.0km | Stop | Milltown South | Route | 183 | Destination | Arklow | Provider | Tfi Local Link Carlow Kilkenny Wicklow |
| Type | Bus | Distance | 2.2km | Stop | Ballinalea | Route | 131 | Destination | Drop Off | Provider | Bus Éireann |
| Type | Bus | Distance | 2.2km | Stop | Ballinalea | Route | 133 | Destination | Wicklow | Provider | Bus Éireann |
Type | Distance | Stop | Route | Destination | Provider | ||||||
|---|---|---|---|---|---|---|---|---|---|---|---|
| Type | Bus | Distance | 2.2km | Stop | Ballinalea | Route | 183 | Destination | Wicklow | Provider | Tfi Local Link Carlow Kilkenny Wicklow |
| Type | Bus | Distance | 2.6km | Stop | Ashford | Route | 183 | Destination | Arklow | Provider | Tfi Local Link Carlow Kilkenny Wicklow |
| Type | Bus | Distance | 2.6km | Stop | Ashford | Route | 133 | Destination | Wicklow | Provider | Bus Éireann |
| Type | Bus | Distance | 2.6km | Stop | Ashford | Route | 131 | Destination | Wicklow | Provider | Bus Éireann |
| Type | Bus | Distance | 2.9km | Stop | Ballybeg | Route | 183 | Destination | Wicklow | Provider | Tfi Local Link Carlow Kilkenny Wicklow |
| Type | Bus | Distance | 3.1km | Stop | The Village Mill Enterprise Park | Route | 183 | Destination | Wicklow | Provider | Tfi Local Link Carlow Kilkenny Wicklow |
| Type | Bus | Distance | 3.1km | Stop | Rathnew North | Route | 131 | Destination | Drop Off | Provider | Bus Éireann |
Your Mortgage and Insurance Tools
Check off the steps to purchase your new home
Use our Buying Checklist to guide you through the whole home-buying journey.
Budget calculator
Calculate how much you can borrow and what you'll need to save
BER Details
BER No: 116853615
Energy Performance Indicator: 110.56 kWh/m2/yr
Ad performance
- Date listed27/05/2026
- Views141
- Potential views if upgraded to an Advantage Ad230
Properties similar to Ballyknockan Beg


Daft ID: 16545336

