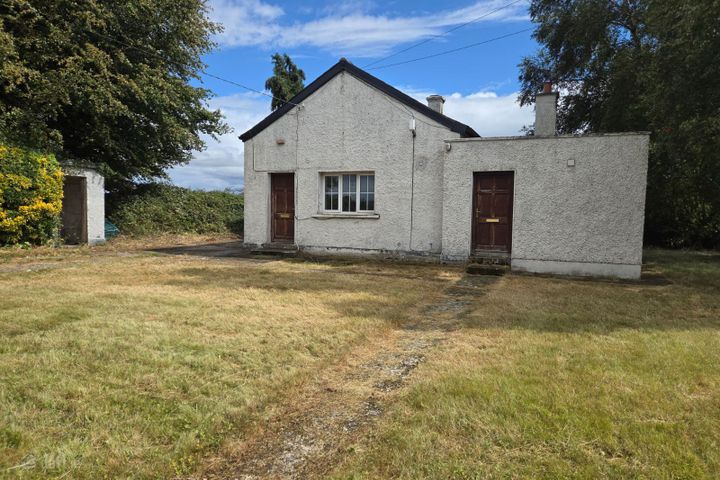
Castlequarter, Ardfinnan, Co. Tipperary, E91T990
Property headerProperty header
+17
Property Header

Castlequarter, Ardfinnan, Co. Tipperary, E91T990

€320,000

4 Bed3 Bath160 m²Detached
  • Price per m²:€2,006
  • Estimated Stamp Duty:€3,200
  • Selling Type:By Private Treaty
  • BER No:119275964
  • Energy Performance:187.52 kWh/m2/yr

About Ardfinnan Castlequarter

Highlights

  • 4 beds, 3 reception rooms, 3 baths
  • Oil central heating, PVC
  • South facing views over village of Ardfinnan to Castle and mountains
  • Tarmac drive
  • Excellent rural location

Description

Brought to the market by PF Quirke and Co. is this fabulous 4 bed, 3 bath house with 3 reception rooms on 1.3 acres and large detached garage. The property is situate on a large elevated site with fabulous South facing scenery to the mountains, Ardfinnan castle and village. Accommodation entrance hall, Living room, Dining room, Kitchen, Utility, Bedroom, Bathroom, sitting room & second bedroom with en-suite at ground floor. There are a further 2 bedrooms and a bathroom on the second floor. Located just a short walk from Ardfinnan village and all its amenities, the property provides easy access to both Cahir and Clonmel. This is an imposing residence with great accommodation and a large mature site. A large detached garage adds great storage space with the gardens are also spacious and private. We recommend early inspection. Entrance Hall - 1.4m (4'7") x 2.21m (7'3") with tiled floor. Family Room - 3.53m (11'7") x 4.22m (13'10") with double French doors to garden at rear. Sitting Room - 4.29m (14'1") x 4.5m (14'9") with pine floor, feature cut stone fireplace, door to... Dining Room - 2.95m (9'8") x 3.51m (11'6") with pine floor. Archway to... Kitchen/Breakfast Room - 3.48m (11'5") x 3.58m (11'9") with tiled floor, fitted units at eye and floor level, integrated dishwasher, sink and drainer. Utility - 2.01m (6'7") x 3.61m (11'10") with tiled floor, fitted units, worktop, sink and drainer. Bedroom 1 - 3.12m (10'3") x 3.89m (12'9") with double built in wardrobes. En Suite - 0.97m (3'2") x 3.89m (12'9") with tiled floor, part tiled walls, wc, whb, electric shower. Bedroom 2 - 3.35m (11'0") x 3.76m (12'4") Downstairs Bathroom - 1.83m (6'0") x 3.66m (12'0") tiled floor, wc, whb, bidet and electric shower. Upstairs Bedroom 3 - 3.81m (12'6") x 4.98m (16'4") with double built in wardrobe. Bedroom 4 - 4.19m (13'9") x 4.98m (16'4") with double built in wardrobe. Bathroom - 1.93m (6'4") x 2.44m (8'0") with bath, wc, whb, part tiled walls. Detached Garage - 3.71m (12'2") x 7.32m (24'0") Service kit in floor and roller door, side access door. Further storage heating area. Notice Please note we have not tested any apparatus, fixtures, fittings, or services. Interested parties must undertake their own investigation into the working order of these items. All measurements are approximate and photographs provided for guidance only.

The local area of Ardfinnan Castlequarter

Sold properties in this area

Stay informed with market trends

Local schools and transport

Clickable banner from Glenveagh

Learn more about what this area has to offer.

School Name
Distance
Pupils
School NameArdfinnan National SchoolDistance580mPupils241
School NameGrange National SchoolDistance4.7kmPupils157
School NameScoil Mhuire NewcastleDistance6.8kmPupils113
School Name
Distance
Pupils
School NameBunscoil Na CathrachDistance7.2kmPupils428
School NameBallylooby National SchoolDistance7.3kmPupils156
School NameSt Mary's National SchoolDistance8.9kmPupils78
School NameRathkeevin National SchoolDistance9.3kmPupils141
School NameBallymacarbry National SchoolDistance10.2kmPupils169
School NamePresentation Primary SchoolDistance11.7kmPupils274
School NameBallydrehid National SchoolDistance11.9kmPupils17
School Name
Distance
Pupils
School NameColaiste Dun IascaighDistance7.9kmPupils904
School NamePresentation Secondary SchoolDistance11.7kmPupils473
School NameHigh School ClonmelDistance13.2kmPupils700
School Name
Distance
Pupils
School NameLoreto Secondary SchoolDistance13.3kmPupils467
School NameCentral Technical Institute, ClonmelDistance13.3kmPupils316
School NameRockwell CollegeDistance16.0kmPupils478
School NameBlackwater Community SchoolDistance20.3kmPupils964
School NamePatrician PresentationDistance21.1kmPupils280
School NameCashel Community SchoolDistance22.8kmPupils855
School NameThe Abbey SchoolDistance25.8kmPupils345
Type
Distance
Stop
Route
Destination
Provider
TypeBusDistance560mStopArdfinnanRoute245DestinationCorkProviderBus Éireann
TypeBusDistance7.3kmStopCahir CastleRouteUc04DestinationMooncoinProviderPiltown Coaches
TypeBusDistance7.4kmStopCahirRoute355DestinationCahirProviderBus Éireann
Type
Distance
Stop
Route
Destination
Provider
TypeBusDistance7.4kmStopCahirRoute55DestinationLimerick Bus StationProviderBus Éireann
TypeBusDistance7.4kmStopCahirRoute855DestinationLimerick JunctionProviderTfi Local Link Tipperary
TypeBusDistance7.4kmStopCahirRoute245DestinationClonmelProviderBus Éireann
TypeBusDistance7.4kmStopCahirRoute245xDestinationDublinProviderBus Éireann
TypeRailDistance7.6kmStopCahirRouteRailDestinationLimerick JunctionProviderIrish Rail
TypeBusDistance7.7kmStopCahir StationRoute855DestinationLimerick JunctionProviderTfi Local Link Tipperary
TypeBusDistance8.5kmStopAbbey CrescentRoute855DestinationLimerick JunctionProviderTfi Local Link Tipperary

Your Mortgage and Insurance Tools

Check off the steps to purchase your new home

Use our Buying Checklist to guide you through the whole home-buying journey.

Budget calculator

Calculate how much you can borrow and what you'll need to save

A closer look

BER Details

BER No: 119275964

Energy Performance Indicator: 187.52 kWh/m2/yr

Ad performance

  • Date listed29/05/2026
  • Views1,117
  • Potential views if upgraded to an Advantage Ad1,821
How to upgrade?

Daft ID: 16583812

Oliver Keane's logo
profile

Oliver Keane

View this agent's listings
Allianz logo

Home Insurance

Quick quote estimator