
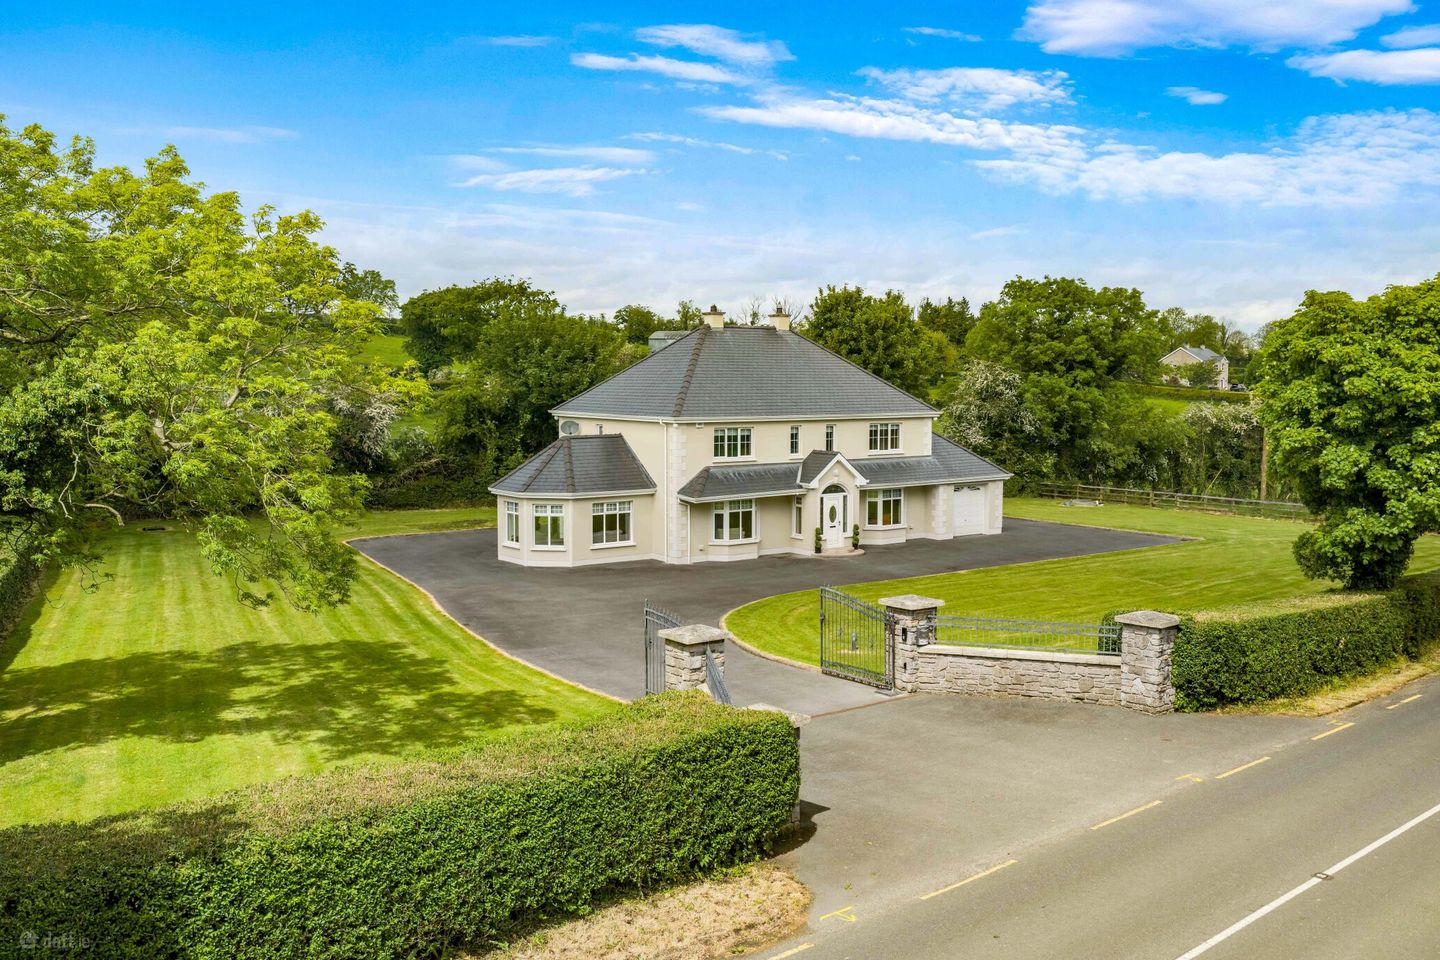

Corbeg,, Glaslough Rd,, Silverstream,, Co. Monaghan, H18V627
€525,000
- Price per m²:€1,810
- Estimated Stamp Duty:€5,250
- Selling Type:By Private Treaty
- BER No:113827182
- Energy Performance:146.93 kWh/m2/yr
About Corbeg,, Glaslough Rd,, Silverstream,, Co. Monaghan
Highlights
- Total floor area: 250 sq mts approximately (ex attic space)
- Total site area: 0.47 HA ( 1.16 acres) approximately
- Impressive detached residence set on a generous landscaped site
- Highly sought after Glaslough location
- Secure gated entrance with stone pillars and sweeping tarmac driveway
Description
Interested in this property? Sign up for mySherryFitz to arrange your viewing, see current offers or make your own offer. Register now at SherryFitz.ie Sherry FitzGerald Conor McManus are delighted to present to the market Corbeg, Glaslough Rd, Silverstream, Co. Monaghan. An impressive four-bedroom detached residence presented in turnkey condition throughout. Set on beautifully maintained grounds in a peaceful countryside setting, this superb home offers spacious and well-appointed accommodation ideal for modern family living. The property is further enhanced by an attached garage, generous site and beautifully landscaped lawns with sweeping driveway access. Accommodation in brief comprises of the entrance hall, sitting room, living room, dining room, kitchen, sunroom, utility room, guest WC and attached garage on the ground floor. On the first floor - four spacious bedrooms, (2 ensuite), a walk-in wardrobe and a family bathroom. The attic level offers a large attic room suitable for a variety of uses. Finished to an excellent standard both inside and out, Corbeg combines comfort, space and style in a highly desirable location convenient to both Glaslough village and Monaghan town. Viewing is truly a must and strictly by appointment. Entrance Porch: A bright and welcoming entrance porch featuring tiled flooring, decorative glazing and solid wood double doors. Entrance Hall: Immediately impressive entrance hall which features tiled flooring and a winding staircase. Finished in warm neutral tones, the space offers excellent natural light flowing throughout. Living Room: The beautifully presented living room is a warm and elegant reception space centred around a stunning feature fireplace with ornate surround and solid fuel stove inset. Finished with wooden flooring, decorative ceiling detail and a large bay window Sitting Room: A less formal whilst remaining elegant this second reception room is finished in warm neutral tones with wooden flooring. Kitchen Dining Room: The well-appointed kitchen/dining room features an extensive range of fitted units, contrasting worktops and tiled splashback. Flooded with natural light, the room offers excellent space for both everyday family living and entertaining, with tiled flooring and double doors leading through to the dining room. Dining Room: The elegant dining room is ideal for both formal entertaining and family gatherings. Featuring warm wooden flooring and neutral décor, the room enjoys excellent natural light and an open flow to the adjoining reception areas. Sun Room: The sun room is a bright and relaxing space featuring a stunning vaulted timber ceiling with exposed beams. Surrounded by large windows and patio doors, the room enjoys excellent natural light and beautiful views over the surrounding garden. Utility Room: The practical utility room is fitted with additional storage units and worktop space. Finished with tiled flooring and rear access, the room also leads conveniently to the guest WC and attached garage. Guest WC: The guest WC is neatly presented and conveniently located off the utility room, complete with tiled flooring and a wash hand basin. Garage: The attached garage offers excellent additional storage and secure parking space, with convenient internal access from the utility room and an up-and-over garage door. Master Bedroom: The spacious master suite is beautifully presented, offering generous floor space and soft carpet flooring. Complemented by a private ensuite and walk-in wardrobe, the room combines comfort and practicality with an excellent sense of space and natural light. Walk-in Wardrobe: A spacious walk-in wardrobe offering excellent hanging and storage space, with fitted rails and direct access to the ensuite bathroom. En-Suite: The master ensuite is neatly finished with tiled walls and flooring, comprising of a corner shower unit, wash hand basin and WC. Bedroom 2: A bright and generously proportioned double bedroom, beautifully presented, finished with plush carpet flooring and builit-in wardrobe. The room further benefits from a private ensuite. En-Suite: A bright and neatly presented ensuite, fully tiled and fitted with a corner shower unit, wash hand basin and WC. Bedroom 3: A bright and comfortable double bedroom, tastefully presented in neutral tones with soft carpeting and pleasant countryside views. Generous natural light and well-proportioned accommodation create a warm and inviting atmosphere. Bedroom 4: A well appointed bedroom finished with plush carpet flooring. Bathroom: A spacious and well-appointed family bathroom, fully tiled and fitted with a large corner shower, Jacuzzi bath, WC and twin wash hand basins set within a vanity unit offering excellent storage. Attic Space: A substantial fully floored attic space offering excellent additional storage or flexible use potential, complete with timber flooring, feature exposed beams and Velux roof windows allowing for an abundance of natural light. The generous proportions make this an ideal multi-purpose area.
Standard features
The local area of Corbeg,, Glaslough Rd,, Silverstream,, Co. Monaghan
Sold properties in this area
Stay informed with market trends
Local schools and transport

Learn more about what this area has to offer.
School Name | Distance | Pupils | |||
|---|---|---|---|---|---|
| School Name | Scoil Bhríde Silverstream | Distance | 1.2km | Pupils | 74 |
| School Name | The Billis National School | Distance | 2.1km | Pupils | 19 |
| School Name | Scoil Phádraig, Garron National School | Distance | 3.5km | Pupils | 26 |
School Name | Distance | Pupils | |||
|---|---|---|---|---|---|
| School Name | Glaslough National School | Distance | 3.8km | Pupils | 86 |
| School Name | Monaghan Model School | Distance | 4.2km | Pupils | 192 |
| School Name | Gaelscoil Ultain | Distance | 4.7km | Pupils | 376 |
| School Name | St Marys Boys National School | Distance | 4.7km | Pupils | 222 |
| School Name | St. Louis Girls National School | Distance | 4.9km | Pupils | 201 |
| School Name | St Louis Infant Schools | Distance | 4.9km | Pupils | 227 |
| School Name | Corracrin National School | Distance | 5.2km | Pupils | 213 |
School Name | Distance | Pupils | |||
|---|---|---|---|---|---|
| School Name | St. Macartan's College | Distance | 2.5km | Pupils | 619 |
| School Name | Monaghan Collegiate School | Distance | 4.1km | Pupils | 249 |
| School Name | Beech Hill College | Distance | 4.4km | Pupils | 891 |
School Name | Distance | Pupils | |||
|---|---|---|---|---|---|
| School Name | Coláiste Oiriall | Distance | 4.5km | Pupils | 402 |
| School Name | St. Louis Secondary School | Distance | 4.7km | Pupils | 521 |
| School Name | Ballybay Community College | Distance | 17.1km | Pupils | 345 |
| School Name | Our Lady's Secondary School | Distance | 21.2km | Pupils | 865 |
| School Name | Castleblayney College | Distance | 21.9km | Pupils | 412 |
| School Name | Largy College | Distance | 22.4km | Pupils | 500 |
| School Name | St Aidans Comprehensive School | Distance | 25.1km | Pupils | 630 |
Type | Distance | Stop | Route | Destination | Provider | ||||||
|---|---|---|---|---|---|---|---|---|---|---|---|
| Type | Bus | Distance | 1.7km | Stop | Tullygony | Route | Mn3 | Destination | Killyconigan | Provider | Tfi Local Link Cavan Monaghan |
| Type | Bus | Distance | 2.4km | Stop | Tyholland | Route | Mn3 | Destination | Mullan | Provider | Tfi Local Link Cavan Monaghan |
| Type | Bus | Distance | 2.4km | Stop | Monaghan Inst | Route | Mn1 | Destination | Tydavnet | Provider | Tfi Local Link Cavan Monaghan |
Type | Distance | Stop | Route | Destination | Provider | ||||||
|---|---|---|---|---|---|---|---|---|---|---|---|
| Type | Bus | Distance | 2.4km | Stop | Monaghan Inst | Route | Mn2 | Destination | Monaghan Institute | Provider | Tfi Local Link Cavan Monaghan |
| Type | Bus | Distance | 2.4km | Stop | Monaghan Inst | Route | 176 | Destination | Cavan | Provider | Tfi Local Link Cavan Monaghan |
| Type | Bus | Distance | 2.4km | Stop | Monaghan Inst | Route | Mn3 | Destination | Mullan | Provider | Tfi Local Link Cavan Monaghan |
| Type | Bus | Distance | 2.7km | Stop | St Macartans Coll | Route | Mn2 | Destination | Castleblayney | Provider | Tfi Local Link Cavan Monaghan |
| Type | Bus | Distance | 2.7km | Stop | St Macartans Coll | Route | 176 | Destination | Monaghan Institute | Provider | Tfi Local Link Cavan Monaghan |
| Type | Bus | Distance | 2.7km | Stop | Monaghan N2 | Route | 32 | Destination | Letterkenny | Provider | Bus Éireann |
| Type | Bus | Distance | 3.0km | Stop | Combilift | Route | Mn1 | Destination | Monaghan Institute | Provider | Tfi Local Link Cavan Monaghan |
Your Mortgage and Insurance Tools
Check off the steps to purchase your new home
Use our Buying Checklist to guide you through the whole home-buying journey.
Budget calculator
Calculate how much you can borrow and what you'll need to save
BER Details
BER No: 113827182
Energy Performance Indicator: 146.93 kWh/m2/yr
Ad performance
- Date listed29/05/2026
- Views8,562
- Potential views if upgraded to an Advantage Ad13,956
Properties similar to Corbeg,, Glaslough Rd,, Silverstream,, Co. Monaghan

Daft ID: 16582935


Why choose Allianz for your home insurance.
Get 10% off online
Emergency home assistance included
Tailor your cover to your needs
T&Cs apply