
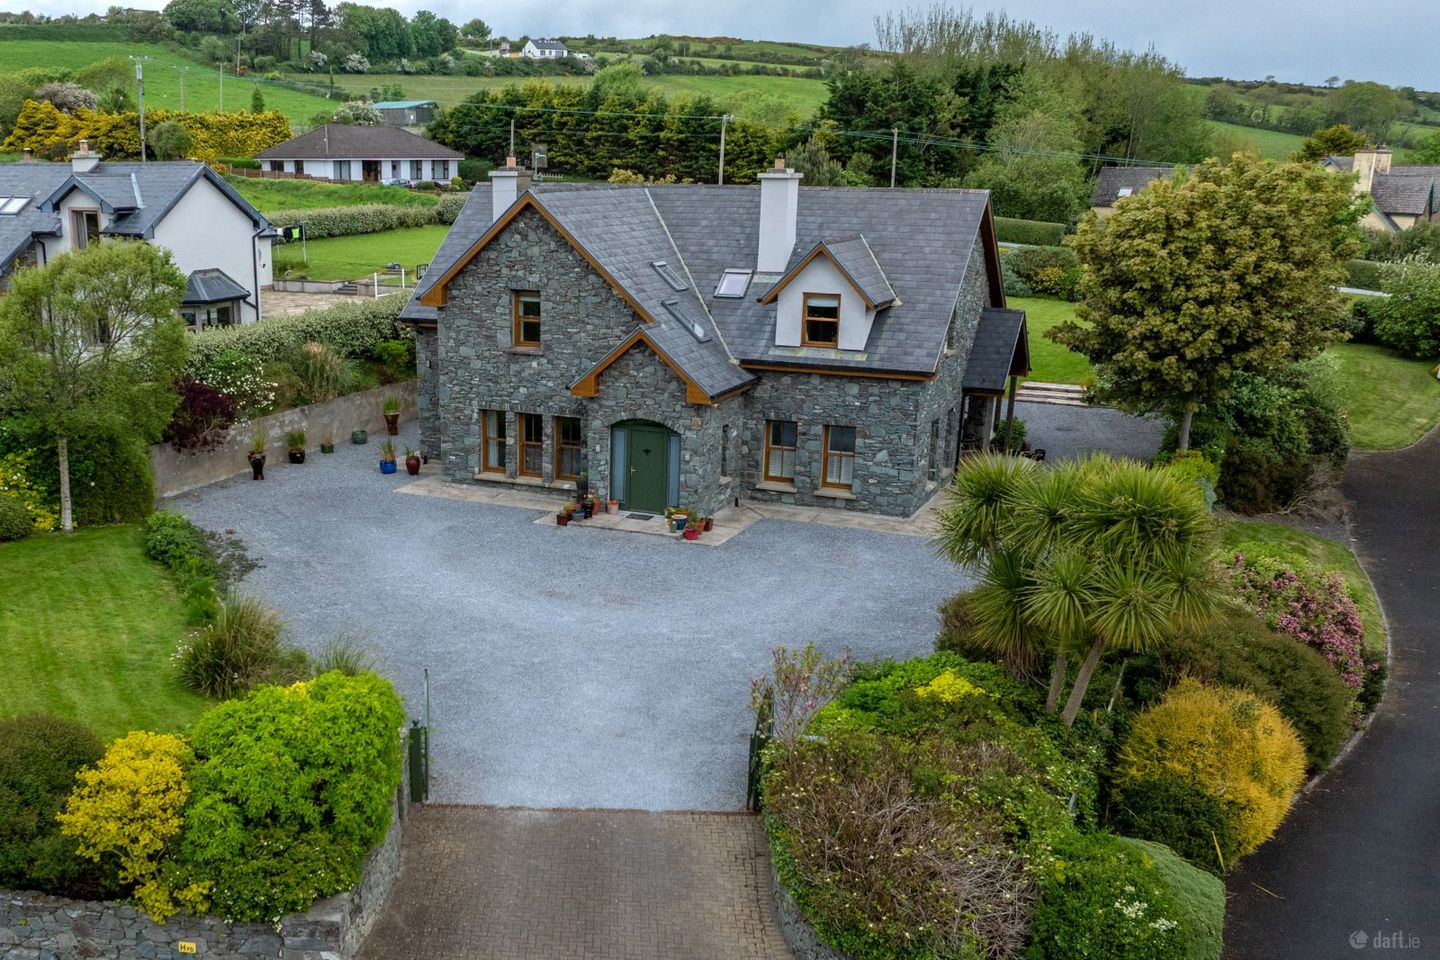

Knockanish West, The Spa, Tralee, Co. Kerry, V92PF7K
€720,000
- Price per m²:€3,013
- Estimated Stamp Duty:€7,200
- Selling Type:By Private Treaty
- BER No:119382000
- Energy Performance:149.38 kWh/m2/yr
About Knockanish West, The Spa, Tralee, Co. Kerry
Highlights
- Cut stone detail to front and side elevations
- Mature 0.5 acre site
- Sash PVC double glazed windows
- Oil fired central heating
- Sandstone patio area
Description
An outstanding architecturally designed five bedroom detached dormer residence, ideally positioned on a beautifully mature and private 0.5 acre site, on the edge of the highly sought after Spa village, just 5km west of Tralee and within easy reach of Fenit and its superb coastal amenities. Finished to an exceptionally high standard throughout, this impressive home combines bright, spacious and impeccably presented accommodation, extending over two floors. Thoughtfully designed to maximise natural light and take full advantage of its tranquil setting, the property boast elegant proportions, quality finishes and a superb standard of craftsmanship throughout. The accommodation is both versatile and generously proportioned, perfectly suited to modern family living and entertaining alike. From the moment you enter the attention to detail and quality specification are immediately apparent. Externally, the residence is set amidst beautifully maintained mature gardens, offering excellent privacy together with ample outdoor space for relaxation and recreation. The location is second to none, enjoying the perfect balance of peaceful village living while remaining highly convenient to Tralee town and all essential amenities. This is a real opportunity to secure a turnkey luxury residence in one of Tralee’s most desirable locations. ACCOMMODATION: Hall 8.9 x 2.4 Solid timber floor, coving to ceiling, recessed lights, walk in cloaks press with slide-robe door Lounge 5.2 x 4.4 Open fireplace, solid timber floor, coving to ceiling, recessed lights Family room 4.4 x 4.3 Open fireplace, brick heart and surround fitted for gas connection, solid timber floor, Planter blinds to windows, coving to ceiling, recessed lights Kitchen/Dining 7.1 x 4.25 Fitted kitchen and island unit, granite worktop, solid timber floor, French doors off to south facing balcony Utility 3.9 x 2.6 Fitted units, granite counter top, tiled floor Study 3.8 x 3.2 Solid timber floor, coving to ceiling Bedroom 1 3.7 x 3.3 Solid timber floor, coving to ceiling Ensuite 2.1 x 1.8 WC, WHB and shower Landing 7.9 x 4 Solid timber floor, recessed lights Bedroom 2 4.3 x 3.5 Solid timber floor, feature bay window with seated cushioned bench, walk in wardrobe fully shelved Bedroom 3 7.7 x 2.85 Solid timber floor, recessed lights, walk in wardrobe Bathroom 3.8 x 3.7 WC, WHB, under counter storage, free standing bath, shower, heated towel rail, fully tiled walls and floor Master bedroom 5.8 x 5.3 Solid timber floor, sliderobes Ensuite 3.15 x 2.25 WC, WHB and shower Bedroom 5 4 x 3.4 Solid timber floor, walk in wardrobe
The local area of Knockanish West, The Spa, Tralee, Co. Kerry
Sold properties in this area
Stay informed with market trends
Local schools and transport

Learn more about what this area has to offer.
School Name | Distance | Pupils | |||
|---|---|---|---|---|---|
| School Name | Spa National School | Distance | 1.2km | Pupils | 224 |
| School Name | Blennerville National School | Distance | 3.5km | Pupils | 209 |
| School Name | St Itas& St Josephs | Distance | 3.9km | Pupils | 126 |
School Name | Distance | Pupils | |||
|---|---|---|---|---|---|
| School Name | Holy Family School Tralee | Distance | 4.0km | Pupils | 283 |
| School Name | Scoil Eoin Balloonagh | Distance | 4.1km | Pupils | 592 |
| School Name | St John's Parochial School | Distance | 4.6km | Pupils | 63 |
| School Name | Presentation Primary Tralee | Distance | 4.8km | Pupils | 348 |
| School Name | Ardfert Central National School | Distance | 4.9km | Pupils | 218 |
| School Name | Tralee Cbs | Distance | 4.9km | Pupils | 424 |
| School Name | Scoil Mhuire Tobar Muí Doire | Distance | 5.0km | Pupils | 383 |
School Name | Distance | Pupils | |||
|---|---|---|---|---|---|
| School Name | Mercy Secondary School Mounthawk | Distance | 3.2km | Pupils | 1326 |
| School Name | Cbs The Green | Distance | 4.7km | Pupils | 799 |
| School Name | Presentation Secondary School | Distance | 4.8km | Pupils | 526 |
School Name | Distance | Pupils | |||
|---|---|---|---|---|---|
| School Name | Gaelcholáiste Chiarraí | Distance | 5.0km | Pupils | 329 |
| School Name | Coláiste Gleann Lí Post Primary School | Distance | 5.8km | Pupils | 308 |
| School Name | Causeway Comprehensive School | Distance | 14.9km | Pupils | 626 |
| School Name | Presentation Secondary School | Distance | 15.5km | Pupils | 683 |
| School Name | Meanscoil Nua An Leith Triuigh | Distance | 17.1km | Pupils | 158 |
| School Name | The Intermediate School | Distance | 19.2km | Pupils | 623 |
| School Name | Killorglin Community College | Distance | 20.0km | Pupils | 288 |
Type | Distance | Stop | Route | Destination | Provider | ||||||
|---|---|---|---|---|---|---|---|---|---|---|---|
| Type | Bus | Distance | 800m | Stop | Spa | Route | 278 | Destination | Tralee | Provider | Tfi Local Link Kerry |
| Type | Bus | Distance | 2.6km | Stop | Liscahane | Route | 274 | Destination | Tralee | Provider | Tfi Local Link Kerry |
| Type | Bus | Distance | 3.2km | Stop | Lohercannan | Route | 290a | Destination | The Square | Provider | Tralee People's Bus Service |
Type | Distance | Stop | Route | Destination | Provider | ||||||
|---|---|---|---|---|---|---|---|---|---|---|---|
| Type | Bus | Distance | 3.3km | Stop | Ash Gr | Route | 290a | Destination | The Square | Provider | Tralee People's Bus Service |
| Type | Bus | Distance | 3.5km | Stop | Kerins Park | Route | 290a | Destination | The Square | Provider | Tralee People's Bus Service |
| Type | Bus | Distance | 3.5km | Stop | Blennerville | Route | 273 | Destination | Tralee Mtu | Provider | Tfi Local Link Kerry |
| Type | Bus | Distance | 3.5km | Stop | Blennerville | Route | 275 | Destination | Tralee | Provider | Bus Éireann |
| Type | Bus | Distance | 3.6km | Stop | Blennerville | Route | 290a | Destination | The Square | Provider | Tralee People's Bus Service |
| Type | Bus | Distance | 3.6km | Stop | Kilfenora | Route | 278 | Destination | Tralee | Provider | Tfi Local Link Kerry |
| Type | Bus | Distance | 3.6km | Stop | Caherslee | Route | 290b | Destination | The Square | Provider | Tralee People's Bus Service |
Your Mortgage and Insurance Tools
Check off the steps to purchase your new home
Use our Buying Checklist to guide you through the whole home-buying journey.
Budget calculator
Calculate how much you can borrow and what you'll need to save
BER Details
BER No: 119382000
Energy Performance Indicator: 149.38 kWh/m2/yr
Ad performance
- Date listed22/05/2026
- Views16,992
- Potential views if upgraded to an Advantage Ad27,697
Properties similar to Knockanish West, The Spa, Tralee, Co. Kerry


Daft ID: 16577628


Why choose Allianz for your home insurance.
Get 10% off online
Emergency home assistance included
Tailor your cover to your needs
T&Cs apply